
Search results for "Redtube recognized" in Home Design Ideas
 Lacey Construction Ltd.
Photo by Brice Ferre
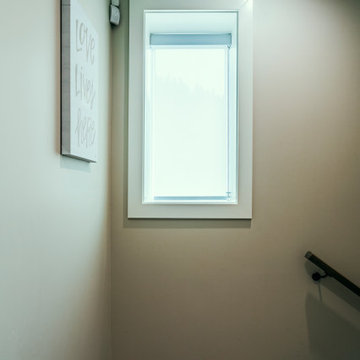
Huge minimalist vinyl floor and brown floor hallway photo in Vancouver
Huge minimalist vinyl floor and brown floor hallway photo in Vancouver
 Schaller Design Lab
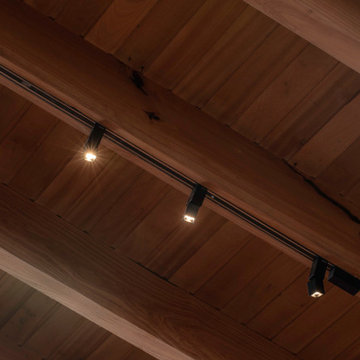
This modern ceiling lighting setup features track lighting on wooden beams, providing a perfect blend of contemporary design and functionality. The minimalist approach and architectural lighting create an inviting atmosphere. For expert advice in design, lighting, and technology, contact DesignLab and enhance your home with innovative lighting solutions.

Find the right local pro for your project



 Transformations Custom Wood Design
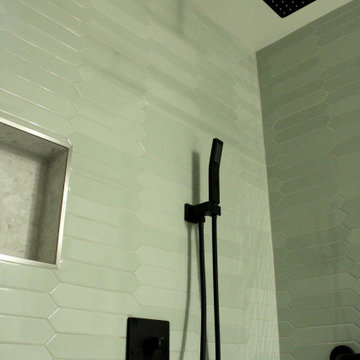
This luxurious bathroom comes complete with a custom vanity, ample drawer storage including cabinets on top of the countertop enhanced with frosted glass doors. The bathroom floor is a field of porcelain damask and diamond-shaped tiles with a border that follows the perimeter of the room including the shape of the cabinetry. Faucets for the vanity are chrome and they are offset from center for a nice symmetrical look. Delicate chrome sconces flank a 48" round mirror that makes the room feel spacious. A gray glass subway tile backsplash is continued around the entire perimeter of the shower. The shower floor is a zero-entry shower which means that it is at the same level as the bathroom floor. Damask shapes continue in the shower. They grace the back wall as a waterfall feature that highlights the rain shower head. The handle to turn on the shower is installed on the adjacent wall so the homeowners can turn on the water without getting that first cold burst. An elegant chrome chandelier is hung at the center of the vanity and extends down from the wood molding feature on the ceiling. Inside a damask-shaped pattern is stenciled for a very dramatic effect. Glass knobs were used for the vanity hardware and a glass knob follows suit on the frosted glass entry door.




 Jane of All Trades Inc.
This bathroom remodel focuses on beauty with function, supporting accessibility needs while providing an enjoyable environment.
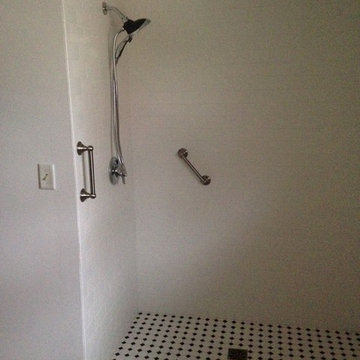
Example of a small 3/4 ceramic tile and single-sink wet room design with quartz countertops and a floating vanity
Example of a small 3/4 ceramic tile and single-sink wet room design with quartz countertops and a floating vanity

 Creative Living
An original, one-of-a-kind design for a complete kitchen transformation!
New crown molding was installed and we continued the look throughout the open concept area by painting the built in bookcases in the living area to match the crown molding, and using the same hardware as on the kitchen cabinets. This gives the space a sense of cohesion.



 Pure Sound & Vision
Dolby Atmos home theater. 135" led backlit screen. 4K Sony projector.
Home theater photo in Milwaukee with a projector screen
Home theater photo in Milwaukee with a projector screen
 Cashmere Construction
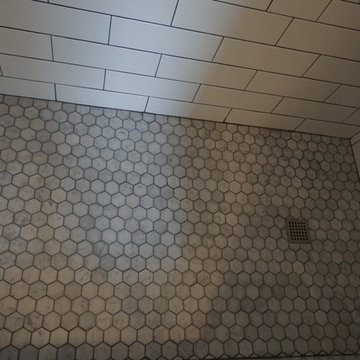
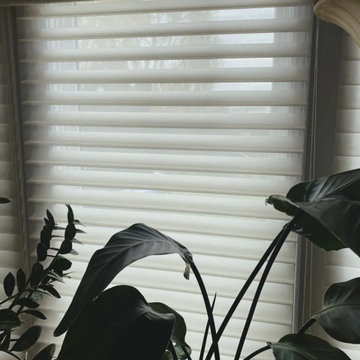
Inspiration for a timeless home design remodel in Portland
Inspiration for a timeless home design remodel in Portland



 MY STAIR RISERS
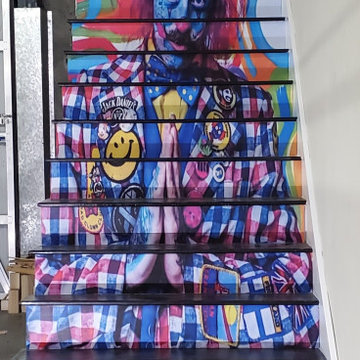
A PORTRAIT ON STAIRS SIDE A
Example of a large minimalist staircase design in Orange County
Example of a large minimalist staircase design in Orange County
 Lisa Haas Design and Paint aka Acanthus
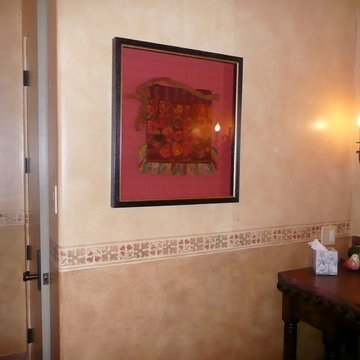
Inspiration for a rustic home design remodel in San Francisco

 East Valley Floors
Inspiration for a carpeted curved staircase remodel in Phoenix with carpeted risers


68