
Search results for "Redtube stricter" in Home Design Ideas


 Vetter Architects

A minimal insertion into a densely wooded landscape, the Collector’s Pavilion provides the owners with an 8,000 sf private fitness space and vintage automobile gallery. On a gently sloping site in amongst a grove of trees, the pavilion slides into the topography - mimicking and contrasting the surrounding landscape with a folded roof plane that hovers over a board formed concrete base.
The clients’ requirement for a nearby room to display a growing car collection as well as provide a remote area for personal fitness carries with it a series of challenges related to privacy and security. The pavilion nestles into the wooded site - finding a home in a small clearing - and merges with the sloping landscape. The building has dual personalities, serving as a private and secure bunker from the exterior, while transforming into a warm and inviting space on the interior. The use of indirect light and the need to obscure direct views from the public right away provides the client with adequate day light for day-to-day use while ensuring that strict privacy is maintained. This shifting personality is also dramatically affected by the seasons - contrasting and merging with the surrounding environment depending on the time of year.
The Collector’s Pavilion employs meticulous detailing of its concrete to steel to wood connections, exploring the grounded nature of poured concrete in conjunction with a delicate wood roof system that floats above a grid of steel. Above all, the Pavilion harmonizes with it’s natural surroundings through it’s materiality, formal language, and siting.
Overview
Chenequa, WI
Size
8,000 sf
Completion Date
May 2013
Services
Architecture, Landscape Architecture, Interior Design
 Seatons General Contractors and Design
Makenna Schumacher Photography
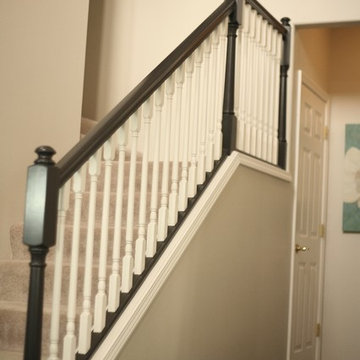
Transitional staircase photo in Seattle
Transitional staircase photo in Seattle
Find the right local pro for your project



 Valerie J Johnson Custom Tailored Home Furnishings
Example of a mid-sized transitional porcelain tile hallway design in Kansas City with beige walls

 Belltown Design LLC
The upper level, steel grated stairs, have suspension wire railing, and are made of salvaged materials from the trade. This upper level bedroom will eventually be a children's playroom, but for the time being they are too little for this location. Industrial Loft Home, Seattle, WA. Belltown Design. Photography by Paula McHugh

 User
UserModern compact design features full length concealed handles to open double doors. Constructed from solid hard maple and maple plywood (unit 40”w X 33”d X 93”h). Interior with single clothes rod and four pull out trays to hold up to 40 pairs of shoes and boots.

 J&S by STARK
Mid-sized eclectic carpeted straight wood railing staircase photo in New York with carpeted risers





 Melissa Curcio
Example of a small transitional u-shaped ceramic tile kitchen design in Charlotte with no island, flat-panel cabinets, distressed cabinets, granite countertops, gray backsplash, mosaic tile backsplash, stainless steel appliances and an undermount sink

 Chapala Iron
Molded cap on twisted posts Santa Barbara style
Inspiration for a transitional exterior home remodel in Los Angeles
Inspiration for a transitional exterior home remodel in Los Angeles

 Hill Construction Services
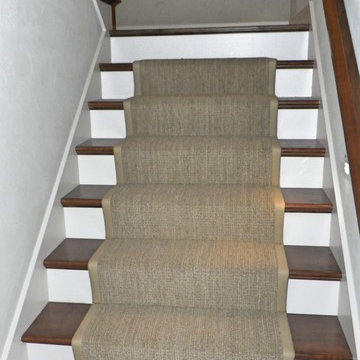
Inspiration for a mid-sized timeless wooden straight staircase remodel in Minneapolis with wooden risers
 Gibson Greenwood Inc.
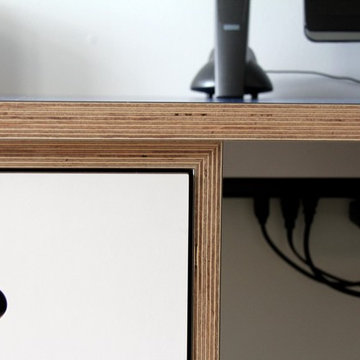
Home office desk. Clear lacquered plywood.
Example of a minimalist home office design in Toronto
Example of a minimalist home office design in Toronto
 STANDOUT Creative Design/ formally You Faux Girl!
Summer Savin
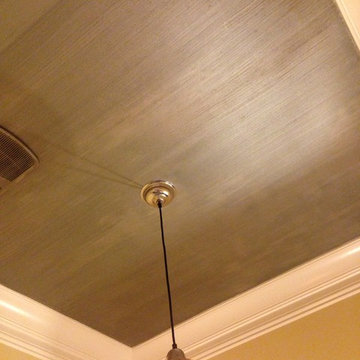
Client wanted Phillip Jeffries wallpaper, but didn't need minimum order amount. Besides, mines prettier anyway!
Inspiration for a small transitional powder room remodel in Charlotte
Inspiration for a small transitional powder room remodel in Charlotte




 Teoria Interiors
This closet system showcases our minimal and modern millwork capabilities. It is perfect for compact spaces to hide clutter as well as apartment living to maximize space.



5