
Search results for "Reduce action packed" in Home Design Ideas
 Laney LA, Inc.
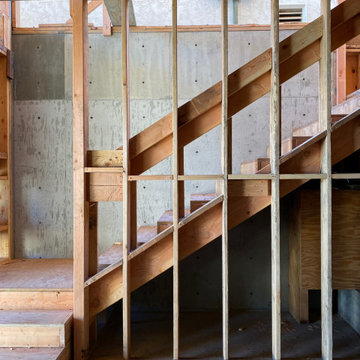
Located on the front lines of a public beach walkway, this elegant artist residence layers public and private spaces in order to dynamically connect one’s lifestyle with the regenerative power of nature. The material language shifts between glass, oak, and stone as it explores concepts of porosity, translucence,and privacy.
One of the home’s most notable elements is the strategic removal of living square footage to create a spa courtyard on the third level. Tucked away behind a terracotta screen and surrounded by lush vegetation on all sides, the spa acts as a private oasis in the heart of the home for reflection and reconnection.
Despite rigid parameters, the home packs cutting edge engineering and design techniques into every centimeter of space. The result is a razor thin roof and floor plane delicately balanced atop massive stone walls. By reducing the density of these elements both above and below, the architecture is able to breathe and expand into its unobstructed views of the ocean and breathtaking sunsets.
 Laney LA, Inc.
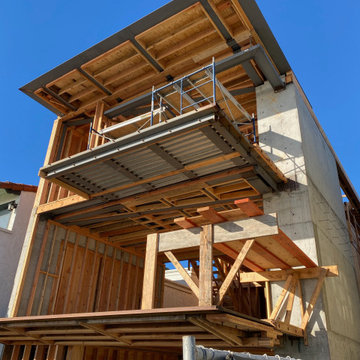
Located on the front lines of a public beach walkway, this elegant artist residence layers public and private spaces in order to dynamically connect one’s lifestyle with the regenerative power of nature. The material language shifts between glass, oak, and stone as it explores concepts of porosity, translucence,and privacy.
One of the home’s most notable elements is the strategic removal of living square footage to create a spa courtyard on the third level. Tucked away behind a terracotta screen and surrounded by lush vegetation on all sides, the spa acts as a private oasis in the heart of the home for reflection and reconnection.
Despite rigid parameters, the home packs cutting edge engineering and design techniques into every centimeter of space. The result is a razor thin roof and floor plane delicately balanced atop massive stone walls. By reducing the density of these elements both above and below, the architecture is able to breathe and expand into its unobstructed views of the ocean and breathtaking sunsets.
 Renovators Supply Manufacturing
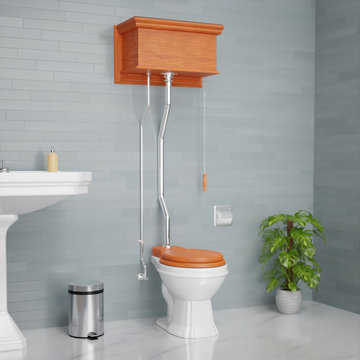
ANTIQUE HIGH TANK PULL CHAIN TOILET WITH HARDWOOD TANK AND WHITE ELONGATED BOWL This high tank toilet from Renovators Supply Manufacturing is a traditionally-styled timeless beauty that adds a charming touch to your home. This elegant toilet fits flat against the wall for convenient installation. The pack includes installation instructions. Visit our website for any additional information. All the materials used to build this toilet are of the highest quality - The one that lasts long!
FEATURES - Water-saving 1.6 GPF
Antique gravity flush upscale design
White Elongated porcelain toilet bowl with Top Entry
Traditional tank with flat front panel
Protective RENO-GLOSS finish resists stains
PERFECT-HEIGHT bowl reduces daily body strain
SAVE up to 25000 gal. of water a year
Stainless Steel Top Entry pipes with Satin Finish
Adjustable overall height 59 in. to 74 in. and Rough-in 12 in.
Solid Satin with superior quality fittings
Wooden Toilet seat is sold separately
ITEMS INCLUDED - White Elongated toilet bowl
High tank of durable hardwood stained in Mahogany finish
Plastic high tank liner
Satin-plated stainless steel Z - pipes
Mounting hardware
Supply line
Find the right local pro for your project
 Michael Nash Design, Build & Homes
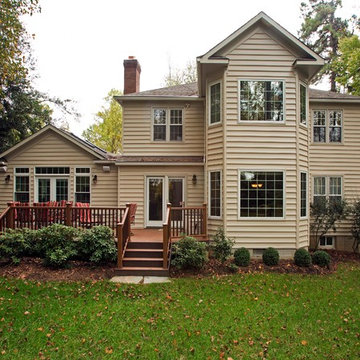
 When the homeowners purchased this traditional colonial in Vienna, Virginia, they were already planning on making some serious changes. The home’s original floor plan was boxy and closed in, making traffic flow from one room to the next virtually non-existent. Additionally, the existing décor left a lot to be desired. Their vision was to open up the layout and create a more contemporary look using lots of light, soft colors and high end materials.
They decided to add a two-story addition to the back of the home’s existing breakfast room and the small upstairs bedroom above it. The old breakfast area was too small for their daily meals and their teenage son needed more space in his bedroom. They also decided to add a sunroom/family room to the left side of their old family room. This new room offers a vaulted ceiling with four skylights and lots of windows with a better view of the side and backyard.
To create a more open floor plan, the team at Michael Nash Design, Build & Homes removed the load bearing wall between the kitchen and family room and installed a large beam to handle the second floor load. Not only did this open up the space, but it allowed for the addition of a breakfast bar.
The right side bearing wall of the old family room was also removed and replaced with structural beams. This action created a continuous flow between the new sunroom and old family room. Separated by a double-sided stone fireplace, this new sunroom is connected to a new outside sun deck built using a maintenance-free decking material. The old family room with new lighting now serves as a casual seating area. It also features an eight-foot long built-in desk.
The newly updated kitchen features granite countertops with matching tile backsplash, professional-quality appliances, a porcelain tile floor and custom cabinets, including a large pantry. The new breakfast room is more spacious and gets daylight from three different angles.
Upstairs, a new 12’ x 20’ bedroom is a great place for this teenage football fan to hang out. It provides significantly more closet space than the old room and lets in more sunlight as well.
The old laundry room was converted to a new mudroom with locker style cabinetry and a place for kids to store their bag packs. New plumbing and electrical were implemented in a new closet in an upper hallway to facilitate the new washer and dryer.
In this remodel, form and function have come together in an open concept design that meets the needs of the entire family.
 Renovators Supply Manufacturing
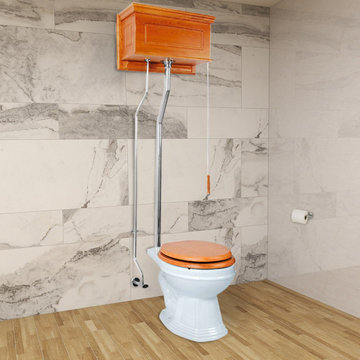
ANTIQUE HIGH TANK PULL CHAIN TOILET WITH HARDWOOD TANK AND WHITE ROUND BOWL This high tank toilet from Renovators Supply Manufacturing is a traditionally-styled timeless beauty that adds a charming touch to your home. This elegant toilet fits flat against the wall for convenient installation. The pack includes installation instructions. Visit our website for any additional information. All the materials used to build this toilet are of the highest quality - The one that lasts long!
FEATURES -
Water-saving 1.6 GPF
Antique gravity flush upscale design
White Round porcelain toilet bowl with Rear entry
Traditional tank with Raised front panel
Protective RENO-GLOSS finish resists stains
PERFECT-HEIGHT bowl reduces daily body strain
SAVE up to 25000 gal. of water a year
Stainless Steel Rear entry pipes with Chrome Finish
Adjustable overall height 70 in. to 74 in. and Rough-in 12 in.
Solid Chrome with superior quality fittings
Wooden Toilet seat is sold separately
ITEMS INCLUDED - White Round toilet bowl
High tank of durable hardwood stained in Light Oak finish
Plastic high tank liner
Chrome-plated stainless steel L - pipes
Mounting hardware
Supply line
 Laney LA, Inc.
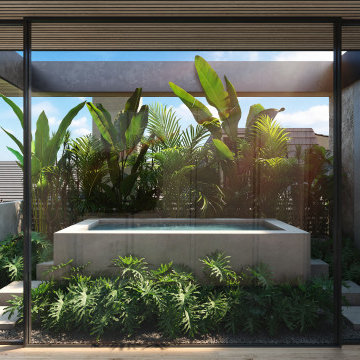
Located on the front lines of a public beach walkway, this elegant artist residence layers public and private spaces in order to dynamically connect one’s lifestyle with the regenerative power of nature. The material language shifts between glass, oak, and stone as it explores concepts of porosity, translucence,and privacy.
One of the home’s most notable elements is the strategic removal of living square footage to create a spa courtyard on the third level. Tucked away behind a terracotta screen and surrounded by lush vegetation on all sides, the spa acts as a private oasis in the heart of the home for reflection and reconnection.
Despite rigid parameters, the home packs cutting edge engineering and design techniques into every centimeter of space. The result is a razor thin roof and floor plane delicately balanced atop massive stone walls. By reducing the density of these elements both above and below, the architecture is able to breathe and expand into its unobstructed views of the ocean and breathtaking sunsets.

 Best Practice Architecture
Named for the original homestead, the Aspen Leaf Ranch blends early ranch history with modern sensibility. The owner, an outdoorsman and native plant enthusiast, and former project manager of notable Seattle buildings (including the Olympic Sculpture Park and the Bullitt Center), tasked Best Practice Architecture with designing a modest yet comfortable home reflective of valley cabins and farmsteads. He desired a small home that was ‘light on the land’, yet flexible enough to accommodate visiting friends and family. Located in a quiet river valley 10 miles from the nearest town, the result is a humble compound firmly rooted in the rural vernacular.
The Methow Valley was familiar to the owner from childhood ski and camping trips and he now has family who live in the area. The Valley is hot and dry in the summer and on average receives over 70 inches of snow each winter. Set in a narrow river valley below high mountain peaks, the owner wanted the new home to have a strong visual and physical connection to the surrounding landscape. For many years, the homestead was operated as a horse packing guide service, and an old agricultural barn remains that will eventually be repurposed into a ski waxing room, shop, and sauna. Two new structures make up the residential retreat: a one-bedroom main house and a carport with an adjoining guest suite, small office, and storage for outdoor equipment. Best Practice’s design prioritizes natural light and optimizes dramatic views of the surrounding meadow, forest, hills, and mountains
“I wanted both the design and scale of the new buildings to reflect traditional ranch homes and cabins in the remote river valley with all the creature comforts of modern living,” said the homeowner. “Ensuring a strong connection to the outside throughout the seasons was a primary goal. Windows on all sides and three exterior doors allow me to track the many species of birds and wildlife that move through the property and access the ever-changing light and weather.”
Best Practice carefully positioned the new structures to frame important vistas while minimizing disturbance to the native forest and meadow. The exterior finishes and details are consistent with historic cabins and barns in the area but stylized to acknowledge the new structure’s place in time. Metal roofing, siding, and a gravel skirt were chosen to reduce wildfire risk, and native plantings attract and support local birds and wildlife. Best Practice simplified the interior detailing with a nod towards a rural cabin aesthetic, incorporating painted beadboard, extensive built-in cabinetry, warm woods, a sizeable kitchen, and an open nook for daytime lounging and overnight guests. The design also took into account the owner’s collection of art, family heirlooms, and furniture gathered over many years.
Best Practice designed this Methow Valley home to respect the history and beauty of the historic Aspen Leaf Ranch while embracing modern comforts. The design successfully meets a well-considered program for 4-season use and serves as a full-time rural retreat for the owner as well as a gathering place for friends and family.

 Northern Roof Tiles
Architect: Andre Tchelistcheff Architects New York. NY
Builder: Xhema of Greenwich CT
Installer: TRM Enterprises Bridgehampton NY
Back story.
Northern has worked with both Xhema and TRM many tiles. We have worked with Andre before he branched out on his own.
Originally Xhema’s contact was to replace the roof and repair the garage, which as some point had been made into an indoor swimming pool without adequate ventilation. The budget was about $8m and there were 20 drawings.
By the time the job was 6 months old the scope of work has expanded to over $30m and over 200 drawings had been produced.
Northern was contacted to visit the site and evaluate the existing roof. Although the house had been added to over the years the same tile was used but due to the location of the house the color of the tile varied considerably from the front to the back.
Northern identified a large number of custom details which would require us to:
1) Match the existing Field tile in size, thickness (it was actually thicker at the butt and reduced to ½” where the tile is overlapped) , surface texture and the color.
2) Make tiles that are curved in their length to suit the curved rafter on the gabled dormers.
3) Make the curved tiles to suit the low slope octagonal tower.
4) Make the curved tiles and Arris style hips to suit the hipped dormers with the curved rafters.
5) Make the segmented tiles to suit the round turret.
6) Make the custom arris style hip tiles for the octagonal tower.
7) Make the custom Arris style hip to suit the different roof pitches as well as the varying splays at the eaves.
8) Make the custom pieces to suit the swept valleys
Simon broke down each section of the roof. He indented all items for each section and agreed the measure etc with the installers. This ‘Project Bible’ became an invaluable tool for the installer, our tile makers and us.
We shipped some samples from the original roof to Sahtas who replicated tall the details. I was visiting factory and delayed my return to the Saturday so that the tiles coming out of the kiln late Friday night could be wrapped and packed into newly purchase suit cases. I arrived home late Saturday evening and Simon picked me up Sunday afternoon and drove us down to Greenwich for an 8 am meeting with the clients. When we unpacked the tiles they were still warm and Hilfiger signed off on the color, although his wife suggested we make them a bit darker a ‘as he has a dreadful sense of color!’
We took Vincent Liot, owner of TRM to the factory twice so that he could oversee the prototyping of all the myriad custom pieces. This was an invaluable move as he pre-approved all the pieces before they were shipped.
The installation was completed and everyone was very pleased with the final outcome.
The Hilfiger’s estate manager told me that a group of friends who were staying the weekend after all the work was completed were heard to ask Mr. Hilfiger ‘I thought you were having a new roof’…to which he responded ‘we did but you can’t tell, which as the plan” …perfect!
In refection this is probably the most complicated roof Northern has ever had the pleasure to supply. We learned a lot of very valuable lessons but in future when we are asked how did we do it we will answer ‘that is for us to know and for you to pay for!’
 Blue Wagon Synthetic Turf Supply (East Bay)
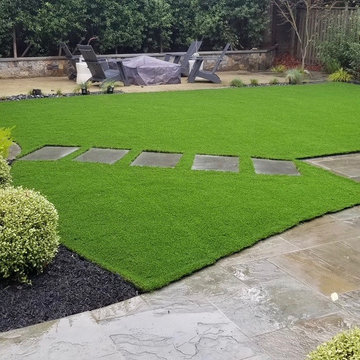
Monte Verde is one of our most durable products. It offers an engineered “M” blade, which is designed to look and feel realistic while standing up to heavy foot traffic. In addition, the blades have been delustered, which reduces and eliminates any shine that synthetic grass may have. This product offers a 114-ounce weight with 1-3/4” blade height, making it a full and luscious product.
The Monte Verde product is perfect for lawns and play areas where it will see a lot of action! This product has been used for both residential and commercial soccer fields and playgrounds and is a versatile product that can be installed anywhere.
For more information, please contact Jesus (theturfguy)
Phone: 510-753-4773
Email: theturfguy@bwlandscapesupply.com
 Michael Nash Design, Build & Homes
 When the homeowners purchased this traditional colonial in Vienna, Virginia, they were already planning on making some serious changes. The home’s original floor plan was boxy and closed in, making traffic flow from one room to the next virtually non-existent. Additionally, the existing décor left a lot to be desired. Their vision was to open up the layout and create a more contemporary look using lots of light, soft colors and high end materials.
They decided to add a two-story addition to the back of the home’s existing breakfast room and the small upstairs bedroom above it. The old breakfast area was too small for their daily meals and their teenage son needed more space in his bedroom. They also decided to add a sunroom/family room to the left side of their old family room. This new room offers a vaulted ceiling with four skylights and lots of windows with a better view of the side and backyard.
To create a more open floor plan, the team at Michael Nash Design, Build & Homes removed the load bearing wall between the kitchen and family room and installed a large beam to handle the second floor load. Not only did this open up the space, but it allowed for the addition of a breakfast bar.
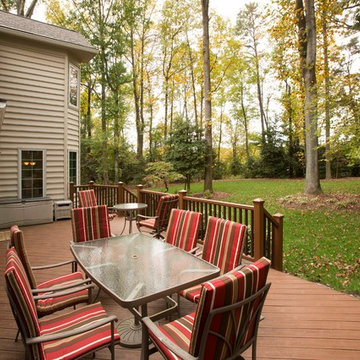
The right side bearing wall of the old family room was also removed and replaced with structural beams. This action created a continuous flow between the new sunroom and old family room. Separated by a double-sided stone fireplace, this new sunroom is connected to a new outside sun deck built using a maintenance-free decking material. The old family room with new lighting now serves as a casual seating area. It also features an eight-foot long built-in desk.
The newly updated kitchen features granite countertops with matching tile backsplash, professional-quality appliances, a porcelain tile floor and custom cabinets, including a large pantry. The new breakfast room is more spacious and gets daylight from three different angles.
Upstairs, a new 12’ x 20’ bedroom is a great place for this teenage football fan to hang out. It provides significantly more closet space than the old room and lets in more sunlight as well.
The old laundry room was converted to a new mudroom with locker style cabinetry and a place for kids to store their bag packs. New plumbing and electrical were implemented in a new closet in an upper hallway to facilitate the new washer and dryer.
In this remodel, form and function have come together in an open concept design that meets the needs of the entire family.
 Tomecek Studio Architecture
Project by Studio H:T principal in charge Brad Tomecek (now with Tomecek Studio Architecture). This project tests the theory of bringing high quality design to a prefabricated factory setting. Enrolled in the LEED-Home Pilot, this residence completed certification. The modular home was conceived as two boxes that slide above one another to create outdoor living space and a lower covered rear entry. The passive solar design invites large amounts of light from the south while minimizing openings to the east and west. Factory construction saves both time and costs while reducing waste and using a controlled labor force.
Built in a factory north of Denver, the home arrived by flatbed truck in two pieces and was craned into place in about 4 hours providing a fast, sustainable, cost effective alternative to traditional homebuilding techniques. Upgraded lighting fixtures, plumbing fixtures, doors, door hardware, windows, tile and bamboo flooring were incorporated into the design. 80% of the residence was completed in the factory in less than 3 weeks and other items were finished on site including the exterior stucco, garage, metal railing and stair.
Stack-Slide-Stitch describes the conceptual process of how to tie together two distinct modular boxes. Stack refers to setting one modular directly on top of the other. Slide refers to the action that creates an upper southern deck area while simultaneously providing a covered rear entry area. The stitching or interlocking occurs with the upward extension of the lower volume with the front deck walls and with the rear two story vertical.
 Laney LA, Inc.
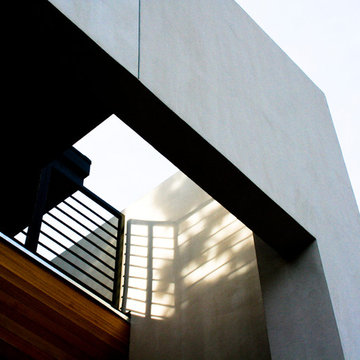
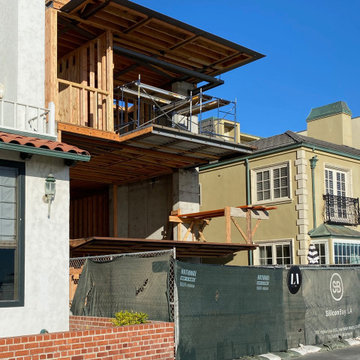
Located on the front lines of a public beach walkway, this elegant artist residence layers public and private spaces in order to dynamically connect one’s lifestyle with the regenerative power of nature. The material language shifts between glass, oak, and stone as it explores concepts of porosity, translucence,and privacy.
One of the home’s most notable elements is the strategic removal of living square footage to create a spa courtyard on the third level. Tucked away behind a terracotta screen and surrounded by lush vegetation on all sides, the spa acts as a private oasis in the heart of the home for reflection and reconnection.
Despite rigid parameters, the home packs cutting edge engineering and design techniques into every centimeter of space. The result is a razor thin roof and floor plane delicately balanced atop massive stone walls. By reducing the density of these elements both above and below, the architecture is able to breathe and expand into its unobstructed views of the ocean and breathtaking sunsets.
 Michael Nash Design, Build & Homes
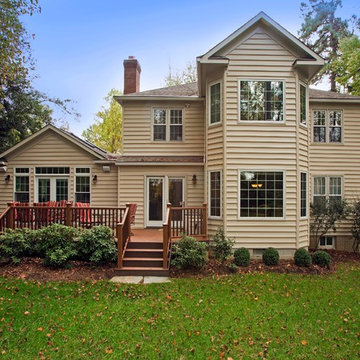
 When the homeowners purchased this traditional colonial in Vienna, Virginia, they were already planning on making some serious changes. The home’s original floor plan was boxy and closed in, making traffic flow from one room to the next virtually non-existent. Additionally, the existing décor left a lot to be desired. Their vision was to open up the layout and create a more contemporary look using lots of light, soft colors and high end materials.
They decided to add a two-story addition to the back of the home’s existing breakfast room and the small upstairs bedroom above it. The old breakfast area was too small for their daily meals and their teenage son needed more space in his bedroom. They also decided to add a sunroom/family room to the left side of their old family room. This new room offers a vaulted ceiling with four skylights and lots of windows with a better view of the side and backyard.
To create a more open floor plan, the team at Michael Nash Design, Build & Homes removed the load bearing wall between the kitchen and family room and installed a large beam to handle the second floor load. Not only did this open up the space, but it allowed for the addition of a breakfast bar.
The right side bearing wall of the old family room was also removed and replaced with structural beams. This action created a continuous flow between the new sunroom and old family room. Separated by a double-sided stone fireplace, this new sunroom is connected to a new outside sun deck built using a maintenance-free decking material. The old family room with new lighting now serves as a casual seating area. It also features an eight-foot long built-in desk.
The newly updated kitchen features granite countertops with matching tile backsplash, professional-quality appliances, a porcelain tile floor and custom cabinets, including a large pantry. The new breakfast room is more spacious and gets daylight from three different angles.
Upstairs, a new 12’ x 20’ bedroom is a great place for this teenage football fan to hang out. It provides significantly more closet space than the old room and lets in more sunlight as well.
The old laundry room was converted to a new mudroom with locker style cabinetry and a place for kids to store their bag packs. New plumbing and electrical were implemented in a new closet in an upper hallway to facilitate the new washer and dryer.
In this remodel, form and function have come together in an open concept design that meets the needs of the entire family.
 Northern Roof Tiles
Architect: Andre Tchelistcheff Architects New York. NY
Builder: Xhema of Greenwich CT
Installer: TRM Enterprises Bridgehampton NY
Back story.
Northern has worked with both Xhema and TRM many tiles. We have worked with Andre before he branched out on his own.
Originally Xhema’s contact was to replace the roof and repair the garage, which as some point had been made into an indoor swimming pool without adequate ventilation. The budget was about $8m and there were 20 drawings.
By the time the job was 6 months old the scope of work has expanded to over $30m and over 200 drawings had been produced.
Northern was contacted to visit the site and evaluate the existing roof. Although the house had been added to over the years the same tile was used but due to the location of the house the color of the tile varied considerably from the front to the back.
Northern identified a large number of custom details which would require us to:
1) Match the existing Field tile in size, thickness (it was actually thicker at the butt and reduced to ½” where the tile is overlapped) , surface texture and the color.
2) Make tiles that are curved in their length to suit the curved rafter on the gabled dormers.
3) Make the curved tiles to suit the low slope octagonal tower.
4) Make the curved tiles and Arris style hips to suit the hipped dormers with the curved rafters.
5) Make the segmented tiles to suit the round turret.
6) Make the custom arris style hip tiles for the octagonal tower.
7) Make the custom Arris style hip to suit the different roof pitches as well as the varying splays at the eaves.
8) Make the custom pieces to suit the swept valleys
Simon broke down each section of the roof. He indented all items for each section and agreed the measure etc with the installers. This ‘Project Bible’ became an invaluable tool for the installer, our tile makers and us.
We shipped some samples from the original roof to Sahtas who replicated tall the details. I was visiting factory and delayed my return to the Saturday so that the tiles coming out of the kiln late Friday night could be wrapped and packed into newly purchase suit cases. I arrived home late Saturday evening and Simon picked me up Sunday afternoon and drove us down to Greenwich for an 8 am meeting with the clients. When we unpacked the tiles they were still warm and Hilfiger signed off on the color, although his wife suggested we make them a bit darker a ‘as he has a dreadful sense of color!’
We took Vincent Liot, owner of TRM to the factory twice so that he could oversee the prototyping of all the myriad custom pieces. This was an invaluable move as he pre-approved all the pieces before they were shipped.
The installation was completed and everyone was very pleased with the final outcome.
The Hilfiger’s estate manager told me that a group of friends who were staying the weekend after all the work was completed were heard to ask Mr. Hilfiger ‘I thought you were having a new roof’…to which he responded ‘we did but you can’t tell, which as the plan” …perfect!
In refection this is probably the most complicated roof Northern has ever had the pleasure to supply. We learned a lot of very valuable lessons but in future when we are asked how did we do it we will answer ‘that is for us to know and for you to pay for!’
 Michael Nash Design, Build & Homes
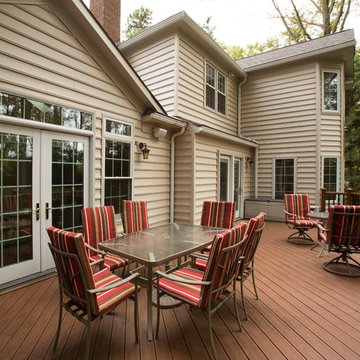
 When the homeowners purchased this traditional colonial in Vienna, Virginia, they were already planning on making some serious changes. The home’s original floor plan was boxy and closed in, making traffic flow from one room to the next virtually non-existent. Additionally, the existing décor left a lot to be desired. Their vision was to open up the layout and create a more contemporary look using lots of light, soft colors and high end materials.
They decided to add a two-story addition to the back of the home’s existing breakfast room and the small upstairs bedroom above it. The old breakfast area was too small for their daily meals and their teenage son needed more space in his bedroom. They also decided to add a sunroom/family room to the left side of their old family room. This new room offers a vaulted ceiling with four skylights and lots of windows with a better view of the side and backyard.
To create a more open floor plan, the team at Michael Nash Design, Build & Homes removed the load bearing wall between the kitchen and family room and installed a large beam to handle the second floor load. Not only did this open up the space, but it allowed for the addition of a breakfast bar.
The right side bearing wall of the old family room was also removed and replaced with structural beams. This action created a continuous flow between the new sunroom and old family room. Separated by a double-sided stone fireplace, this new sunroom is connected to a new outside sun deck built using a maintenance-free decking material. The old family room with new lighting now serves as a casual seating area. It also features an eight-foot long built-in desk.
The newly updated kitchen features granite countertops with matching tile backsplash, professional-quality appliances, a porcelain tile floor and custom cabinets, including a large pantry. The new breakfast room is more spacious and gets daylight from three different angles.
Upstairs, a new 12’ x 20’ bedroom is a great place for this teenage football fan to hang out. It provides significantly more closet space than the old room and lets in more sunlight as well.
The old laundry room was converted to a new mudroom with locker style cabinetry and a place for kids to store their bag packs. New plumbing and electrical were implemented in a new closet in an upper hallway to facilitate the new washer and dryer.
In this remodel, form and function have come together in an open concept design that meets the needs of the entire family.
 LEDVANS
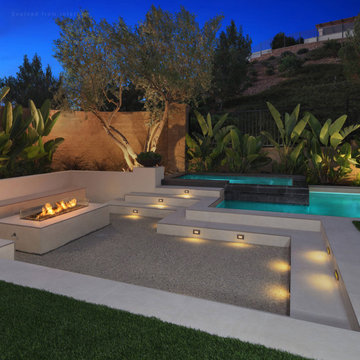
Popular Choice of Step Lights:Stair lights are a common and versatile lighting option that provides illumination for stairs, enhances safety by reducing the risk of accidents, improves visual aesthetics, offers energy efficiency with LED technology, and provides convenience with easy installation and maintenance. Their practicality and functionality make them a popular choice for a wide range of indoor spaces. It should be noted that there are different styles of stair lights, including embedded installation and surface installation. Before making a purchase, please confirm your actual needs and installation conditions.
 Laney LA, Inc.
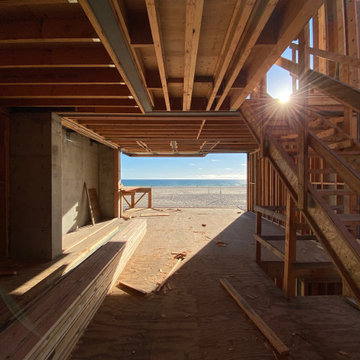
Located on the front lines of a public beach walkway, this elegant artist residence layers public and private spaces in order to dynamically connect one’s lifestyle with the regenerative power of nature. The material language shifts between glass, oak, and stone as it explores concepts of porosity, translucence,and privacy.
One of the home’s most notable elements is the strategic removal of living square footage to create a spa courtyard on the third level. Tucked away behind a terracotta screen and surrounded by lush vegetation on all sides, the spa acts as a private oasis in the heart of the home for reflection and reconnection.
Despite rigid parameters, the home packs cutting edge engineering and design techniques into every centimeter of space. The result is a razor thin roof and floor plane delicately balanced atop massive stone walls. By reducing the density of these elements both above and below, the architecture is able to breathe and expand into its unobstructed views of the ocean and breathtaking sunsets.
 Northern Roof Tiles
Architect: Andre Tchelistcheff Architects New York. NY
Builder: Xhema of Greenwich CT
Installer: TRM Enterprises Bridgehampton NY
Back story.
Northern has worked with both Xhema and TRM many tiles. We have worked with Andre before he branched out on his own.
Originally Xhema’s contact was to replace the roof and repair the garage, which as some point had been made into an indoor swimming pool without adequate ventilation. The budget was about $8m and there were 20 drawings.
By the time the job was 6 months old the scope of work has expanded to over $30m and over 200 drawings had been produced.
Northern was contacted to visit the site and evaluate the existing roof. Although the house had been added to over the years the same tile was used but due to the location of the house the color of the tile varied considerably from the front to the back.
Northern identified a large number of custom details which would require us to:
1) Match the existing Field tile in size, thickness (it was actually thicker at the butt and reduced to ½” where the tile is overlapped) , surface texture and the color.
2) Make tiles that are curved in their length to suit the curved rafter on the gabled dormers.
3) Make the curved tiles to suit the low slope octagonal tower.
4) Make the curved tiles and Arris style hips to suit the hipped dormers with the curved rafters.
5) Make the segmented tiles to suit the round turret.
6) Make the custom arris style hip tiles for the octagonal tower.
7) Make the custom Arris style hip to suit the different roof pitches as well as the varying splays at the eaves.
8) Make the custom pieces to suit the swept valleys
Simon broke down each section of the roof. He indented all items for each section and agreed the measure etc with the installers. This ‘Project Bible’ became an invaluable tool for the installer, our tile makers and us.
We shipped some samples from the original roof to Sahtas who replicated tall the details. I was visiting factory and delayed my return to the Saturday so that the tiles coming out of the kiln late Friday night could be wrapped and packed into newly purchase suit cases. I arrived home late Saturday evening and Simon picked me up Sunday afternoon and drove us down to Greenwich for an 8 am meeting with the clients. When we unpacked the tiles they were still warm and Hilfiger signed off on the color, although his wife suggested we make them a bit darker a ‘as he has a dreadful sense of color!’
We took Vincent Liot, owner of TRM to the factory twice so that he could oversee the prototyping of all the myriad custom pieces. This was an invaluable move as he pre-approved all the pieces before they were shipped.
The installation was completed and everyone was very pleased with the final outcome.
The Hilfiger’s estate manager told me that a group of friends who were staying the weekend after all the work was completed were heard to ask Mr. Hilfiger ‘I thought you were having a new roof’…to which he responded ‘we did but you can’t tell, which as the plan” …perfect!
In refection this is probably the most complicated roof Northern has ever had the pleasure to supply. We learned a lot of very valuable lessons but in future when we are asked how did we do it we will answer ‘that is for us to know and for you to pay for!’
 Michael Nash Design, Build & Homes
 When the homeowners purchased this traditional colonial in Vienna, Virginia, they were already planning on making some serious changes. The home’s original floor plan was boxy and closed in, making traffic flow from one room to the next virtually non-existent. Additionally, the existing décor left a lot to be desired. Their vision was to open up the layout and create a more contemporary look using lots of light, soft colors and high end materials.
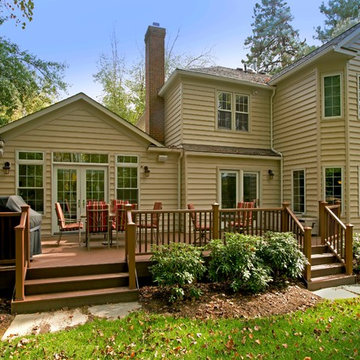
They decided to add a two-story addition to the back of the home’s existing breakfast room and the small upstairs bedroom above it. The old breakfast area was too small for their daily meals and their teenage son needed more space in his bedroom. They also decided to add a sunroom/family room to the left side of their old family room. This new room offers a vaulted ceiling with four skylights and lots of windows with a better view of the side and backyard.
To create a more open floor plan, the team at Michael Nash Design, Build & Homes removed the load bearing wall between the kitchen and family room and installed a large beam to handle the second floor load. Not only did this open up the space, but it allowed for the addition of a breakfast bar.
The right side bearing wall of the old family room was also removed and replaced with structural beams. This action created a continuous flow between the new sunroom and old family room. Separated by a double-sided stone fireplace, this new sunroom is connected to a new outside sun deck built using a maintenance-free decking material. The old family room with new lighting now serves as a casual seating area. It also features an eight-foot long built-in desk.
The newly updated kitchen features granite countertops with matching tile backsplash, professional-quality appliances, a porcelain tile floor and custom cabinets, including a large pantry. The new breakfast room is more spacious and gets daylight from three different angles.
Upstairs, a new 12’ x 20’ bedroom is a great place for this teenage football fan to hang out. It provides significantly more closet space than the old room and lets in more sunlight as well.
The old laundry room was converted to a new mudroom with locker style cabinetry and a place for kids to store their bag packs. New plumbing and electrical were implemented in a new closet in an upper hallway to facilitate the new washer and dryer.
In this remodel, form and function have come together in an open concept design that meets the needs of the entire family.
 Michael Nash Design, Build & Homes
 When the homeowners purchased this traditional colonial in Vienna, Virginia, they were already planning on making some serious changes. The home’s original floor plan was boxy and closed in, making traffic flow from one room to the next virtually non-existent. Additionally, the existing décor left a lot to be desired. Their vision was to open up the layout and create a more contemporary look using lots of light, soft colors and high end materials.
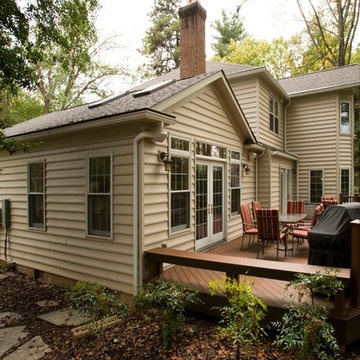
They decided to add a two-story addition to the back of the home’s existing breakfast room and the small upstairs bedroom above it. The old breakfast area was too small for their daily meals and their teenage son needed more space in his bedroom. They also decided to add a sunroom/family room to the left side of their old family room. This new room offers a vaulted ceiling with four skylights and lots of windows with a better view of the side and backyard.
To create a more open floor plan, the team at Michael Nash Design, Build & Homes removed the load bearing wall between the kitchen and family room and installed a large beam to handle the second floor load. Not only did this open up the space, but it allowed for the addition of a breakfast bar.
The right side bearing wall of the old family room was also removed and replaced with structural beams. This action created a continuous flow between the new sunroom and old family room. Separated by a double-sided stone fireplace, this new sunroom is connected to a new outside sun deck built using a maintenance-free decking material. The old family room with new lighting now serves as a casual seating area. It also features an eight-foot long built-in desk.
The newly updated kitchen features granite countertops with matching tile backsplash, professional-quality appliances, a porcelain tile floor and custom cabinets, including a large pantry. The new breakfast room is more spacious and gets daylight from three different angles.
Upstairs, a new 12’ x 20’ bedroom is a great place for this teenage football fan to hang out. It provides significantly more closet space than the old room and lets in more sunlight as well.
The old laundry room was converted to a new mudroom with locker style cabinetry and a place for kids to store their bag packs. New plumbing and electrical were implemented in a new closet in an upper hallway to facilitate the new washer and dryer.
In this remodel, form and function have come together in an open concept design that meets the needs of the entire family.
13