
Search results for "Reduce after school" in Home Design Ideas





 Traditions In Tile At Brier Creek
Pell Street Studio
Wake and Orange County's Premier Tile and Stone Showroom
Best of Houzz
Inspiration for a contemporary kitchen remodel in Raleigh
Inspiration for a contemporary kitchen remodel in Raleigh
Find the right local pro for your project
 Roberts Architects & Construction
David Roberts AIA
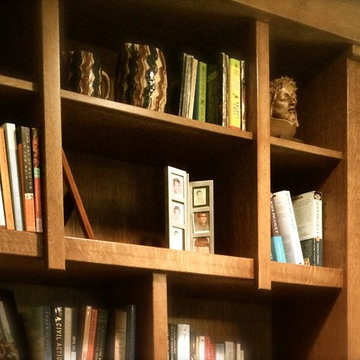
Inspiration for a craftsman home design remodel in Chicago
Inspiration for a craftsman home design remodel in Chicago
 Silver Maple Construction LLC
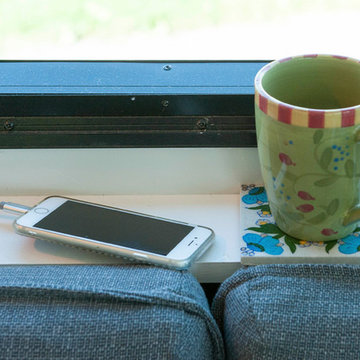
Charging cords concealed behind the couch allow the owners to remain connected no matter where they find themselves.
Photography by Susan Teare • www.susanteare.com
The Woodworks by Silver Maple Construction

 Carlos Domenech Photographer
Detail
Inspiration for a large modern two-story concrete exterior home remodel in Miami
Inspiration for a large modern two-story concrete exterior home remodel in Miami






 Simply Sustainable Landscaping
Inspiration for a mid-sized timeless backyard brick patio remodel in St Louis with no cover

 Barbara Clayton Design
Inspiration for a small coastal mosaic tile floor, multicolored floor and wallpaper powder room remodel in Wichita with flat-panel cabinets, green cabinets, multicolored walls, quartz countertops, white countertops and a freestanding vanity

 GHO Homes
Inspiration for a guest ceramic tile bedroom remodel in Miami with multicolored walls and no fireplace


 camilleriparismode
 projects and design team were approached to rethink a previously unused double height room in a wonderful villa. the lower part of the room was planned as a sitting and dining area, the sub level above as a tv den and games room. as the occupants enjoy their time together as a family, as well as their shared love of books, a floor-to-ceiling library was an ideal way of using and linking the large volume. the large library covers one wall of the room spilling into the den area above. it is given a sense of movement by the differing sizes of the verticals and shelves, broken up by randomly placed closed cupboards. the floating marble fireplace at the base of the library unit helps achieve a feeling of lightness despite it being a complex structure, while offering a cosy atmosphere to the family area below. the split-level den is reached via a solid oak staircase, below which is a custom made wine room. the staircase is concealed from the dining area by a high wall, painted in a bold colour on which a collection of paintings is displayed.
photos by: brian grech



 WL Kitchen & Home
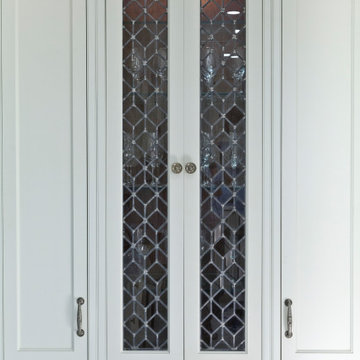
Modern transitional white kitchen West Orange, NJ
A sleek design primarily focus in white cabinetry, gets balance with the Mahogany wood island, modern carved details, stainless steel appliances and interiors in Walnut to create a beautiful composition of materials and textures, drawing more attention to certain fixtures and elements which stand out through the use of white marble for countertops and flooring,


 SPG Planners + Engineers
We designed this garden wall to both compliment some existing stone walls as well as some existing brick work. By splitting the materials, it achieved balance, and also helped to not overwhelm the space.



 Mckinley Burkart Architects
Crisp, sleek, and contemporary, this condominium residence sparkles with possibility for the young working professional. Simple lines and cubic forms define spaces, making for a spacious, luxurious condo living experience. Traditional details are abstracted and modernized through simplification.

 Angela Holloway
A close up of the textured tile used in the tub/shower room. The wave texture brings the water element from the view into the room. Professional Photos by Joe Helm (JHelm photography)
130