
Search results for "Reduce after school" in Home Design Ideas
 Emily Roose Interiors
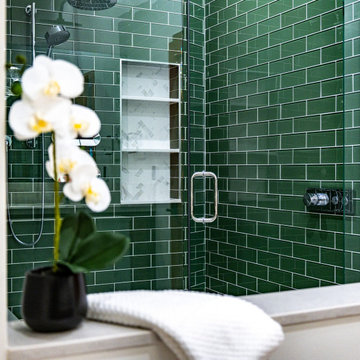
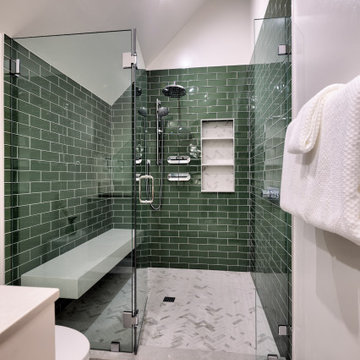
An organic warm natural modern update for a primary bath that used to be dark and dingy. This new spa inspired bright open primary bathroom now functions better and helps to reduce stress and restore the homeowners after a long day. The materials used were green glass subway tiles, marble looking porcelain tiles, engineered quartz countertop, hand blown glass chandelier, and a custom designed floating walnut vanity.

 Wanda Ely Architect Inc.
The kitchen becomes the home’s central gathering space; from casual meals at the banquette table, to after-school snacks, or entertaining friends around the island, the kitchen accommodates a variety of ways for family and friends to gather around food and drink.
 LEEHAR HOME LTD
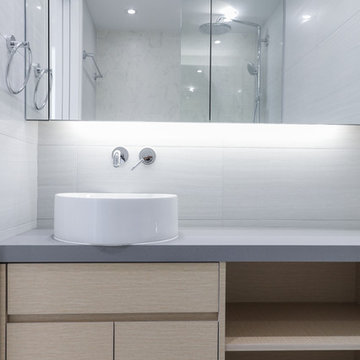
Making small space work in a clean, simple and elegant way...
Must be bright for every day use.
Equipped with a Thermo Ventilator for that Hot Air for drying sports-clothes after Training and keeping Towels crisp dry and warm...
Also Pre-heats the bathroom in the winter, so those tiles don't feel so cold and reduce condensation....
One important thing, it keeps your bathroom smelling like new and like it was just built, for years to come....
Find the right local pro for your project
 Emily Roose Interiors
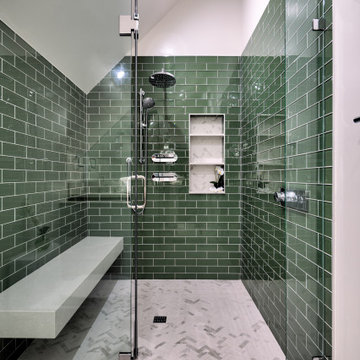
An organic warm natural modern update for a primary bath that used to be dark and dingy. This new spa inspired bright open primary bathroom now functions better and helps to reduce stress and restore the homeowners after a long day. The materials used were green glass subway tiles, marble looking porcelain tiles, engineered quartz countertop, hand blown glass chandelier, and a custom designed floating walnut vanity.

 Heather Banks
Photo: Heather Banks © 2015 Houzz
Design: Brandi Hines
Minimalist dining room photo in Austin
Minimalist dining room photo in Austin

 HAVEN design+building llc
When a young busy family chose to remodel their outdated kitchen we opened up the space into an adjoining room to provide plenty of room in this new kitchen for cooking, baking, entertaining, and after-school projects.
HAVEN design+building llc
 Weststarr Custom Homes,LLC.
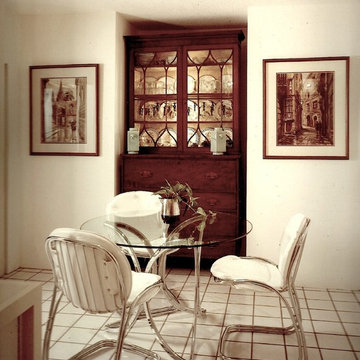
TUCSON ADOBE REMODEL: Kitchen Nook space was formerly a bedroom. To the right (unseen) is the washer dryer closet that open unto the Nook. The Owner's antiques were of large scale for this low ceiling adobe remodel, so the Architect designed niches to receive them, thus reducing their mass, after only the face is realized spatially. Robert Nevins Architect w/ Michael J. Gomez Draftsman, (Weststarr Custom Homes).


 Emily Roose Interiors
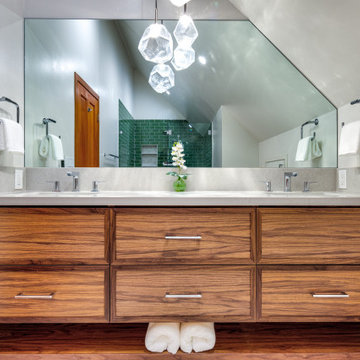
An organic warm natural modern update for a primary bath that used to be dark and dingy. This new spa inspired bright open primary bathroom now functions better and helps to reduce stress and restore the homeowners after a long day. The materials used were green glass subway tiles, marble looking porcelain tiles, engineered quartz countertop, hand blown glass chandelier, and a custom designed floating walnut vanity.
 Emily Roose Interiors
An organic warm natural modern update for a primary bath that used to be dark and dingy. This new spa inspired bright open primary bathroom now functions better and helps to reduce stress and restore the homeowners after a long day. The materials used were green glass subway tiles, marble looking porcelain tiles, engineered quartz countertop, hand blown glass chandelier, and a custom designed floating walnut vanity.

 Solar Shield
Homeowners may enjoy the view and natural light more with reduced heat and glare after window film is installed. Photo Courtesy of Eastman
Living room - mid-sized traditional enclosed dark wood floor living room idea in Minneapolis with white walls, a standard fireplace and a tile fireplace
Living room - mid-sized traditional enclosed dark wood floor living room idea in Minneapolis with white walls, a standard fireplace and a tile fireplace

 Lindus Construction/Midwest LeafGuard
The lifespan of stucco siding can be dramatically reduced if it repeatedly comes in contact with heavy rainfall which was part of the reason our client, Bill, opted to have LeafGuard® Brand Gutters installed on his home.
LeafGuard® gutters feature a built-in protective hood that provides reliable clog protection year after year. This rounded top sends solid materials such as leaves and twigs off the side of your roof while at the same time drawing in rainwater and depositing it safely to an area of your yard where it will do no harm.
 Emily Roose Interiors
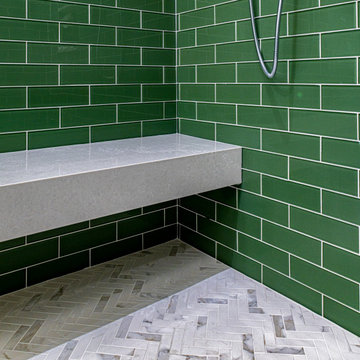
An organic warm natural modern update for a primary bath that used to be dark and dingy. This new spa inspired bright open primary bathroom now functions better and helps to reduce stress and restore the homeowners after a long day. The materials used were green glass subway tiles, marble looking porcelain tiles, engineered quartz countertop, hand blown glass chandelier, and a custom designed floating walnut vanity.
 Emily Roose Interiors
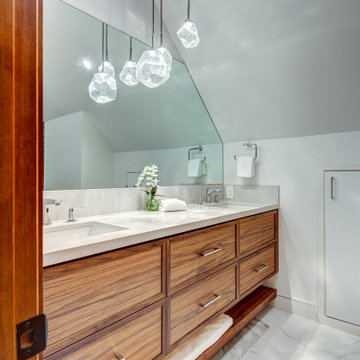
An organic warm natural modern update for a primary bath that used to be dark and dingy. This new spa inspired bright open primary bathroom now functions better and helps to reduce stress and restore the homeowners after a long day. The materials used were green glass subway tiles, marble looking porcelain tiles, engineered quartz countertop, hand blown glass chandelier, and a custom designed floating walnut vanity.
 HAVEN design+building llc
When a young busy family chose to remodel their outdated kitchen we opened up the space into an adjoining room to provide plenty of room in this new kitchen for cooking, baking, entertaining, and after-school projects.
HAVEN design+building llc

 Hammer & Hand
This commercial-to-residential remodel took an abandoned commercial building in southeast Portland and transformed it into an open, light-filled celebration of simplicity. Architect Elizabeth Williams of Pencil Work Studio designed the remodel of the building, which in its hundred-year life had served as nickelodeon, school, place of worship, and dance hall. The loft living space occupies the second floor, while music and rehearsal space occupies the first. After converting the building into a livable loft space, Hammer & Hand returned to remodel the existing kitchen with design by Risa Boyer Architecture.
 Emily Roose Interiors
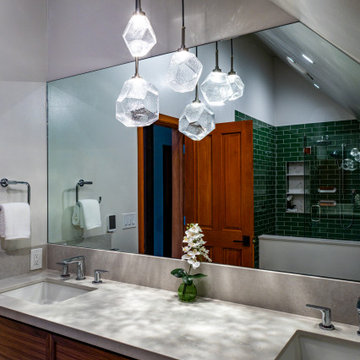
An organic warm natural modern update for a primary bath that used to be dark and dingy. This new spa inspired bright open primary bathroom now functions better and helps to reduce stress and restore the homeowners after a long day. The materials used were green glass subway tiles, marble looking porcelain tiles, engineered quartz countertop, hand blown glass chandelier, and a custom designed floating walnut vanity.
 Emily Roose Interiors
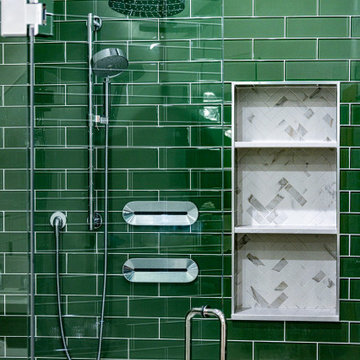
An organic warm natural modern update for a primary bath that used to be dark and dingy. This new spa inspired bright open primary bathroom now functions better and helps to reduce stress and restore the homeowners after a long day. The materials used were green glass subway tiles, marble looking porcelain tiles, engineered quartz countertop, hand blown glass chandelier, and a custom designed floating walnut vanity.
 Emily Roose Interiors
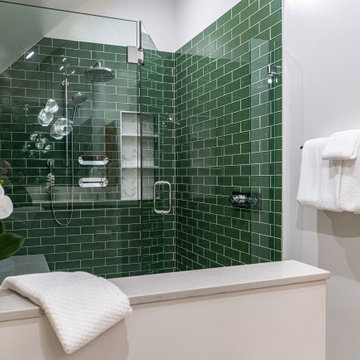
An organic warm natural modern update for a primary bath that used to be dark and dingy. This new spa inspired bright open primary bathroom now functions better and helps to reduce stress and restore the homeowners after a long day. The materials used were green glass subway tiles, marble looking porcelain tiles, engineered quartz countertop, hand blown glass chandelier, and a custom designed floating walnut vanity.
 Emily Roose Interiors
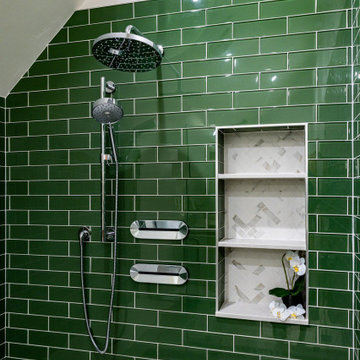
An organic warm natural modern update for a primary bath that used to be dark and dingy. This new spa inspired bright open primary bathroom now functions better and helps to reduce stress and restore the homeowners after a long day. The materials used were green glass subway tiles, marble looking porcelain tiles, engineered quartz countertop, hand blown glass chandelier, and a custom designed floating walnut vanity.

 OLSON LEWIS + Architects
After decades of drastic alterations, and demolition of the second and third story, this grand estate was reduced to a pink Bermuda style ranch house. The current owners returned it to a suggestion of its original state. Beamed ceilings, working fireplace, period woodwork and historic finishes draw out the dignity of its past, and make them part of life in his century. The main house overlooks terraced yards, stonewalls and a landscaped pool area. The formal interiors frame sweeping views of treetops and seascapes.
Contractor: Precision Carpentry
Photographer: Dan Gair/ Blind Dog Photo INC.
33