
Search results for "Reduce argued" in Home Design Ideas

 Chelsea & Meade Chippendale Railings
D. Johnson
Inspiration for a timeless home design remodel in Denver
Inspiration for a timeless home design remodel in Denver

 Matthew Cunningham Landscape Design LLC
Matthew Cunningham Landscape Design LLC
Example of a transitional home design design in Boston
Example of a transitional home design design in Boston

 Jenny Madden Design
Example of a mid-sized trendy dark wood floor hallway design in New York with multicolored walls
Find the right local pro for your project

 Jensen Design
Megelaine Images
Example of a small 1960s white tile and ceramic tile marble floor drop-in bathtub design in Indianapolis with a pedestal sink, flat-panel cabinets and white cabinets
Example of a small 1960s white tile and ceramic tile marble floor drop-in bathtub design in Indianapolis with a pedestal sink, flat-panel cabinets and white cabinets

 David Lyles Decorative Painting
This Arabesque is designed to grace the center of a great hardwood floor!
Elegant entryway photo in Dallas
Elegant entryway photo in Dallas

 Isla Homes
Inspiration for a huge contemporary drought-tolerant and full sun backyard river rock and wood fence walkway in Tampa for summer.
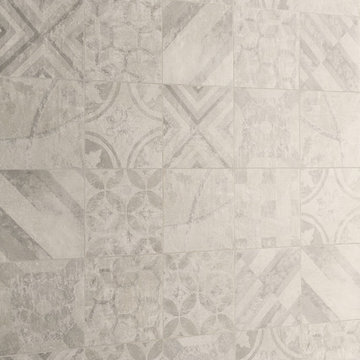
 Uson Tile Solutions LLC
Emil Kotto is a porcelain tile collection that creates extremely attractive contemporary interiors thanks to the timeless beauty of clay. Kotto highlights the variation that originates from the transformed clay to create a product that has its own personality, style, and warmth suitable for any interior space. Shown here in Calce Deco Art.


 Kimberley Kay Interiors
Quiana Marie Photography
Hunter Green Benjamin Moore Paint
Matte White Hexagon Backsplash
Example of a small eclectic single-wall open concept kitchen design in San Francisco with a double-bowl sink, recessed-panel cabinets, green cabinets, granite countertops, white backsplash, porcelain backsplash, stainless steel appliances and no island
Example of a small eclectic single-wall open concept kitchen design in San Francisco with a double-bowl sink, recessed-panel cabinets, green cabinets, granite countertops, white backsplash, porcelain backsplash, stainless steel appliances and no island

 Glen-Gery Brick
Home bar and wine cellar with handmade brick barrel ceiling and brick walls. Brick is Glen-Gery Lorraine Full Range HMOS. Photographer: Donna Chiarelli

 Savvy Interiors
Example of a mid-sized transitional 3/4 white tile and subway tile dark wood floor and brown floor alcove shower design in San Diego with shaker cabinets, blue cabinets, a two-piece toilet, white walls, an undermount sink, solid surface countertops and white countertops


 Alair Homes Georgian Bay
This home features vaulted ceilings, a country style kitchen, and wood floors throughout. The finishes in this home are all high-end with stainless steel appliances.

 360 Yardware
Our client had high-quality exterior hardware on the rest of her home, and when it came time to outfit the new trash and recycling enclosure, she wanted something of the same quality. She chose a Dark Bronze Contemporary Latch with Square Handle for its style and longevity. The latch looks contemporary while still being in touch with the traditional. In an installation like this, a client could choose to install just the latching side (the exposed side on the exterior of the enclosure).

 Inspired Closets Sacramento
Huge transitional gender-neutral medium tone wood floor and gray floor walk-in closet photo in Sacramento with flat-panel cabinets and white cabinets

 DemNET Technologies
Detail-oriented cable management. This basement telephone jack is mounted to a wall with an open backside (into the workshop area). The extra cable that is normally left in the wall to future-proof connections is neatly coiled and placed in a manner to minimize unsightliness.
Project background: A whole-home re-wire. DemNET Technologies was brought in to remove and recycle old, outdated wiring, and re-wire this home with modern, high speed cable. DemNET also installed a structured wiring center and telecom rack, ran new wires to the outdoor service boxes, installed a HDTV antenna in the attic, and installed 7.1 surround sound in the family room, with a Zone 2 setup in the basement.
Photo: DemNET Technologies



 atelje ónkraj
In this country garden, we renovated the shores of the pond and created a wooden island to which floating wooden paths lead. Planted the edges of the garden. Added high-altitude wooden terraces at the edge of the forest. We placed sculptures in hidden corners. Created a rural fairytale garden.

 Brewster Home Fashions
Modern grey triangles alternate with metallic accents. Printed on foil for a spectacular and radiant wallpaper option.
Example of a minimalist living room design in Boston
Example of a minimalist living room design in Boston
7