
Search results for "Reduce baier" in Home Design Ideas

 Simmons and Company
Full height stone walls with side wall drain,
Tom Simmons
Trendy bathroom photo in Santa Barbara
Trendy bathroom photo in Santa Barbara

 Studio One | San Francisco
Mark Adams Pictures
Example of a mid-sized minimalist master gray tile corner shower design in San Francisco with white walls
Example of a mid-sized minimalist master gray tile corner shower design in San Francisco with white walls

 Piedmont Floors
CS Custom Structures, Inc.
Inspiration for a large transitional master gray tile, white tile and marble tile marble floor and gray floor corner shower remodel with granite countertops, beaded inset cabinets, white cabinets, an undermount tub, an undermount sink and a hinged shower door
Inspiration for a large transitional master gray tile, white tile and marble tile marble floor and gray floor corner shower remodel with granite countertops, beaded inset cabinets, white cabinets, an undermount tub, an undermount sink and a hinged shower door
Find the right local pro for your project


 Supreme Pools
Glass Tile interior and walls
Negative edges and zero edges
Photo by Mark Boisclair
Example of a large trendy backyard stone and custom-shaped infinity pool fountain design in Phoenix
Example of a large trendy backyard stone and custom-shaped infinity pool fountain design in Phoenix



 VIRTUOSO INTERIOR DESIGN STUDIO
Example of a trendy bathroom design in Los Angeles with multicolored walls

 CJ Riley Builder Inc.
Detail of glass tile back splash.
Kitchen - traditional porcelain tile kitchen idea in Boston with an undermount sink, raised-panel cabinets, white cabinets, granite countertops, multicolored backsplash, glass tile backsplash, paneled appliances, beige walls and an island
Kitchen - traditional porcelain tile kitchen idea in Boston with an undermount sink, raised-panel cabinets, white cabinets, granite countertops, multicolored backsplash, glass tile backsplash, paneled appliances, beige walls and an island

 Jones Services
Custom transition strips made. Due to irregular floor heights and widths, a store bought transition strip would not work. These were custom cut and then stained to match.

 Mercury Mosaics and Tile
Small danish master green tile and ceramic tile ceramic tile and black floor doorless shower photo in Minneapolis with beaded inset cabinets, medium tone wood cabinets, white walls, a drop-in sink, onyx countertops, a hinged shower door and white countertops

 Denver Design Group
Powder room - small eclectic wallpaper powder room idea in Denver with black walls and a pedestal sink

 Ocelli Design
Rivers Altieri
Inspiration for a small modern wooden straight open staircase remodel in Los Angeles
Inspiration for a small modern wooden straight open staircase remodel in Los Angeles

 The Aldrich Company - Landscape Design
Vivid colors of yellow, blue and green compliment this Mediterranean vignette.
Photo of a mid-sized mediterranean full sun landscaping in Santa Barbara for summer.
Photo of a mid-sized mediterranean full sun landscaping in Santa Barbara for summer.

 The Ranch Mine
Photo by Dan Ryan Studio
Inspiration for a 1950s single-wall concrete floor open concept kitchen remodel in Phoenix with an undermount sink, flat-panel cabinets, black cabinets, marble countertops, white backsplash, marble backsplash, paneled appliances, an island and white countertops
Inspiration for a 1950s single-wall concrete floor open concept kitchen remodel in Phoenix with an undermount sink, flat-panel cabinets, black cabinets, marble countertops, white backsplash, marble backsplash, paneled appliances, an island and white countertops

 Carhart Kitchen & Bath
Brand: Onyx
Onyx Walls: Stone Tile
Onyx Accessory: Grab Bar
Color: Toffee
Inspiration for a mid-sized timeless master brown tile and ceramic tile alcove shower remodel with beige walls
Inspiration for a mid-sized timeless master brown tile and ceramic tile alcove shower remodel with beige walls
 K A Designs
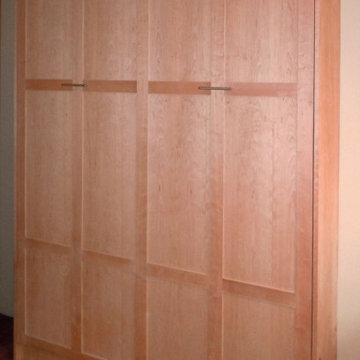
This cherry murphy bed was made with a natural finish. It is a shaker style queen size murphy bed. To look at more cherry murphy bed pictures follow this link: http://kadesigns.net/Murphy_Beds/Cherry/Cherry_Murphy_Beds_2/cherry_murphy_beds_2.html Or to find out more about the services we provide click on this link: https://www.facebook.com/kadesigns111/videos/879273479073853/

 User
UserMid-sized farmhouse single-wall linoleum floor and brown floor open concept kitchen photo in Columbus with an undermount sink, flat-panel cabinets, dark wood cabinets, quartz countertops, white backsplash, stainless steel appliances, an island and ceramic backsplash

 BC FLOORS Flooring Company
BC FLOORS Floorign Company
Inspiration for a large modern u-shaped medium tone wood floor and brown floor open concept kitchen remodel in Vancouver
Inspiration for a large modern u-shaped medium tone wood floor and brown floor open concept kitchen remodel in Vancouver
 User
UserCraftsman Corners fit well with Pac Trim's Pioneer Series PIO190
Entryway - entryway idea in Sacramento
Entryway - entryway idea in Sacramento


11