
Search results for "Reduce based" in Home Design Ideas

 Wright Way Builders Contracting
Eric Charles Photography
Inspiration for a large contemporary l-shaped dark wood floor kitchen remodel in Los Angeles with flat-panel cabinets, stainless steel appliances, an island, white cabinets, multicolored backsplash and an undermount sink
Inspiration for a large contemporary l-shaped dark wood floor kitchen remodel in Los Angeles with flat-panel cabinets, stainless steel appliances, an island, white cabinets, multicolored backsplash and an undermount sink
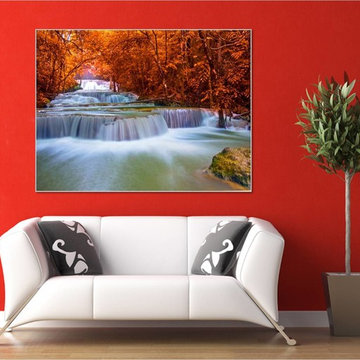
 Dezinerwallz
{Biophilia: [bahy-oh-fil-ee-uh]: man's innate connection with and love of nature and natural elements.}
In this catalog, we will share with you a summary of the evidence that exists that illustrates how incorporating biophilic design elements, and specifically, biophilic, nature-based wall art into an interior space can and will have dramatic and extraordinary physical and emotional benefits for all those who call this space home.
Click on the next picture to continue reading………..
 Sheila Rich Interiors, LLC
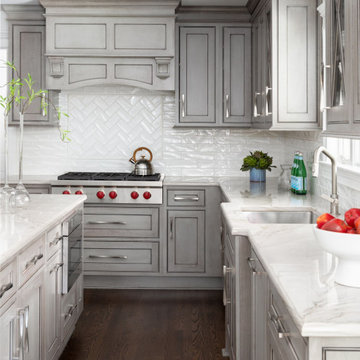
The island offers additional prep space while reducing clutter with extra storage and offering a convenient place for the drawer microwave. The crackle ceramic tiles in a herringbone pattern over the cooktop create a new rhythm and subtle focal point. The large sink and base, centered over a new 6' window, is extended forward to soften the linear effect of the counters, creating a graceful furniture look.
Find the right local pro for your project

 Oakwood Custom Homes
Example of a mid-sized arts and crafts blue two-story wood gable roof design in Detroit with a shingle roof

 Jacobsen Architecture, LLC
Example of a trendy galley kitchen design in DC Metro with flat-panel cabinets, white cabinets, stainless steel appliances and no island

 Outdoor Dreams
Inspiration for a mid-sized rustic backyard concrete paver patio remodel in Richmond with a fire pit and no cover

 Kimberly Earle / Mid South Kitchen & Bath
Drawers next to sink base were made with reduced depth to accommodate the bump out along the back wall.
Inspiration for a small galley linoleum floor open concept kitchen remodel in DC Metro with a single-bowl sink, shaker cabinets, white cabinets, granite countertops, stainless steel appliances and no island
Inspiration for a small galley linoleum floor open concept kitchen remodel in DC Metro with a single-bowl sink, shaker cabinets, white cabinets, granite countertops, stainless steel appliances and no island



 Anne Michaelsen Design
Mark Lohman Photography
Staircase - mid-sized coastal wooden straight wood railing staircase idea in Orange County with wooden risers
Staircase - mid-sized coastal wooden straight wood railing staircase idea in Orange County with wooden risers

 Emily Griffin Design
Photo by Joy von Tiedemann
Example of a classic medium tone wood floor and brown floor living room design in Toronto with white walls
Example of a classic medium tone wood floor and brown floor living room design in Toronto with white walls

 Alan D. Holt, A.S.L.A., Landscape Architect
Planting at the base of the wall separates the lawn from the wall, easing maintenance and reducing damage to the wall.
Design ideas for a large mediterranean full sun front yard landscaping in Miami.
Design ideas for a large mediterranean full sun front yard landscaping in Miami.


 CYAN Horticulture
photo and landscape: Dave Demers - CYAN Horticulture
architecture: Darrell Epp
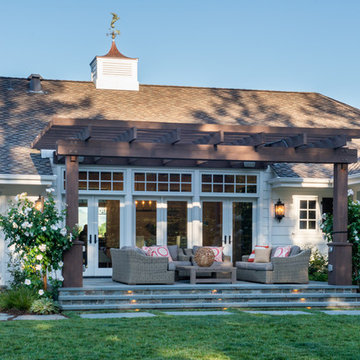
In close collaboration with Darrell Epp, Architect, CYAN Horticulture was invited to maximize use of the very limited space surrounding this newly renovated single-family residence. Perched atop a 75-feet forested ravine and overlooking a protected salmon stream, this low-lying house seems to be floating in the wilderness. On the more exposed side, sunny and connecting to the street, the distinctive silhouette of gingkos and squared-off beeches, mounding lavenders and graphic maiden grasses, play against expanses of raw concrete and accents of reclaimed, century-old barn wood. On the sheltered side, shady and sloping down to the stream, a variety of dark green foliages merge into the surroundings.

 Stevens Residential Remodeling & Repair, Inc
The floor on the right is original and the floor on the left is new. The heat vent at the bottom of the peninsula originally was in the wall separating the rooms. There is another vent on the kitchen side of the peninsula to accommodate that room.
The 15" peninsula was created by modifying a standard 24" base cabinet. It includes 2 drawers on the front which were also reduced to fit the new size.


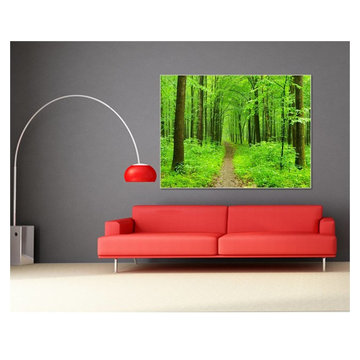

 San Luis Kitchen Co.
A small guest cottage is tucked in the upstairs of the carriage house of a local historic Victorian home. Although the space is small, the homeowner wanted to be true to the historic architecture while gaining every little bit of storage space possible. We met this goal using frame-less construction cabinetry in a simple traditional style -- adding details such as the turned posts at the bar and rosette/fluting on the upper cabinets. On the refrigerator wall, we reduced the depth of the base cabinets to allow the sink to center on the window -- the corner wall cabinet also had to be reduced in depth to fit. This staggered effect lends charm to the space besides being practically necessary. Note the plank ceiling, window seat & lighted upper display in the cabinets.
Wood-Mode Fine Custom Cabinetry: Brookhaven's Edgemont



12