
Search results for "Reduce based" in Home Design Ideas

 DIETERLE DESIGNS, LLC.
Simply Cedar, Williamsburg White and Ready-to-Finish 16" Square and 32" planters made-to-order. Taking orders for spring now! 16" planters is $145 and the 32" planters are $155 each. Finishes are VOC friendly and water based.
Made from Sustainable Forestry Initiative® (SFI®) certified responsible wood sources
Southern yellow pine, Severe Weather Above Ground pressure treated exterior wood protected by Ecolife (EL2); a stabilizing formula that repels water and looking better longer
Ecolife (EL2) provides built-in water repellency that lasts for up to 3 years and reduces surface cracking and checking by up to 50% compared to ordinary treated wood

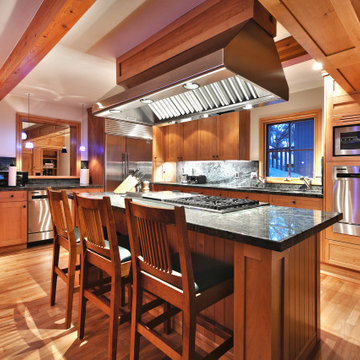
 McDaniels Kitchen and Bath
This Kitchen was designed to meet the needs of a chair user. The cabinet height is reduced and each wall cabinet has a pull down unit to make it easy to reach the contents. The Stainless steel doors are add to the durability of the base cabinets.


Find the right local pro for your project
 Reico Kitchen & Bath
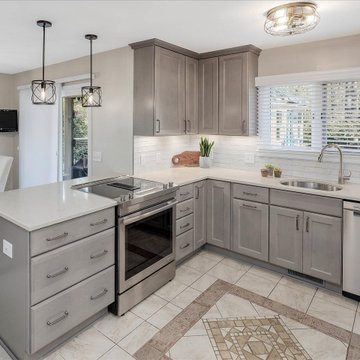
Nancy Knickerbocker of Reico Kitchen and Bath in Southern Pines, NC designed a transitional kitchen design featuring Merillat Classic cabinetry.
The kitchen cabinets are in the Ralston door style with a Steel Grey finish, complimented with Caesarstone Taj Royal countertops.
The kitchen also includes Kohler Undertone undermount single-bowl D-shape kitchen sink, Kohler Graze faucet and Top Knobs Ash Grey hardware.
"We added accessories to make this small kitchen more functional," explained Nancy.
"By reducing the size of the sink base and opting for a D-shape sink, we created space for a trash cabinet. A wall filler near the range was changed to a spice pullout, transforming wasted corner space into storage. We installed a full lazy susan in the base corner cabinet by the range and a half-moon lazy susan by the dishwasher. I enjoyed the challenge of maximizing space, and I believe we succeeded.”
Photos courtesy of ShowSpaces Photography.
 Reico Kitchen & Bath
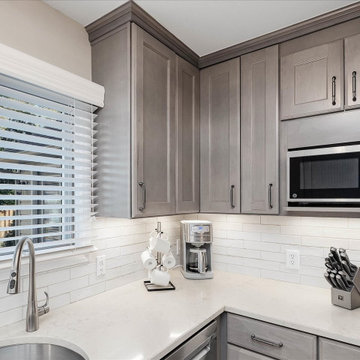
Nancy Knickerbocker of Reico Kitchen and Bath in Southern Pines, NC designed a transitional kitchen design featuring Merillat Classic cabinetry.
The kitchen cabinets are in the Ralston door style with a Steel Grey finish, complimented with Caesarstone Taj Royal countertops.
The kitchen also includes Kohler Undertone undermount single-bowl D-shape kitchen sink, Kohler Graze faucet and Top Knobs Ash Grey hardware.
"We added accessories to make this small kitchen more functional," explained Nancy.
"By reducing the size of the sink base and opting for a D-shape sink, we created space for a trash cabinet. A wall filler near the range was changed to a spice pullout, transforming wasted corner space into storage. We installed a full lazy susan in the base corner cabinet by the range and a half-moon lazy susan by the dishwasher. I enjoyed the challenge of maximizing space, and I believe we succeeded.”
Photos courtesy of ShowSpaces Photography.
 Reico Kitchen & Bath
Nancy Knickerbocker of Reico Kitchen and Bath in Southern Pines, NC designed a transitional kitchen design featuring Merillat Classic cabinetry.
The kitchen cabinets are in the Ralston door style with a Steel Grey finish, complimented with Caesarstone Taj Royal countertops.
The kitchen also includes Kohler Undertone undermount single-bowl D-shape kitchen sink, Kohler Graze faucet and Top Knobs Ash Grey hardware.
"We added accessories to make this small kitchen more functional," explained Nancy.
"By reducing the size of the sink base and opting for a D-shape sink, we created space for a trash cabinet. A wall filler near the range was changed to a spice pullout, transforming wasted corner space into storage. We installed a full lazy susan in the base corner cabinet by the range and a half-moon lazy susan by the dishwasher. I enjoyed the challenge of maximizing space, and I believe we succeeded.”
Photos courtesy of ShowSpaces Photography.
 Reico Kitchen & Bath
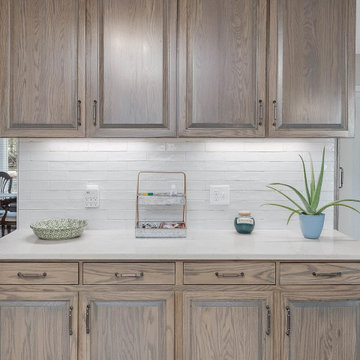
Nancy Knickerbocker of Reico Kitchen and Bath in Southern Pines, NC designed a transitional kitchen design featuring Merillat Classic cabinetry.
The kitchen cabinets are in the Ralston door style with a Steel Grey finish, complimented with Caesarstone Taj Royal countertops.
The kitchen also includes Kohler Undertone undermount single-bowl D-shape kitchen sink, Kohler Graze faucet and Top Knobs Ash Grey hardware.
"We added accessories to make this small kitchen more functional," explained Nancy.
"By reducing the size of the sink base and opting for a D-shape sink, we created space for a trash cabinet. A wall filler near the range was changed to a spice pullout, transforming wasted corner space into storage. We installed a full lazy susan in the base corner cabinet by the range and a half-moon lazy susan by the dishwasher. I enjoyed the challenge of maximizing space, and I believe we succeeded.”
Photos courtesy of ShowSpaces Photography.


 Thayer Hopkins Architects
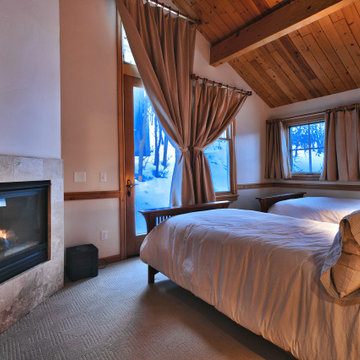
Located in Old Town immediately overlooking Park City, this four-level family home incorporates elements of the historic silver mining town vernacular. The home steps back as it ascends the hill to reduce the mass, creating outdoor terraces with views up Deer Valley. The ground level is comprised of an articulated stone base with arched openings for vehicular access, which supports the complex interlocking gables of the upper stories. The geometry of the roof lines and overhangs are reminiscent of classic chalet architecture. The elegantly appointed interiors are defined by beamed ceilings and wooden wainscotting that run throughout the house, creating an atmosphere of comfort and warmth
 Thayer Hopkins Architects
Located in Old Town immediately overlooking Park City, this four-level family home incorporates elements of the historic silver mining town vernacular. The home steps back as it ascends the hill to reduce the mass, creating outdoor terraces with views up Deer Valley. The ground level is comprised of an articulated stone base with arched openings for vehicular access, which supports the complex interlocking gables of the upper stories. The geometry of the roof lines and overhangs are reminiscent of classic chalet architecture. The elegantly appointed interiors are defined by beamed ceilings and wooden wainscotting that run throughout the house, creating an atmosphere of comfort and warmth

 Gsource Technologies Inc.
A case study on delivering BIM-coordinated, code-compliant construction documents for a 4-story modular container-based residential building in California. Covers the challenges of documenting an unconventional Type V-B, R-2 occupancy structure from a limited schematic CAD input, and the solutions applied: 3D Revit modeling, structured BIM coordination across architectural and MEP disciplines, Navisworks clash detection, and FBC 2023 code compliance. The project resulted in a fully coordinated permit set and CD set, reducing on-site conflicts and accelerating the preconstruction timeline. Prepared by Gsource Technologies, a global AEC outsourcing firm offering BIM coordination, architectural drafting, and construction documentation services:
https://www.gsourcedata.com/case-studies/precise-construction-documents-created-for-18000-sq-ft-residential-container-building/?

 Maxdia Home
Handmade with cotton and linen blended thick fabric. The color of the base fabric is cream.
Easily installed in minutes with all necessary hardware included, lift cords are on the right side.
Lifting track is made of a robust aircraft aluminum alloy. Each shade can be adjusted to any position due to our unique speed reducer and self-locking device.
Standard shade is unlined, can block out 65% of light, privacy lining and blackout lining can be selected for a custom order.
Attached to the headrail with a velcro strip that holds tightly for daily use but is easy to pull off when you want to wash them. They are great for people with dust allergies, families with small children or homeowners with pets.
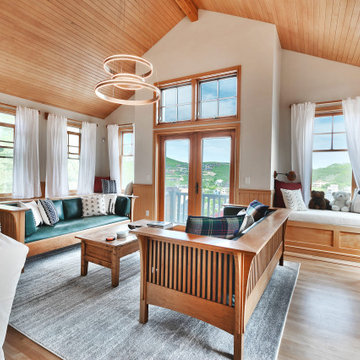 Thayer Hopkins Architects
Located in Old Town immediately overlooking Park City, this four-level family home incorporates elements of the historic silver mining town vernacular. The home steps back as it ascends the hill to reduce the mass, creating outdoor terraces with views up Deer Valley. The ground level is comprised of an articulated stone base with arched openings for vehicular access, which supports the complex interlocking gables of the upper stories. The geometry of the roof lines and overhangs are reminiscent of classic chalet architecture. The elegantly appointed interiors are defined by beamed ceilings and wooden wainscotting that run throughout the house, creating an atmosphere of comfort and warmth
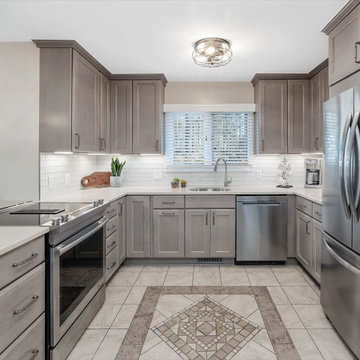 Reico Kitchen & Bath
Nancy Knickerbocker of Reico Kitchen and Bath in Southern Pines, NC designed a transitional kitchen design featuring Merillat Classic cabinetry.
The kitchen cabinets are in the Ralston door style with a Steel Grey finish, complimented with Caesarstone Taj Royal countertops.
The kitchen also includes Kohler Undertone undermount single-bowl D-shape kitchen sink, Kohler Graze faucet and Top Knobs Ash Grey hardware.
"We added accessories to make this small kitchen more functional," explained Nancy.
"By reducing the size of the sink base and opting for a D-shape sink, we created space for a trash cabinet. A wall filler near the range was changed to a spice pullout, transforming wasted corner space into storage. We installed a full lazy susan in the base corner cabinet by the range and a half-moon lazy susan by the dishwasher. I enjoyed the challenge of maximizing space, and I believe we succeeded.”
Photos courtesy of ShowSpaces Photography.

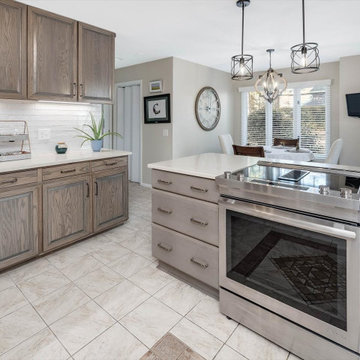 Reico Kitchen & Bath
Nancy Knickerbocker of Reico Kitchen and Bath in Southern Pines, NC designed a transitional kitchen design featuring Merillat Classic cabinetry.
The kitchen cabinets are in the Ralston door style with a Steel Grey finish, complimented with Caesarstone Taj Royal countertops.
The kitchen also includes Kohler Undertone undermount single-bowl D-shape kitchen sink, Kohler Graze faucet and Top Knobs Ash Grey hardware.
"We added accessories to make this small kitchen more functional," explained Nancy.
"By reducing the size of the sink base and opting for a D-shape sink, we created space for a trash cabinet. A wall filler near the range was changed to a spice pullout, transforming wasted corner space into storage. We installed a full lazy susan in the base corner cabinet by the range and a half-moon lazy susan by the dishwasher. I enjoyed the challenge of maximizing space, and I believe we succeeded.”
Photos courtesy of ShowSpaces Photography.
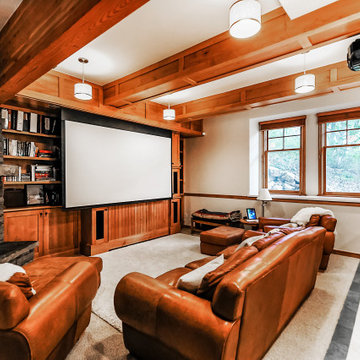 Thayer Hopkins Architects
Located in Old Town immediately overlooking Park City, this four-level family home incorporates elements of the historic silver mining town vernacular. The home steps back as it ascends the hill to reduce the mass, creating outdoor terraces with views up Deer Valley. The ground level is comprised of an articulated stone base with arched openings for vehicular access, which supports the complex interlocking gables of the upper stories. The geometry of the roof lines and overhangs are reminiscent of classic chalet architecture. The elegantly appointed interiors are defined by beamed ceilings and wooden wainscotting that run throughout the house, creating an atmosphere of comfort and warmth
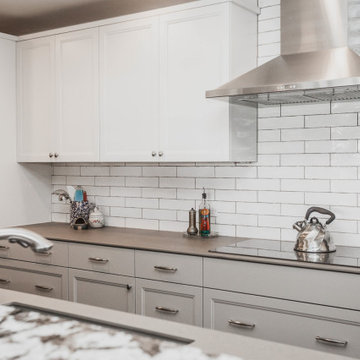
 Ku Interior Design
This remodeled galley kitchen features a redesigned appliance layout that relocated the refrigerator away from the wall ovens, creating a more efficient workflow and adding a full-height pantry for additional storage. Gray shaker base cabinets, white upper cabinets, a handcrafted ceramic subway tile backsplash, and a natural stone breakfast bar create a timeless palette while the existing floor tile was preserved to reduce demolition and cost.
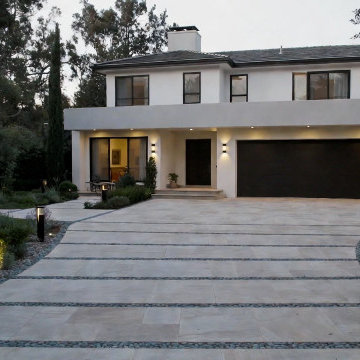
 CPC Trades and Services
This project featured a custom permeable interlock driveway designed to provide exceptional curb appeal while improving long-term drainage and stormwater management. Built using a premium permeable paving system, the driveway allows rainwater to naturally filter through the surface, reducing runoff and promoting a more sustainable landscape. The installation included professional excavation, engineered base preparation, precision grading, and expert stone installation to ensure lasting performance and structural integrity. The finished result combines luxury aesthetics, environmental responsibility, and superior craftsmanship, creating a beautiful, durable, and low-maintenance driveway built to perform for decades.

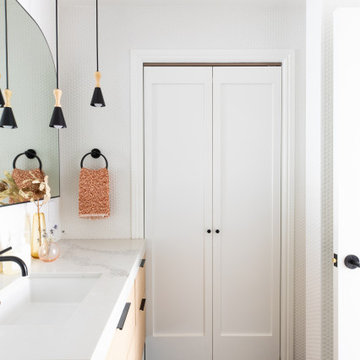
 Cathie Hong Interiors
This young married couple enlisted our help to update their recently purchased condo into a brighter, open space that reflected their taste. They traveled to Copenhagen at the onset of their trip, and that trip largely influenced the design direction of their home, from the herringbone floors to the Copenhagen-based kitchen cabinetry. We blended their love of European interiors with their Asian heritage and created a soft, minimalist, cozy interior with an emphasis on clean lines and muted palettes.
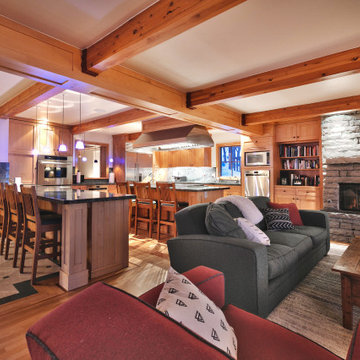 Thayer Hopkins Architects
Located in Old Town immediately overlooking Park City, this four-level family home incorporates elements of the historic silver mining town vernacular. The home steps back as it ascends the hill to reduce the mass, creating outdoor terraces with views up Deer Valley. The ground level is comprised of an articulated stone base with arched openings for vehicular access, which supports the complex interlocking gables of the upper stories. The geometry of the roof lines and overhangs are reminiscent of classic chalet architecture. The elegantly appointed interiors are defined by beamed ceilings and wooden wainscotting that run throughout the house, creating an atmosphere of comfort and warmth

26