
Search results for "Reduce baths" in Home Design Ideas



Find the right local pro for your project

 Hillcrest Builders
This home is based on the Highlander standard plan. Our Customer chose gorgeous finishes including cherry cabinets, concrete countertops, fireplace in the kitchen, and stone-to-ceiling high efficiency wood buring fireplace in the living room. We expanded the mudroom to a very generous size to accomodate our Customer's outdoor lifestyle and three dogs. The garage was increased to 3.5 with basement staircase and a separate staircase to the very expansive bonus room. Hillcrest did the entire project including landscaping and outdoor living spaces.







 Rejuvenate: a remodeling company llc
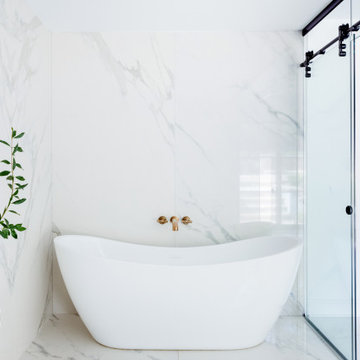
Minimalist marble floor bathroom photo in Chicago with an undermount sink and quartzite countertops





Sponsored
Sunbury, OH

J.Holderby - Renovations
Franklin County's Leading General Contractors - 2X Best of Houzz!


 Virginia Bennice Design
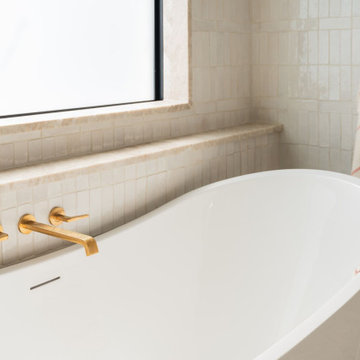
The master bath is stunning with it's soothing color palette, but rich with texture from the herringbone floor tile, arched travertine cabinet pulls, white zellige shower tile, anchored by Taj Mahal Quartzite for the shower wall, trim and countertops.






128