
Search results for "Reduce beverly" in Home Design Ideas

 Krueger Architects
Ulimited Style Photography
Inspiration for a mid-sized modern tile patio fountain remodel in Los Angeles with an awning
Inspiration for a mid-sized modern tile patio fountain remodel in Los Angeles with an awning
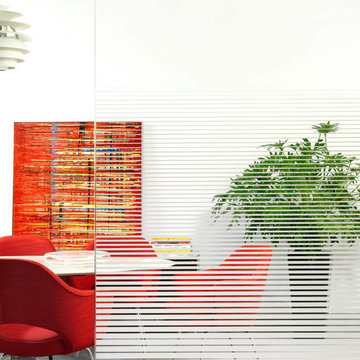
 Beverly Hills Window Film
Living in a smaller space has its challenges. Give yourself the privacy you need with privacy window film for your Beverly Hills condo.
Privacy window film is an easy, affordable way to add decorative privacy to flat glass. As you can see here, in this condo, the privacy film acts a separator between rooms, creating reduced visibility without shutting out views completely.
Learn more here:
 Krueger Architects
Ulimited Style Photography
http://www.houzz.com/ideabooks/49412194/list/patio-details-a-relaxing-front-yard-retreat-in-los-angeles
Find the right local pro for your project
 User
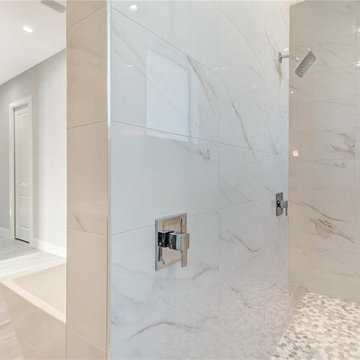
Thinking of kitchen and bathroom remodeling in Beverly Hills? Watson Remodeling is a company that is committed to bring kitchen and bathroom renovation and design services in Beverly Hills within the reach of everyone. By refining our services, reducing overheads and avoiding delays, we have made our prices affordable in the industry.
Kitchen and Bathroom Remodeling Services in Beverly Hills, CA - https://www.watsonremodeling.com/
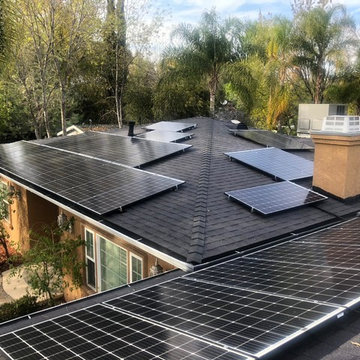
 NRG UPGRADE
We installed LG panels on MAria's house in Beverly Hills. Maria owns a beautiful house, with a shingle roof. She was eager to go solar, reduce her electricity bills and move towards a greener lifestyle.

 Mittendorf Quality Construction
Inspiration for a rustic brown one-story wood gable roof remodel in Seattle
 Krueger Architects
Ulimited Style Photography
http://www.houzz.com/ideabooks/49412194/list/patio-details-a-relaxing-front-yard-retreat-in-los-angeles
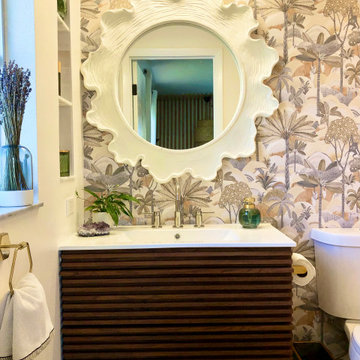
 Green Gardens Designs
For this space we kept the existing foot print along with plumbing locations to reduce costs. We wanted to make the biggest impact through our applications such as wallpaper, tile, vanity and finishing decor.
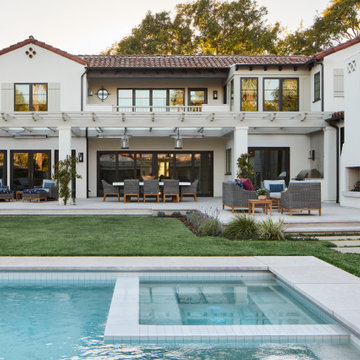
 Metson Urman Architecture
This 1920s Spanish-style estate located in Beverly Hills had not been maintained or updated for several decades. The residence’s new design includes a 1,800-square-foot addition containing a large family room, kitchen, and service area. The rest of the first floor was reconfigured to provide a new connection to the backyard and “resort” vibe. The existing two-story accessory building was demolished and replaced by a new 1,400-square-foot building comprising a three-car garage and pool house. Between the residence and pool house is the remodeled backyard with a new pool and water wall, a large outdoor terrace, and an area for the clients’ two Bernese Mountain dogs to play. The project has drought-tolerant planting, a solar system, and the latest electronic smart home technology. Many design strategies allow the clients to age in place, including reducing level changes throughout the house and designing rooms for accessibility.

 WindowTintLA.com
With big windows, you have a lot of sun coming in during the day, that creates hot spots and glare making it very uncomfortable to be in the room when the sun is out. Additionally, UV entering the home damages furniture and flooring. Adding home window film to windows, you’re able to block heat entering the home, reduce heat, and block 99.9% of UV rays.
 WindowTintLA.com
With big windows, you have a lot of sun coming in during the day, that creates hot spots and glare making it very uncomfortable to be in the room when the sun is out. Additionally, UV entering the home damages furniture and flooring. Adding home window film to windows, you’re able to block heat entering the home, reduce heat, and block 99.9% of UV rays.
 WindowTintLA.com
With big windows, you have a lot of sun coming in during the day, that creates hot spots and glare making it very uncomfortable to be in the room when the sun is out. Additionally, UV entering the home damages furniture and flooring. Adding home window film to windows, you’re able to block heat entering the home, reduce heat, and block 99.9% of UV rays.
 User
Photo: Ten Ten Creative
Wet bar - transitional single-wall dark wood floor and brown floor wet bar idea in Dallas with shaker cabinets, black cabinets, black backsplash, subway tile backsplash and gray countertops
Wet bar - transitional single-wall dark wood floor and brown floor wet bar idea in Dallas with shaker cabinets, black cabinets, black backsplash, subway tile backsplash and gray countertops
 Krueger Architects
Ulimited Style Photography
Example of a mid-sized minimalist front yard tile patio design in Los Angeles with an awning
Example of a mid-sized minimalist front yard tile patio design in Los Angeles with an awning
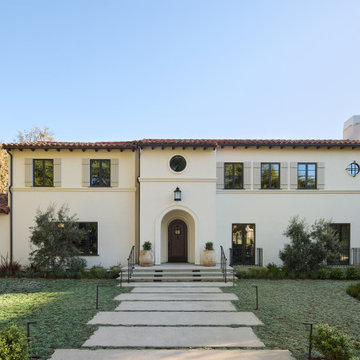 Metson Urman Architecture
This 1920s Spanish-style estate located in Beverly Hills had not been maintained or updated for several decades. The residence’s new design includes a 1,800-square-foot addition containing a large family room, kitchen, and service area. The rest of the first floor was reconfigured to provide a new connection to the backyard and “resort” vibe. The existing two-story accessory building was demolished and replaced by a new 1,400-square-foot building comprising a three-car garage and pool house. Between the residence and pool house is the remodeled backyard with a new pool and water wall, a large outdoor terrace, and an area for the clients’ two Bernese Mountain dogs to play. The project has drought-tolerant planting, a solar system, and the latest electronic smart home technology. Many design strategies allow the clients to age in place, including reducing level changes throughout the house and designing rooms for accessibility.

 Davey Constructions
Mid-sized trendy kids' gray tile and ceramic tile ceramic tile and gray floor open shower photo in Gold Coast - Tweed with white cabinets, a vessel sink, wood countertops, a one-piece toilet, gray walls, brown countertops and flat-panel cabinets
 User
This is an organic Lime Wash done with a true lime wash product as opposed to a brick mortar or concrete that is often seen on new houses. This product can be applied as a solid coating making the surface completely white, or can be applied and "washed off" in many artistic ways, as seen here. If you hate your brick or just want something unique this is a great option!
Photo credit: Jeff Murrey
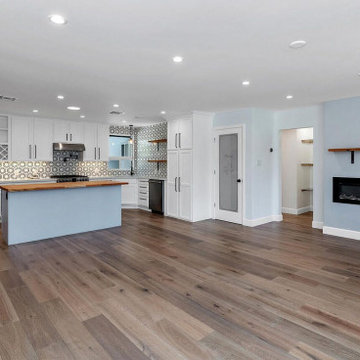 User
Thinking of kitchen and bathroom remodeling in Baldwin Park? Watson Remodeling is a company that is committed to bring kitchen and bathroom renovation and design services in Baldwin Park within the reach of everyone. By refining our services, reducing overheads and avoiding delays, we have made our prices affordable in the industry.
Kitchen and Bathroom Remodeling Services in Baldwin Park, CA - https://www.watsonremodeling.com/
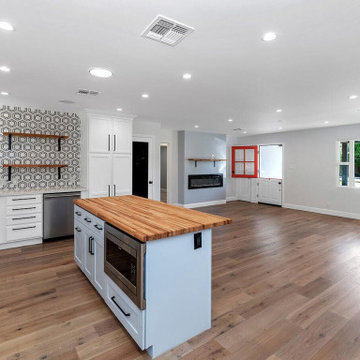 User
Thinking of kitchen and bathroom remodeling in Baldwin Park? Watson Remodeling is a company that is committed to bring kitchen and bathroom renovation and design services in Baldwin Park within the reach of everyone. By refining our services, reducing overheads and avoiding delays, we have made our prices affordable in the industry.
Kitchen and Bathroom Remodeling Services in Baldwin Park, CA - https://www.watsonremodeling.com/


1