
Search results for "Reduce classmates" in Home Design Ideas

 Wishbone Woodworking, LLC
Millwork for a private residence includes a custom kitchen with island and banquette seating. Matte white cabinets juxtapose grey stained White Oak and dark stained American Walnut. With integrated door pull, concrete cast in place counter-tops, and hidden crawl space for the clients beloved cat.




Find the right local pro for your project
 Patrice Rios Design
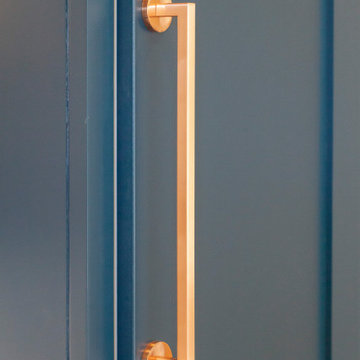
Modern kitchen with blue cabinets, copper accents and white tile. Floating wood kitchen shelves with lighting underneath. Black and copper range hood with black pot filler above stainless steel range. Stained concrete flooring. White quartz countertops. Black pendant lighting, Integrated refrigerator with freezer drawers. Tiled wet bar with copper countertop. Kitchen island with seating. Home staging done by Troo Home Staging in Austin, TX.




 Scherer Bros Lumber Co.
Rick Fisher
Inspiration for a large gender-neutral dark wood floor and gray floor dressing room remodel in Minneapolis with flat-panel cabinets and gray cabinets
Inspiration for a large gender-neutral dark wood floor and gray floor dressing room remodel in Minneapolis with flat-panel cabinets and gray cabinets

 User
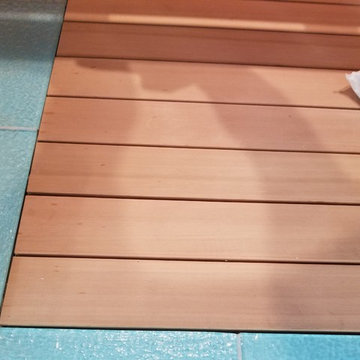
New bathroom with flexible shower fixture in a vertical/tower style. Photo credit: facebook.com/tjwhome.
Example of a minimalist home design design in Philadelphia
Example of a minimalist home design design in Philadelphia




 Outlooks Design by Ruffell & Brown
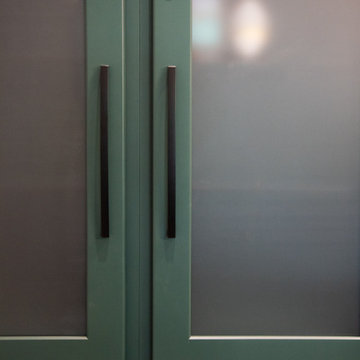
Our goal was to emphasise the clean, west coast contemporary design of their new home. In their living room, sheer ripplefold drapery draws in the light while keeping out strong afternoon sun. A simple European Track in black finish ties in the black metal fireplace and other nearby hardware.

 Pacific Coast Cabinetry
This little niche needed a doorway, so we created a bookcase. This is a photo of it open for full access.

 MJ Tallan Construction, Inc.
Mid-sized minimalist kids' gray tile bathroom photo in Portland with a vessel sink and quartzite countertops


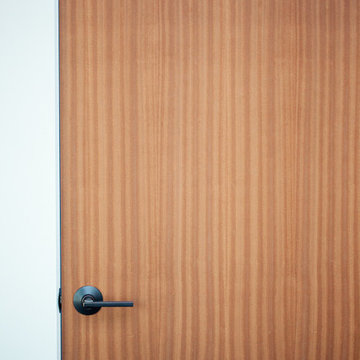
 Green Leaf Doors
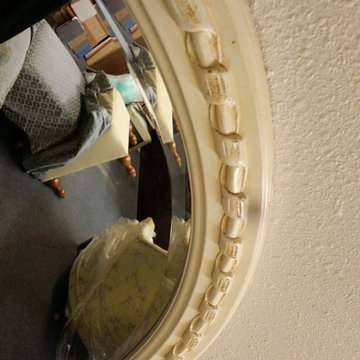
Our new Echo Wood Veneer Flush Door Collection featured in Carmel House remodel using our rosewood veneer!
Example of a trendy home design design in San Luis Obispo
Example of a trendy home design design in San Luis Obispo
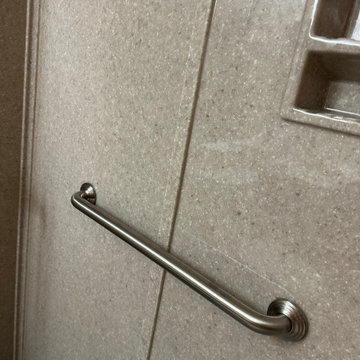
 HomePride Colorado Baths, Showers & Kitchens
This Colorado Springs bathroom was transformed with a sleek, accessible walk-in shower designed for both style and functionality. The old tub was converted into a spacious, curbless shower featuring low-maintenance walls, modern fixtures, and custom glass doors. The remodel not only maximizes space in a smaller bathroom but also enhances safety and comfort—perfect for aging in place without compromising on design. The before-and-after results showcase how a thoughtful shower conversion can completely refresh a home while adding long-term value.

 Flax Redesigned
These pillows, mattresses, blankets, etc. were constructed and hand sewn for historical accuracy for an upcoming show being filmed in Baton Rouge!
Inspiration for a farmhouse bedroom remodel in New Orleans
Inspiration for a farmhouse bedroom remodel in New Orleans


 Phinney Ridge Cabinet Company
Designer - Katelyn Broxson
Cabinet Maker - Sollera Fine Cabinetry
Door Style - Whistler
Wood Species - Maple Painted
Color - “Olive” 12° Sheen
Mid-sized transitional dedicated laundry room photo in Seattle with shaker cabinets and green cabinets
Mid-sized transitional dedicated laundry room photo in Seattle with shaker cabinets and green cabinets
45