
Search results for "Reduce community" in Home Design Ideas
 Cafeina Design
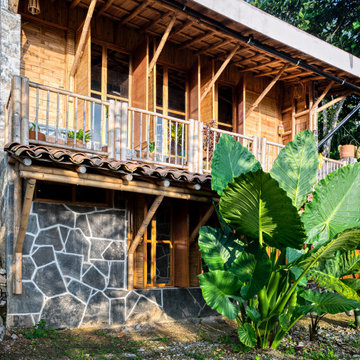
Yolseuiloyan: Nahuatl word that means "the place where the heart rests and strengthens." The project is a sustainable eco-tourism complex of 43 cabins, located in the Sierra Norte de Puebla, Surrounded by a misty forest ecosystem, in an area adjacent to Cuetzalan del Progreso’s downtown, a magical place with indigenous roots.
The cabins integrate bio-constructive local elements in order to favor the local economy, and at the same time to reduce the negative environmental impact of new construction; for this purpose, the chosen materials were bamboo panels and structure, adobe walls made from local soil, and limestone extracted from the site. The selection of materials are also suitable for the humid climate of Cuetzalan, and help to maintain a mild temperature in the interior, thanks to the material properties and the implementation of bioclimatic design strategies.
For the architectural design, a traditional house typology, with a contemporary feel was chosen to integrate with the local natural context, and at the same time to promote a unique warm natural atmosphere in connection with its surroundings, with the aim to transport the user into a calm relaxed atmosphere, full of local tradition that respects the community and the environment.
The interior design process integrated accessories made by local artisans who incorporate the use of textiles and ceramics, bamboo and wooden furniture, and local clay, thus expressing a part of their culture through the use of local materials.

 ZeroEnergy Design
ZeroEnergy Design (ZED) created this modern home for a progressive family in the desirable community of Lexington.
Thoughtful Land Connection. The residence is carefully sited on the infill lot so as to create privacy from the road and neighbors, while cultivating a side yard that captures the southern sun. The terraced grade rises to meet the house, allowing for it to maintain a structured connection with the ground while also sitting above the high water table. The elevated outdoor living space maintains a strong connection with the indoor living space, while the stepped edge ties it back to the true ground plane. Siting and outdoor connections were completed by ZED in collaboration with landscape designer Soren Deniord Design Studio.
Exterior Finishes and Solar. The exterior finish materials include a palette of shiplapped wood siding, through-colored fiber cement panels and stucco. A rooftop parapet hides the solar panels above, while a gutter and site drainage system directs rainwater into an irrigation cistern and dry wells that recharge the groundwater.
Cooking, Dining, Living. Inside, the kitchen, fabricated by Henrybuilt, is located between the indoor and outdoor dining areas. The expansive south-facing sliding door opens to seamlessly connect the spaces, using a retractable awning to provide shade during the summer while still admitting the warming winter sun. The indoor living space continues from the dining areas across to the sunken living area, with a view that returns again to the outside through the corner wall of glass.
Accessible Guest Suite. The design of the first level guest suite provides for both aging in place and guests who regularly visit for extended stays. The patio off the north side of the house affords guests their own private outdoor space, and privacy from the neighbor. Similarly, the second level master suite opens to an outdoor private roof deck.
Light and Access. The wide open interior stair with a glass panel rail leads from the top level down to the well insulated basement. The design of the basement, used as an away/play space, addresses the need for both natural light and easy access. In addition to the open stairwell, light is admitted to the north side of the area with a high performance, Passive House (PHI) certified skylight, covering a six by sixteen foot area. On the south side, a unique roof hatch set flush with the deck opens to reveal a glass door at the base of the stairwell which provides additional light and access from the deck above down to the play space.
Energy. Energy consumption is reduced by the high performance building envelope, high efficiency mechanical systems, and then offset with renewable energy. All windows and doors are made of high performance triple paned glass with thermally broken aluminum frames. The exterior wall assembly employs dense pack cellulose in the stud cavity, a continuous air barrier, and four inches exterior rigid foam insulation. The 10kW rooftop solar electric system provides clean energy production. The final air leakage testing yielded 0.6 ACH 50 - an extremely air tight house, a testament to the well-designed details, progress testing and quality construction. When compared to a new house built to code requirements, this home consumes only 19% of the energy.
Architecture & Energy Consulting: ZeroEnergy Design
Landscape Design: Soren Deniord Design
Paintings: Bernd Haussmann Studio
Photos: Eric Roth Photography
 ZeroEnergy Design
ZeroEnergy Design (ZED) created this modern home for a progressive family in the desirable community of Lexington.
Thoughtful Land Connection. The residence is carefully sited on the infill lot so as to create privacy from the road and neighbors, while cultivating a side yard that captures the southern sun. The terraced grade rises to meet the house, allowing for it to maintain a structured connection with the ground while also sitting above the high water table. The elevated outdoor living space maintains a strong connection with the indoor living space, while the stepped edge ties it back to the true ground plane. Siting and outdoor connections were completed by ZED in collaboration with landscape designer Soren Deniord Design Studio.
Exterior Finishes and Solar. The exterior finish materials include a palette of shiplapped wood siding, through-colored fiber cement panels and stucco. A rooftop parapet hides the solar panels above, while a gutter and site drainage system directs rainwater into an irrigation cistern and dry wells that recharge the groundwater.
Cooking, Dining, Living. Inside, the kitchen, fabricated by Henrybuilt, is located between the indoor and outdoor dining areas. The expansive south-facing sliding door opens to seamlessly connect the spaces, using a retractable awning to provide shade during the summer while still admitting the warming winter sun. The indoor living space continues from the dining areas across to the sunken living area, with a view that returns again to the outside through the corner wall of glass.
Accessible Guest Suite. The design of the first level guest suite provides for both aging in place and guests who regularly visit for extended stays. The patio off the north side of the house affords guests their own private outdoor space, and privacy from the neighbor. Similarly, the second level master suite opens to an outdoor private roof deck.
Light and Access. The wide open interior stair with a glass panel rail leads from the top level down to the well insulated basement. The design of the basement, used as an away/play space, addresses the need for both natural light and easy access. In addition to the open stairwell, light is admitted to the north side of the area with a high performance, Passive House (PHI) certified skylight, covering a six by sixteen foot area. On the south side, a unique roof hatch set flush with the deck opens to reveal a glass door at the base of the stairwell which provides additional light and access from the deck above down to the play space.
Energy. Energy consumption is reduced by the high performance building envelope, high efficiency mechanical systems, and then offset with renewable energy. All windows and doors are made of high performance triple paned glass with thermally broken aluminum frames. The exterior wall assembly employs dense pack cellulose in the stud cavity, a continuous air barrier, and four inches exterior rigid foam insulation. The 10kW rooftop solar electric system provides clean energy production. The final air leakage testing yielded 0.6 ACH 50 - an extremely air tight house, a testament to the well-designed details, progress testing and quality construction. When compared to a new house built to code requirements, this home consumes only 19% of the energy.
Architecture & Energy Consulting: ZeroEnergy Design
Landscape Design: Soren Deniord Design
Paintings: Bernd Haussmann Studio
Photos: Eric Roth Photography
Find the right local pro for your project
 Kiefer USA

ProDek tiles on an outside patio with tables and couches.
Example of a mid-sized trendy backyard patio container garden design in Chicago with no cover
Example of a mid-sized trendy backyard patio container garden design in Chicago with no cover


 Cafeina Design
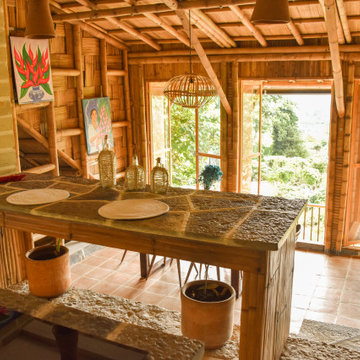
Yolseuiloyan: Nahuatl word that means "the place where the heart rests and strengthens." The project is a sustainable eco-tourism complex of 43 cabins, located in the Sierra Norte de Puebla, Surrounded by a misty forest ecosystem, in an area adjacent to Cuetzalan del Progreso’s downtown, a magical place with indigenous roots.
The cabins integrate bio-constructive local elements in order to favor the local economy, and at the same time to reduce the negative environmental impact of new construction; for this purpose, the chosen materials were bamboo panels and structure, adobe walls made from local soil, and limestone extracted from the site. The selection of materials are also suitable for the humid climate of Cuetzalan, and help to maintain a mild temperature in the interior, thanks to the material properties and the implementation of bioclimatic design strategies.
For the architectural design, a traditional house typology, with a contemporary feel was chosen to integrate with the local natural context, and at the same time to promote a unique warm natural atmosphere in connection with its surroundings, with the aim to transport the user into a calm relaxed atmosphere, full of local tradition that respects the community and the environment.
The interior design process integrated accessories made by local artisans who incorporate the use of textiles and ceramics, bamboo and wooden furniture, and local clay, thus expressing a part of their culture through the use of local materials.
 Cafeina Design
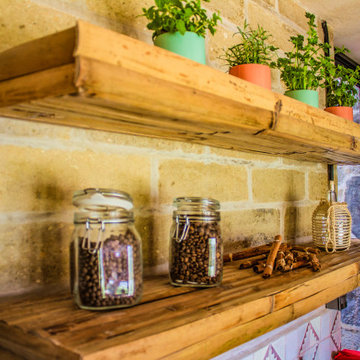
Yolseuiloyan: Nahuatl word that means "the place where the heart rests and strengthens." The project is a sustainable eco-tourism complex of 43 cabins, located in the Sierra Norte de Puebla, Surrounded by a misty forest ecosystem, in an area adjacent to Cuetzalan del Progreso’s downtown, a magical place with indigenous roots.
The cabins integrate bio-constructive local elements in order to favor the local economy, and at the same time to reduce the negative environmental impact of new construction; for this purpose, the chosen materials were bamboo panels and structure, adobe walls made from local soil, and limestone extracted from the site. The selection of materials are also suitable for the humid climate of Cuetzalan, and help to maintain a mild temperature in the interior, thanks to the material properties and the implementation of bioclimatic design strategies.
For the architectural design, a traditional house typology, with a contemporary feel was chosen to integrate with the local natural context, and at the same time to promote a unique warm natural atmosphere in connection with its surroundings, with the aim to transport the user into a calm relaxed atmosphere, full of local tradition that respects the community and the environment.
The interior design process integrated accessories made by local artisans who incorporate the use of textiles and ceramics, bamboo and wooden furniture, and local clay, thus expressing a part of their culture through the use of local materials.
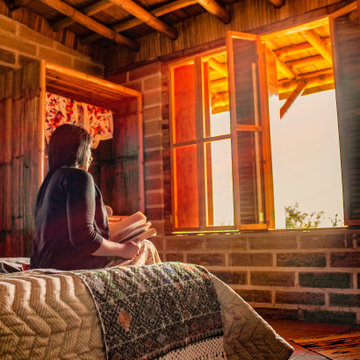 Cafeina Design
Yolseuiloyan: Nahuatl word that means "the place where the heart rests and strengthens." The project is a sustainable eco-tourism complex of 43 cabins, located in the Sierra Norte de Puebla, Surrounded by a misty forest ecosystem, in an area adjacent to Cuetzalan del Progreso’s downtown, a magical place with indigenous roots.
The cabins integrate bio-constructive local elements in order to favor the local economy, and at the same time to reduce the negative environmental impact of new construction; for this purpose, the chosen materials were bamboo panels and structure, adobe walls made from local soil, and limestone extracted from the site. The selection of materials are also suitable for the humid climate of Cuetzalan, and help to maintain a mild temperature in the interior, thanks to the material properties and the implementation of bioclimatic design strategies.
For the architectural design, a traditional house typology, with a contemporary feel was chosen to integrate with the local natural context, and at the same time to promote a unique warm natural atmosphere in connection with its surroundings, with the aim to transport the user into a calm relaxed atmosphere, full of local tradition that respects the community and the environment.
The interior design process integrated accessories made by local artisans who incorporate the use of textiles and ceramics, bamboo and wooden furniture, and local clay, thus expressing a part of their culture through the use of local materials.
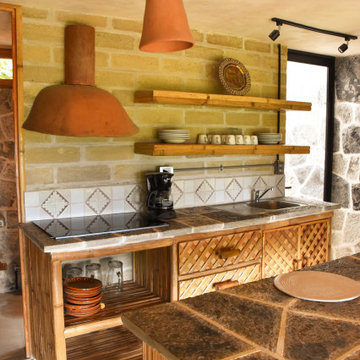 Cafeina Design
Yolseuiloyan: Nahuatl word that means "the place where the heart rests and strengthens." The project is a sustainable eco-tourism complex of 43 cabins, located in the Sierra Norte de Puebla, Surrounded by a misty forest ecosystem, in an area adjacent to Cuetzalan del Progreso’s downtown, a magical place with indigenous roots.
The cabins integrate bio-constructive local elements in order to favor the local economy, and at the same time to reduce the negative environmental impact of new construction; for this purpose, the chosen materials were bamboo panels and structure, adobe walls made from local soil, and limestone extracted from the site. The selection of materials are also suitable for the humid climate of Cuetzalan, and help to maintain a mild temperature in the interior, thanks to the material properties and the implementation of bioclimatic design strategies.
For the architectural design, a traditional house typology, with a contemporary feel was chosen to integrate with the local natural context, and at the same time to promote a unique warm natural atmosphere in connection with its surroundings, with the aim to transport the user into a calm relaxed atmosphere, full of local tradition that respects the community and the environment.
The interior design process integrated accessories made by local artisans who incorporate the use of textiles and ceramics, bamboo and wooden furniture, and local clay, thus expressing a part of their culture through the use of local materials.
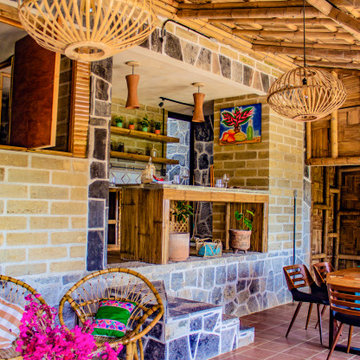 Cafeina Design
Yolseuiloyan: Nahuatl word that means "the place where the heart rests and strengthens." The project is a sustainable eco-tourism complex of 43 cabins, located in the Sierra Norte de Puebla, Surrounded by a misty forest ecosystem, in an area adjacent to Cuetzalan del Progreso’s downtown, a magical place with indigenous roots.
The cabins integrate bio-constructive local elements in order to favor the local economy, and at the same time to reduce the negative environmental impact of new construction; for this purpose, the chosen materials were bamboo panels and structure, adobe walls made from local soil, and limestone extracted from the site. The selection of materials are also suitable for the humid climate of Cuetzalan, and help to maintain a mild temperature in the interior, thanks to the material properties and the implementation of bioclimatic design strategies.
For the architectural design, a traditional house typology, with a contemporary feel was chosen to integrate with the local natural context, and at the same time to promote a unique warm natural atmosphere in connection with its surroundings, with the aim to transport the user into a calm relaxed atmosphere, full of local tradition that respects the community and the environment.
The interior design process integrated accessories made by local artisans who incorporate the use of textiles and ceramics, bamboo and wooden furniture, and local clay, thus expressing a part of their culture through the use of local materials.
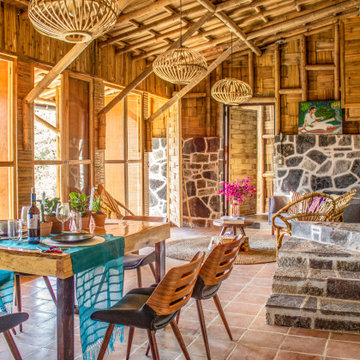 Cafeina Design
Yolseuiloyan: Nahuatl word that means "the place where the heart rests and strengthens." The project is a sustainable eco-tourism complex of 43 cabins, located in the Sierra Norte de Puebla, Surrounded by a misty forest ecosystem, in an area adjacent to Cuetzalan del Progreso’s downtown, a magical place with indigenous roots.
The cabins integrate bio-constructive local elements in order to favor the local economy, and at the same time to reduce the negative environmental impact of new construction; for this purpose, the chosen materials were bamboo panels and structure, adobe walls made from local soil, and limestone extracted from the site. The selection of materials are also suitable for the humid climate of Cuetzalan, and help to maintain a mild temperature in the interior, thanks to the material properties and the implementation of bioclimatic design strategies.
For the architectural design, a traditional house typology, with a contemporary feel was chosen to integrate with the local natural context, and at the same time to promote a unique warm natural atmosphere in connection with its surroundings, with the aim to transport the user into a calm relaxed atmosphere, full of local tradition that respects the community and the environment.
The interior design process integrated accessories made by local artisans who incorporate the use of textiles and ceramics, bamboo and wooden furniture, and local clay, thus expressing a part of their culture through the use of local materials.
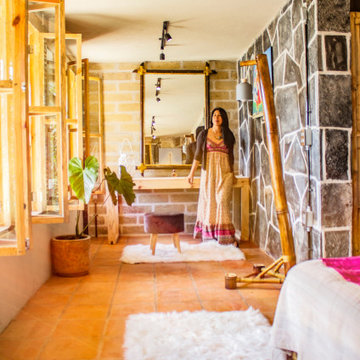 Cafeina Design
Yolseuiloyan: Nahuatl word that means "the place where the heart rests and strengthens." The project is a sustainable eco-tourism complex of 43 cabins, located in the Sierra Norte de Puebla, Surrounded by a misty forest ecosystem, in an area adjacent to Cuetzalan del Progreso’s downtown, a magical place with indigenous roots.
The cabins integrate bio-constructive local elements in order to favor the local economy, and at the same time to reduce the negative environmental impact of new construction; for this purpose, the chosen materials were bamboo panels and structure, adobe walls made from local soil, and limestone extracted from the site. The selection of materials are also suitable for the humid climate of Cuetzalan, and help to maintain a mild temperature in the interior, thanks to the material properties and the implementation of bioclimatic design strategies.
For the architectural design, a traditional house typology, with a contemporary feel was chosen to integrate with the local natural context, and at the same time to promote a unique warm natural atmosphere in connection with its surroundings, with the aim to transport the user into a calm relaxed atmosphere, full of local tradition that respects the community and the environment.
The interior design process integrated accessories made by local artisans who incorporate the use of textiles and ceramics, bamboo and wooden furniture, and local clay, thus expressing a part of their culture through the use of local materials.
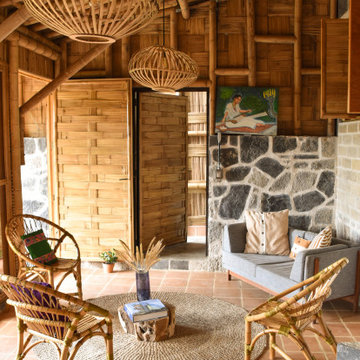 Cafeina Design
Yolseuiloyan: Nahuatl word that means "the place where the heart rests and strengthens." The project is a sustainable eco-tourism complex of 43 cabins, located in the Sierra Norte de Puebla, Surrounded by a misty forest ecosystem, in an area adjacent to Cuetzalan del Progreso’s downtown, a magical place with indigenous roots.
The cabins integrate bio-constructive local elements in order to favor the local economy, and at the same time to reduce the negative environmental impact of new construction; for this purpose, the chosen materials were bamboo panels and structure, adobe walls made from local soil, and limestone extracted from the site. The selection of materials are also suitable for the humid climate of Cuetzalan, and help to maintain a mild temperature in the interior, thanks to the material properties and the implementation of bioclimatic design strategies.
For the architectural design, a traditional house typology, with a contemporary feel was chosen to integrate with the local natural context, and at the same time to promote a unique warm natural atmosphere in connection with its surroundings, with the aim to transport the user into a calm relaxed atmosphere, full of local tradition that respects the community and the environment.
The interior design process integrated accessories made by local artisans who incorporate the use of textiles and ceramics, bamboo and wooden furniture, and local clay, thus expressing a part of their culture through the use of local materials.
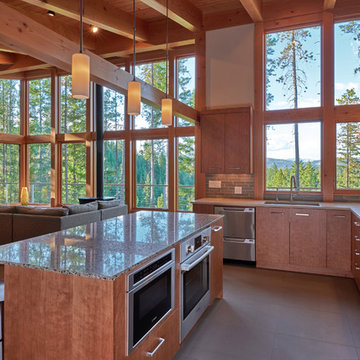
 Fabcab
Photography by Dale Lang
Example of a mid-sized trendy l-shaped concrete floor open concept kitchen design in Seattle with an undermount sink, flat-panel cabinets, medium tone wood cabinets, solid surface countertops, gray backsplash, ceramic backsplash, stainless steel appliances and an island
Example of a mid-sized trendy l-shaped concrete floor open concept kitchen design in Seattle with an undermount sink, flat-panel cabinets, medium tone wood cabinets, solid surface countertops, gray backsplash, ceramic backsplash, stainless steel appliances and an island

 Paragon Pools
AFTER...
Amazing Backyard Transformations! Pool Renovation from dull to Dazzling!
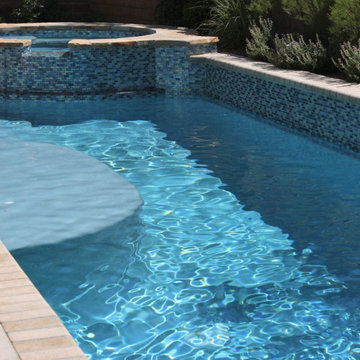
This amazing transformation is the result of a pool renovation by Paragon Pools in Las Vegas.
The homeowner was seeking to update the pool with a more vibrant look. The pool renovation included a redesign of the spa spillway, new tile, new interior finish, and flagstone accents on the spa, spa steps, and seating bench.
Before and after photos.
Designers:
Joseph Michael Vassallo, CBP, PHTA Fellow, PHTA Builder of the Year 2012
Joseph Anthony Vassallo, CBP, PHTA Builder of the Year 2021
If your pool is more than 10 years old… you could benefit from a pool renovation.
New technology:
• Reduce utility consumption with energy efficient equipment, LED lights, and remote connectivity with smart phone app
• Better health by reducing chemical use with the introduction of UV and Ozone water quality systems and
• Improve safety with the latest safety devices and by replacing old drains with VGB compliant drains
What about an overall facelift to enhance the appearance and versatility of the backyard space.
• Is the interior finish/plaster chipping or stained?
• Do you have missing, cracked, or calcified tile?
• Discolored, uneven, or chipped decks?
• Water features that no longer work?
• Do you lack in-pool sitting space for your family and guests?
• Have you dreamed of having a wet deck to place a lounger on?
• Would you love to have a swim up bar for entertaining?
Serving these areas and communities: Lake Las Vegas * Boulder City * Henderson * Seven Hills * Anthem * MacDonald Highlands * MacDonald Ranch * Silverado Ranch * Green Valley Ranch * Inspirada * Southern Highlands * Summerlin * Sun City * Aliante * North Las Vegas * Sky Canyon * Centennial Hills * Providence * Spring Valley * Paradise, and others.
 Paragon Pools
AFTER...
Amazing Backyard Transformations! Pool Renovation from dull to Dazzling!
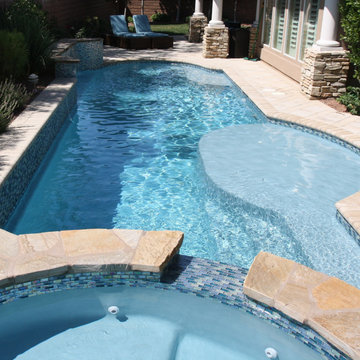
This amazing transformation is the result of a pool renovation by Paragon Pools in Las Vegas.
The homeowner was seeking to update the pool with a more vibrant look. The pool renovation included a redesign of the spa spillway, new tile, new interior finish, and flagstone accents on the spa, spa steps, and seating bench.
Before and after photos.
Designers:
Joseph Michael Vassallo, CBP, PHTA Fellow, PHTA Builder of the Year 2012
Joseph Anthony Vassallo, CBP, PHTA Builder of the Year 2021
If your pool is more than 10 years old… you could benefit from a pool renovation.
New technology:
• Reduce utility consumption with energy efficient equipment, LED lights, and remote connectivity with smart phone app
• Better health by reducing chemical use with the introduction of UV and Ozone water quality systems and
• Improve safety with the latest safety devices and by replacing old drains with VGB compliant drains
What about an overall facelift to enhance the appearance and versatility of the backyard space.
• Is the interior finish/plaster chipping or stained?
• Do you have missing, cracked, or calcified tile?
• Discolored, uneven, or chipped decks?
• Water features that no longer work?
• Do you lack in-pool sitting space for your family and guests?
• Have you dreamed of having a wet deck to place a lounger on?
• Would you love to have a swim up bar for entertaining?
Serving these areas and communities: Lake Las Vegas * Boulder City * Henderson * Seven Hills * Anthem * MacDonald Highlands * MacDonald Ranch * Silverado Ranch * Green Valley Ranch * Inspirada * Southern Highlands * Summerlin * Sun City * Aliante * North Las Vegas * Sky Canyon * Centennial Hills * Providence * Spring Valley * Paradise, and others.
 Paragon Pools
BEFORE...
Amazing Backyard Transformations! Pool Renovation from dull to Dazzling!
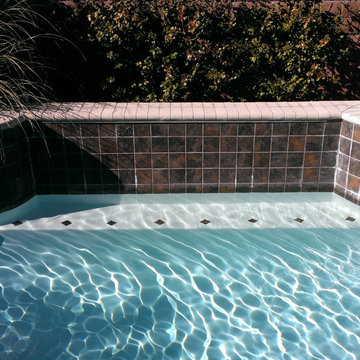
This amazing transformation is the result of a pool renovation by Paragon Pools in Las Vegas.
The homeowner was seeking to update the pool with a more vibrant look. The pool renovation included a redesign of the spa spillway, new tile, new interior finish, and flagstone accents on the spa, spa steps, and seating bench.
Before and after photos.
Designers:
Joseph Michael Vassallo, CBP, PHTA Fellow, PHTA Builder of the Year 2012
Joseph Anthony Vassallo, CBP, PHTA Builder of the Year 2021
If your pool is more than 10 years old… you could benefit from a pool renovation.
New technology:
• Reduce utility consumption with energy efficient equipment, LED lights, and remote connectivity with smart phone app
• Better health by reducing chemical use with the introduction of UV and Ozone water quality systems and
• Improve safety with the latest safety devices and by replacing old drains with VGB compliant drains
What about an overall facelift to enhance the appearance and versatility of the backyard space.
• Is the interior finish/plaster chipping or stained?
• Do you have missing, cracked, or calcified tile?
• Discolored, uneven, or chipped decks?
• Water features that no longer work?
• Do you lack in-pool sitting space for your family and guests?
• Have you dreamed of having a wet deck to place a lounger on?
• Would you love to have a swim up bar for entertaining?
Serving these areas and communities: Lake Las Vegas * Boulder City * Henderson * Seven Hills * Anthem * MacDonald Highlands * MacDonald Ranch * Silverado Ranch * Green Valley Ranch * Inspirada * Southern Highlands * Summerlin * Sun City * Aliante * North Las Vegas * Sky Canyon * Centennial Hills * Providence * Spring Valley * Paradise, and others.
 Paragon Pools
AFTER...
Amazing Backyard Transformations! Pool Renovation from dull to Dazzling!
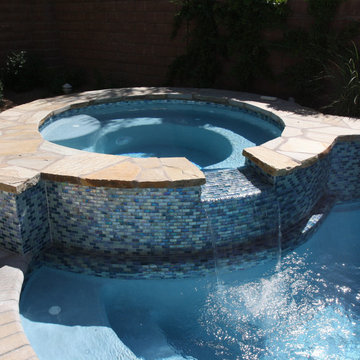
This amazing transformation is the result of a pool renovation by Paragon Pools in Las Vegas.
The homeowner was seeking to update the pool with a more vibrant look. The pool renovation included a redesign of the spa spillway, new tile, new interior finish, and flagstone accents on the spa, spa steps, and seating bench.
Before and after photos.
Designers:
Joseph Michael Vassallo, CBP, PHTA Fellow, PHTA Builder of the Year 2012
Joseph Anthony Vassallo, CBP, PHTA Builder of the Year 2021
If your pool is more than 10 years old… you could benefit from a pool renovation.
New technology:
• Reduce utility consumption with energy efficient equipment, LED lights, and remote connectivity with smart phone app
• Better health by reducing chemical use with the introduction of UV and Ozone water quality systems and
• Improve safety with the latest safety devices and by replacing old drains with VGB compliant drains
What about an overall facelift to enhance the appearance and versatility of the backyard space.
• Is the interior finish/plaster chipping or stained?
• Do you have missing, cracked, or calcified tile?
• Discolored, uneven, or chipped decks?
• Water features that no longer work?
• Do you lack in-pool sitting space for your family and guests?
• Have you dreamed of having a wet deck to place a lounger on?
• Would you love to have a swim up bar for entertaining?
Serving these areas and communities: Lake Las Vegas * Boulder City * Henderson * Seven Hills * Anthem * MacDonald Highlands * MacDonald Ranch * Silverado Ranch * Green Valley Ranch * Inspirada * Southern Highlands * Summerlin * Sun City * Aliante * North Las Vegas * Sky Canyon * Centennial Hills * Providence * Spring Valley * Paradise, and others.
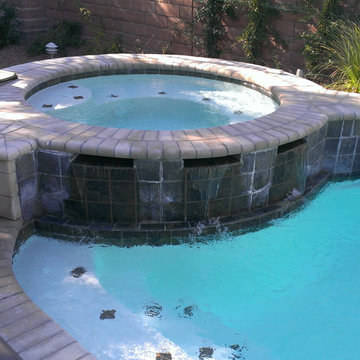 Paragon Pools
BEFORE...
Amazing Backyard Transformations! Pool Renovation from dull to Dazzling!
This amazing transformation is the result of a pool renovation by Paragon Pools in Las Vegas.
The homeowner was seeking to update the pool with a more vibrant look. The pool renovation included a redesign of the spa spillway, new tile, new interior finish, and flagstone accents on the spa, spa steps, and seating bench.
Before and after photos.
Designers:
Joseph Michael Vassallo, CBP, PHTA Fellow, PHTA Builder of the Year 2012
Joseph Anthony Vassallo, CBP, PHTA Builder of the Year 2021
If your pool is more than 10 years old… you could benefit from a pool renovation.
New technology:
• Reduce utility consumption with energy efficient equipment, LED lights, and remote connectivity with smart phone app
• Better health by reducing chemical use with the introduction of UV and Ozone water quality systems and
• Improve safety with the latest safety devices and by replacing old drains with VGB compliant drains
What about an overall facelift to enhance the appearance and versatility of the backyard space.
• Is the interior finish/plaster chipping or stained?
• Do you have missing, cracked, or calcified tile?
• Discolored, uneven, or chipped decks?
• Water features that no longer work?
• Do you lack in-pool sitting space for your family and guests?
• Have you dreamed of having a wet deck to place a lounger on?
• Would you love to have a swim up bar for entertaining?
Serving these areas and communities: Lake Las Vegas * Boulder City * Henderson * Seven Hills * Anthem * MacDonald Highlands * MacDonald Ranch * Silverado Ranch * Green Valley Ranch * Inspirada * Southern Highlands * Summerlin * Sun City * Aliante * North Las Vegas * Sky Canyon * Centennial Hills * Providence * Spring Valley * Paradise, and others.
8