
Search results for "Reduce decisions" in Home Design Ideas
 ABC Blind & Drapery
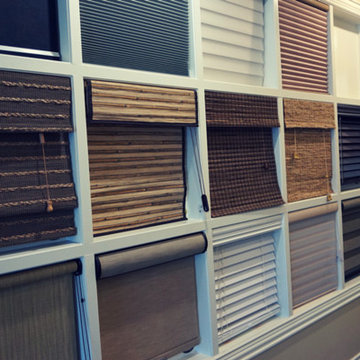
We at ABC Blind & Drapery work hard to update our website with all of our latest products and projects so that you can make decisions from the comfort of your own home. However, we also think it is important to accommodate those who prefer to touch and see our products in person at our drapery and blinds showroom. Located at 6221 North Lamar Blvd., it is open for those who would like to come in and discuss your options. This is also where customers are able to drop off any products that need repair, as we are able handle typical repairs such as restrings or replacement of cord-locks.
In our showroom you will be able to see some of our retractable options in action, a variety of our products installed as examples, as well as browse through our numerous sample books. We especially like to show folks the power of solar shades and how they are able to dramatically reduce damaging UV rays and heat from the Texas sun, while maintaining control over the amount of light allowed in. It is within this space that customers are able to meet with a designer and truly imagine the possibilities, as the options are endless.
 ABC Blind & Drapery
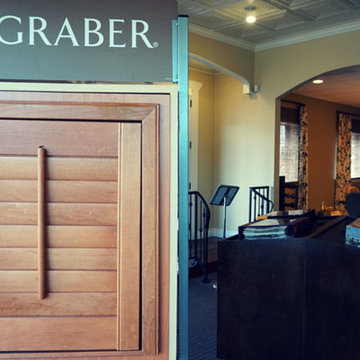
We at ABC Blind & Drapery work hard to update our website with all of our latest products and projects so that you can make decisions from the comfort of your own home. However, we also think it is important to accommodate those who prefer to touch and see our products in person at our drapery and blinds showroom. Located at 6221 North Lamar Blvd., it is open for those who would like to come in and discuss your options. This is also where customers are able to drop off any products that need repair, as we are able handle typical repairs such as restrings or replacement of cord-locks.
In our showroom you will be able to see some of our retractable options in action, a variety of our products installed as examples, as well as browse through our numerous sample books. We especially like to show folks the power of solar shades and how they are able to dramatically reduce damaging UV rays and heat from the Texas sun, while maintaining control over the amount of light allowed in. It is within this space that customers are able to meet with a designer and truly imagine the possibilities, as the options are endless.
 Eyoh Design
Louisa, San Clemente Coastal Modern Architecture
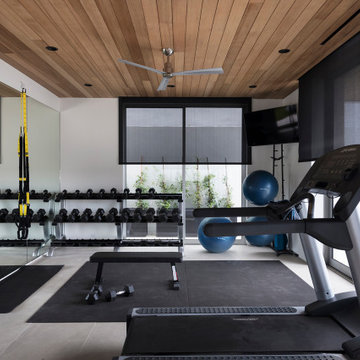
The brief for this modern coastal home was to create a place where the clients and their children and their families could gather to enjoy all the beauty of living in Southern California. Maximizing the lot was key to unlocking the potential of this property so the decision was made to excavate the entire property to allow natural light and ventilation to circulate through the lower level of the home.
A courtyard with a green wall and olive tree act as the lung for the building as the coastal breeze brings fresh air in and circulates out the old through the courtyard.
The concept for the home was to be living on a deck, so the large expanse of glass doors fold away to allow a seamless connection between the indoor and outdoors and feeling of being out on the deck is felt on the interior. A huge cantilevered beam in the roof allows for corner to completely disappear as the home looks to a beautiful ocean view and Dana Point harbor in the distance. All of the spaces throughout the home have a connection to the outdoors and this creates a light, bright and healthy environment.
Passive design principles were employed to ensure the building is as energy efficient as possible. Solar panels keep the building off the grid and and deep overhangs help in reducing the solar heat gains of the building. Ultimately this home has become a place that the families can all enjoy together as the grand kids create those memories of spending time at the beach.
Images and Video by Aandid Media.
Find the right local pro for your project

 JWR Sprinklers
Having a brand new sprinkler system installed is a serious amount of work and often involves unearthing large parts of your yard to take properly run the needed piping. This is why it is easiest to undergo the installation process when your home is being first built. However, at JWR Sprinklers we have the experience, skills, and tools needed to handle sprinkler installation at any time, whether you have a home that is under construction or you are ready to upgrade your lawn.
A new automated lawn sprinkler system will bring new convenience to your watering, and ensure that you are able to have a great looking lawn year round, without the hassle of having to remember to turn your sprinklers on and off. You can even have your sprinklers set to only operate at periods of low consumption during the day to reduce your water costs!
A new sprinkler system can make having a great looking lawn easier than ever before, making the choice to have one installed an easy decision.
 Allegretti Architects, Inc.
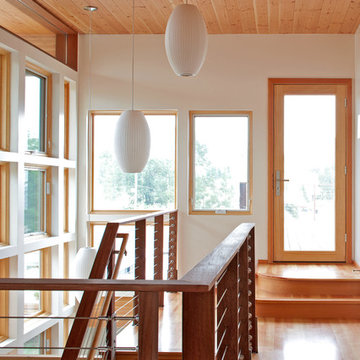
The Owners of a home that had been consumed by the moving dunes of Lake Michigan wanted a home that would not only stand the test of aesthetic time, but survive the vicissitudes of the environment.
With the assistance of the Michigan Department of Environmental Quality as well as the consulting civil engineer and the City of Grand Haven Zoning Department, a soil stabilization site plan was developed based on raising the new home’s main floor elevation by almost three feet, implementing erosion studies, screen walls and planting indigenous, drought tolerant xeriscaping. The screen walls, as well as the low profile of the home and the use of sand trapping marrum beachgrass all help to create a wind shadow buffer around the home and reduce blowing sand erosion and accretion.
The Owners wanted to minimize the stylistic baggage which consumes most “cottage” residences, and with the Architect created a home with simple lines focused on the view and the natural environment. Sustainable energy requirements on a budget directed the design decisions regarding the SIPs panel insulation, energy systems, roof shading, other insulation systems, lighting and detailing. Easily constructed and linear, the home harkens back to mid century modern pavilions with present day environmental sensitivities and harmony with the site.
James Yochum
 Tonic Design + Tonic Construction
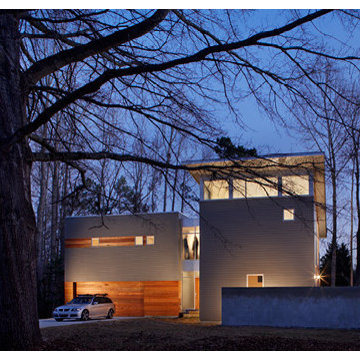
Designed for the lifestyle and budget of a young married couple and growing family, this home offers a viable alternative to the generic speculative home. Occupying a small leftover developer site, just under four tenths of an acre at the end of a suburban cul-de-sac, the Lanning Residence site is anchored by a one hundred year old oak tree. The parcel, once undesirable to developers and their speculative plans, became the inspiration for the project form.
Acting as both designers and builders, the decision was made early to utilize a strategy typical to most suburban construction; maximizing square footage while minimizing the building perimeter. An analysis of the surrounding suburban fabric revealed that the adjoining property lines were heavily planted. Views and window placement were organized to take advantage of the adjacent landscape while maximizing natural light.
The house program is distributed within two main volumes that are connected by a translucent circulation volume. The spacious interior volumes, large windows, plywood shear walls, sheetrock, and simple details allowed for a light construction budget. Spray foam insulation and well designed mechanical systems allowed the family to reduce their monthly utility bills by over half, creating a far more energy efficient lifestyle.
 Accent Window Fashions LLC
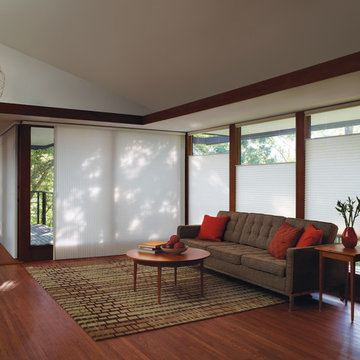
Hunter Douglas Duette® Architella® Honeycomb Shades
Warm and Stylish. Wise Decision.
Featuring a patented design that creates pockets of insulating air at the window, these gorgeous shades provide energy savings by helping your home stay warmer in the winter and cooler in the summer. Style and function in one beautiful home.
Energy Smart Style Promotion
February 1 — March 31, 2014
Duette Architella Honeycomb Shades
The Duette Architella is the perfect example of how style doesn’t have to sacrifice function; the Architella’s innovative honeycomb construction reduces energy loss by up to 40% by deflecting the amount of heat that enters the windows of your home.
Copyright 2001-2013 Hunter Douglas, Inc. All rights reserved.
 Allegretti Architects, Inc.
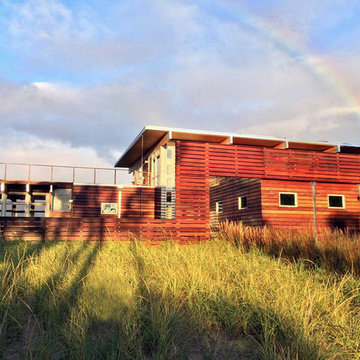
The Owners of a home that had been consumed by the moving dunes of Lake Michigan wanted a home that would not only stand the test of aesthetic time, but survive the vicissitudes of the environment.
With the assistance of the Michigan Department of Environmental Quality as well as the consulting civil engineer and the City of Grand Haven Zoning Department, a soil stabilization site plan was developed based on raising the new home’s main floor elevation by almost three feet, implementing erosion studies, screen walls and planting indigenous, drought tolerant xeriscaping. The screen walls, as well as the low profile of the home and the use of sand trapping marrum beachgrass all help to create a wind shadow buffer around the home and reduce blowing sand erosion and accretion.
The Owners wanted to minimize the stylistic baggage which consumes most “cottage” residences, and with the Architect created a home with simple lines focused on the view and the natural environment. Sustainable energy requirements on a budget directed the design decisions regarding the SIPs panel insulation, energy systems, roof shading, other insulation systems, lighting and detailing. Easily constructed and linear, the home harkens back to mid century modern pavilions with present day environmental sensitivities and harmony with the site.
Property Owner
 Allegretti Architects, Inc.
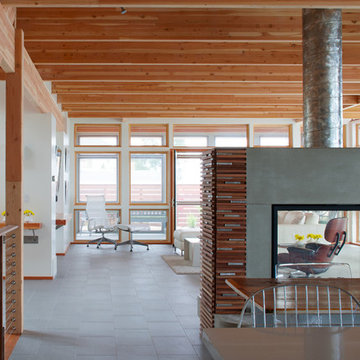
J The Owners of a home that had been consumed by the moving dunes of Lake Michigan wanted a home that would not only stand the test of aesthetic time, but survive the vicissitudes of the environment.
With the assistance of the Michigan Department of Environmental Quality as well as the consulting civil engineer and the City of Grand Haven Zoning Department, a soil stabilization site plan was developed based on raising the new home’s main floor elevation by almost three feet, implementing erosion studies, screen walls and planting indigenous, drought tolerant xeriscaping. The screen walls, as well as the low profile of the home and the use of sand trapping marrum beachgrass all help to create a wind shadow buffer around the home and reduce blowing sand erosion and accretion.
The Owners wanted to minimize the stylistic baggage which consumes most “cottage” residences, and with the Architect created a home with simple lines focused on the view and the natural environment. Sustainable energy requirements on a budget directed the design decisions regarding the SIPs panel insulation, energy systems, roof shading, other insulation systems, lighting and detailing. Easily constructed and linear, the home harkens back to mid century modern pavilions with present day environmental sensitivities and harmony with the site.
ames Yochum
 JWR Sprinklers
Having a brand new sprinkler system installed is a serious amount of work and often involves unearthing large parts of your yard to take properly run the needed piping. This is why it is easiest to undergo the installation process when your home is being first built. However, at JWR Sprinklers we have the experience, skills, and tools needed to handle sprinkler installation at any time, whether you have a home that is under construction or you are ready to upgrade your lawn.
A new automated lawn sprinkler system will bring new convenience to your watering, and ensure that you are able to have a great looking lawn year round, without the hassle of having to remember to turn your sprinklers on and off. You can even have your sprinklers set to only operate at periods of low consumption during the day to reduce your water costs!
A new sprinkler system can make having a great looking lawn easier than ever before, making the choice to have one installed an easy decision.
 Tonic Design + Tonic Construction
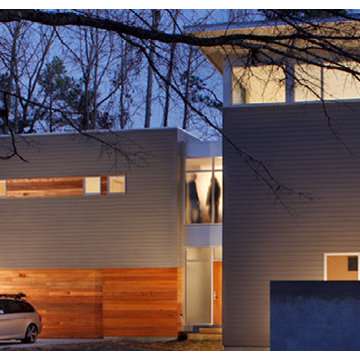
Designed for the lifestyle and budget of a young married couple and growing family, this home offers a viable alternative to the generic speculative home. Occupying a small leftover developer site, just under four tenths of an acre at the end of a suburban cul-de-sac, the Lanning Residence site is anchored by a one hundred year old oak tree. The parcel, once undesirable to developers and their speculative plans, became the inspiration for the project form.
Acting as both designers and builders, the decision was made early to utilize a strategy typical to most suburban construction; maximizing square footage while minimizing the building perimeter. An analysis of the surrounding suburban fabric revealed that the adjoining property lines were heavily planted. Views and window placement were organized to take advantage of the adjacent landscape while maximizing natural light.
The house program is distributed within two main volumes that are connected by a translucent circulation volume. The spacious interior volumes, large windows, plywood shear walls, sheetrock, and simple details allowed for a light construction budget. Spray foam insulation and well designed mechanical systems allowed the family to reduce their monthly utility bills by over half, creating a far more energy efficient lifestyle.
 Moore Design Group
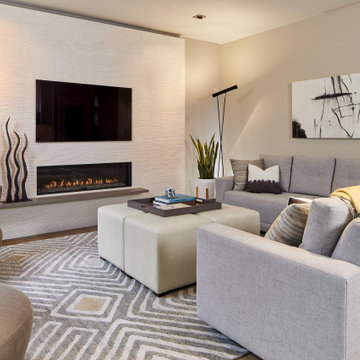
Looking for revitalized perspective in their own backyard, our clients chose to stay in their neighborhood and renovate bottom to top, enlisting Moore Design Group to reimagine and transform their average home into an inspiring and restorative sanctuary.
Stairs and unwanted soffits were removed, walls reconfigured, fireplaces and their surrounds re-invented, and architectural elements redefined. Beautiful hardwoods were featured in custom designed cabinetry and niches. Wide plank European oak replaced carpet, newly fabricated porcelain countertops were installed throughout, and sculptural light fixtures were hung in cavernous spaces, highlighting new outlooks. Our client’s preference for simple yet sophisticated style enabled us to set the tone by creating an elegant backdrop for a new collection of fine art and sculpture, which quietly takes center stage.
More than just a surface renovation, our scope ensured that our clients’ environmental sensitivities were the driving force behind all decisions to reduce and eliminate known allergens and protect indoor air quality. Zero-VOC paints were used, a nontoxic, water-based finish was applied to natural wood cabinetry and floors, and custom upholstery was made from fire-retardant-free foams and FSC-certified woods, eliminating harmful chemicals from the home without sacrificing a trace of design.
 Moore Design Group
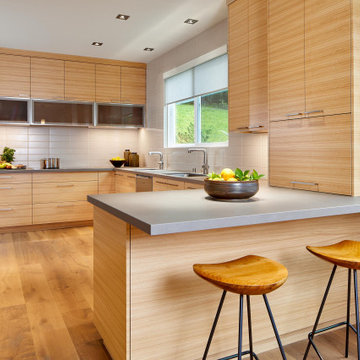
Looking for revitalized perspective in their own backyard, our clients chose to stay in their neighborhood and renovate bottom to top, enlisting Moore Design Group to reimagine and transform their average home into an inspiring and restorative sanctuary.
Stairs and unwanted soffits were removed, walls reconfigured, fireplaces and their surrounds re-invented, and architectural elements redefined. Beautiful hardwoods were featured in custom designed cabinetry and niches. Wide plank European oak replaced carpet, newly fabricated porcelain countertops were installed throughout, and sculptural light fixtures were hung in cavernous spaces, highlighting new outlooks. Our client’s preference for simple yet sophisticated style enabled us to set the tone by creating an elegant backdrop for a new collection of fine art and sculpture, which quietly takes center stage.
More than just a surface renovation, our scope ensured that our clients’ environmental sensitivities were the driving force behind all decisions to reduce and eliminate known allergens and protect indoor air quality. Zero-VOC paints were used, a nontoxic, water-based finish was applied to natural wood cabinetry and floors, and custom upholstery was made from fire-retardant-free foams and FSC-certified woods, eliminating harmful chemicals from the home without sacrificing a trace of design.
 Custom Gardens, LLC
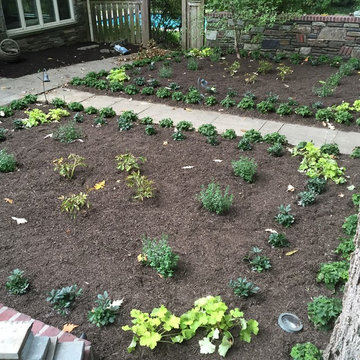
This is a lovely old home that experienced major renovations last year. We
were very fortunate to be requested by the owners to update their
landscaping upon completion of the renovations. The project relied heavily
on collaboration with the owners who made the key decisions in choosing the
plants that I suggested and deciding upon concepts. We decided to re-create
the formal garden by using informal plants. We also decided that the flower
color should be white throughout the formal garden. We spent time deciding
upon color preferences, plants they like (such as lilac), and the "look" of
the plants. We wanted them to fit the architecture of the house. The goal
was to come up with interesting and unusual plants that provided lots of
year round color and did not require lots of maintenance. The landscape
will require periodic maintenance to monitor the plants and keep everything
looking good. We used lots of Native plants where appropriate and re-used
many of the plants on site. For example, we removed the cranesbill geranium
from the old formal garden but discarded the dead and dying boxwood. We
used the cranesbill geranium in beds against the back of the house. The
plants will form a low carpet that flowers and reduces weed growth. We moved
a very large pink flowering crape myrtle that was blocking the view to a
corner of the house where it brackets the corner with another large pink
crape myrtle on the other side of the corner.
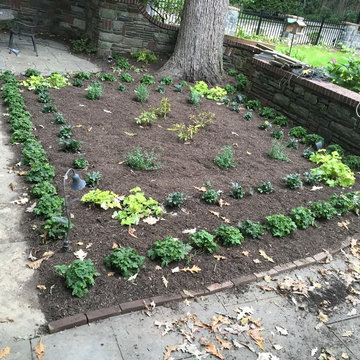 Custom Gardens, LLC
This is a lovely old home that experienced major renovations last year. We
were very fortunate to be requested by the owners to update their
landscaping upon completion of the renovations. The project relied heavily
on collaboration with the owners who made the key decisions in choosing the
plants that I suggested and deciding upon concepts. We decided to re-create
the formal garden by using informal plants. We also decided that the flower
color should be white throughout the formal garden. We spent time deciding
upon color preferences, plants they like (such as lilac), and the "look" of
the plants. We wanted them to fit the architecture of the house. The goal
was to come up with interesting and unusual plants that provided lots of
year round color and did not require lots of maintenance. The landscape
will require periodic maintenance to monitor the plants and keep everything
looking good. We used lots of Native plants where appropriate and re-used
many of the plants on site. For example, we removed the cranesbill geranium
from the old formal garden but discarded the dead and dying boxwood. We
used the cranesbill geranium in beds against the back of the house. The
plants will form a low carpet that flowers and reduces weed growth. We moved
a very large pink flowering crape myrtle that was blocking the view to a
corner of the house where it brackets the corner with another large pink
crape myrtle on the other side of the corner.
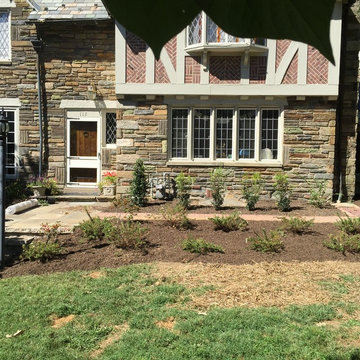 Custom Gardens, LLC
This is a lovely old home that experienced major renovations last year. We
were very fortunate to be requested by the owners to update their
landscaping upon completion of the renovations. The project relied heavily
on collaboration with the owners who made the key decisions in choosing the
plants that I suggested and deciding upon concepts. We decided to re-create
the formal garden by using informal plants. We also decided that the flower
color should be white throughout the formal garden. We spent time deciding
upon color preferences, plants they like (such as lilac), and the "look" of
the plants. We wanted them to fit the architecture of the house. The goal
was to come up with interesting and unusual plants that provided lots of
year round color and did not require lots of maintenance. The landscape
will require periodic maintenance to monitor the plants and keep everything
looking good. We used lots of Native plants where appropriate and re-used
many of the plants on site. For example, we removed the cranesbill geranium
from the old formal garden but discarded the dead and dying boxwood. We
used the cranesbill geranium in beds against the back of the house. The
plants will form a low carpet that flowers and reduces weed growth. We moved
a very large pink flowering crape myrtle that was blocking the view to a
corner of the house where it brackets the corner with another large pink
crape myrtle on the other side of the corner.
 Moore Design Group
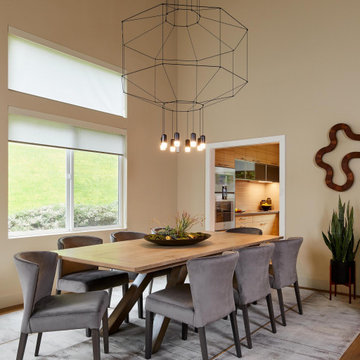
Looking for revitalized perspective in their own backyard, our clients chose to stay in their neighborhood and renovate bottom to top, enlisting Moore Design Group to reimagine and transform their average home into an inspiring and restorative sanctuary.
Stairs and unwanted soffits were removed, walls reconfigured, fireplaces and their surrounds re-invented, and architectural elements redefined. Beautiful hardwoods were featured in custom designed cabinetry and niches. Wide plank European oak replaced carpet, newly fabricated porcelain countertops were installed throughout, and sculptural light fixtures were hung in cavernous spaces, highlighting new outlooks. Our client’s preference for simple yet sophisticated style enabled us to set the tone by creating an elegant backdrop for a new collection of fine art and sculpture, which quietly takes center stage.
More than just a surface renovation, our scope ensured that our clients’ environmental sensitivities were the driving force behind all decisions to reduce and eliminate known allergens and protect indoor air quality. Zero-VOC paints were used, a nontoxic, water-based finish was applied to natural wood cabinetry and floors, and custom upholstery was made from fire-retardant-free foams and FSC-certified woods, eliminating harmful chemicals from the home without sacrificing a trace of design.
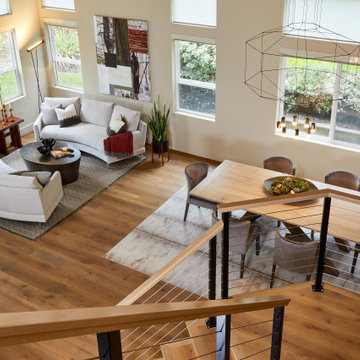 Moore Design Group
Looking for revitalized perspective in their own backyard, our clients chose to stay in their neighborhood and renovate bottom to top, enlisting Moore Design Group to reimagine and transform their average home into an inspiring and restorative sanctuary.
Stairs and unwanted soffits were removed, walls reconfigured, fireplaces and their surrounds re-invented, and architectural elements redefined. Beautiful hardwoods were featured in custom designed cabinetry and niches. Wide plank European oak replaced carpet, newly fabricated porcelain countertops were installed throughout, and sculptural light fixtures were hung in cavernous spaces, highlighting new outlooks. Our client’s preference for simple yet sophisticated style enabled us to set the tone by creating an elegant backdrop for a new collection of fine art and sculpture, which quietly takes center stage.
More than just a surface renovation, our scope ensured that our clients’ environmental sensitivities were the driving force behind all decisions to reduce and eliminate known allergens and protect indoor air quality. Zero-VOC paints were used, a nontoxic, water-based finish was applied to natural wood cabinetry and floors, and custom upholstery was made from fire-retardant-free foams and FSC-certified woods, eliminating harmful chemicals from the home without sacrificing a trace of design.
 Custom Gardens, LLC
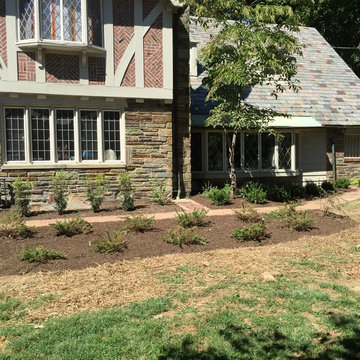
This is a lovely old home that experienced major renovations last year. We
were very fortunate to be requested by the owners to update their
landscaping upon completion of the renovations. The project relied heavily
on collaboration with the owners who made the key decisions in choosing the
plants that I suggested and deciding upon concepts. We decided to re-create
the formal garden by using informal plants. We also decided that the flower
color should be white throughout the formal garden. We spent time deciding
upon color preferences, plants they like (such as lilac), and the "look" of
the plants. We wanted them to fit the architecture of the house. The goal
was to come up with interesting and unusual plants that provided lots of
year round color and did not require lots of maintenance. The landscape
will require periodic maintenance to monitor the plants and keep everything
looking good. We used lots of Native plants where appropriate and re-used
many of the plants on site. For example, we removed the cranesbill geranium
from the old formal garden but discarded the dead and dying boxwood. We
used the cranesbill geranium in beds against the back of the house. The
plants will form a low carpet that flowers and reduces weed growth. We moved
a very large pink flowering crape myrtle that was blocking the view to a
corner of the house where it brackets the corner with another large pink
crape myrtle on the other side of the corner.
 Moore Design Group
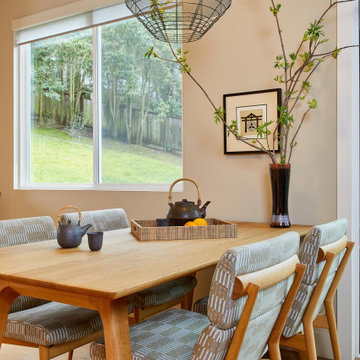
Looking for revitalized perspective in their own backyard, our clients chose to stay in their neighborhood and renovate bottom to top, enlisting Moore Design Group to reimagine and transform their average home into an inspiring and restorative sanctuary.
Stairs and unwanted soffits were removed, walls reconfigured, fireplaces and their surrounds re-invented, and architectural elements redefined. Beautiful hardwoods were featured in custom designed cabinetry and niches. Wide plank European oak replaced carpet, newly fabricated porcelain countertops were installed throughout, and sculptural light fixtures were hung in cavernous spaces, highlighting new outlooks. Our client’s preference for simple yet sophisticated style enabled us to set the tone by creating an elegant backdrop for a new collection of fine art and sculpture, which quietly takes center stage.
More than just a surface renovation, our scope ensured that our clients’ environmental sensitivities were the driving force behind all decisions to reduce and eliminate known allergens and protect indoor air quality. Zero-VOC paints were used, a nontoxic, water-based finish was applied to natural wood cabinetry and floors, and custom upholstery was made from fire-retardant-free foams and FSC-certified woods, eliminating harmful chemicals from the home without sacrificing a trace of design.
5