
Search results for "Reduce drudgereport" in Home Design Ideas




 Bspoke Living Homes
Jed Lim
Enclosed dining room - mid-sized contemporary dark wood floor enclosed dining room idea in Edmonton with white walls
Enclosed dining room - mid-sized contemporary dark wood floor enclosed dining room idea in Edmonton with white walls
Find the right local pro for your project


 BLV Design/Architecture
photo: Eyal Tagar
Kids' bedroom - bedroom contemporary gender-neutral laminate floor kids' bedroom idea with multicolored walls
Kids' bedroom - bedroom contemporary gender-neutral laminate floor kids' bedroom idea with multicolored walls





 Pioneer Family Pools
This sunken backyard makes the most of its space with steps guiding you down to a beautiful Trinity Shaped pool that features two tone stone work around the pool, dive rock, space for patio furniture and some beautiful gardening to complete the area.

 User
White Kuma Quartz Island with 2 5/8" cove DuPont over eased edge with 3/16" raised center section, completely seamless!
Inspiration for a transitional eat-in kitchen remodel in New York with quartz countertops, metallic backsplash, mirror backsplash and an island
Inspiration for a transitional eat-in kitchen remodel in New York with quartz countertops, metallic backsplash, mirror backsplash and an island







 Wadsworth Design
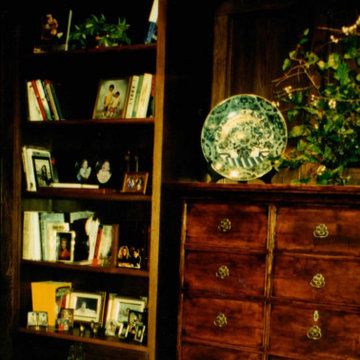
The large furniture piece opens up to a desk and storage, filing space. Materials are distressed Alder wood and Antiqued Steel Pulls
Home office library - large traditional freestanding desk medium tone wood floor, brown floor and wainscoting home office library idea with green walls
Home office library - large traditional freestanding desk medium tone wood floor, brown floor and wainscoting home office library idea with green walls



 Skelly Build
Bath 3
For the downstairs third bath, the first step was deoming out the flooring, shower, vanity area and electrical. After that, new framing was done for the expansion of the shower. A new shower niche and shower curb were tiled in a black and white mosaic, above that the shower walls were made up of ceramic tiles that connected to the half tile walls in the overall bathroom. The bathroom floor was made up of matte black hex tile. Electrically, all the light fixtures were replaced with sconce lights. A pony wall was built to separate the vanity and toilet. The last installation was the new custom-built oak vanity. After being sealed, a new granite countertop was installed above.

 Classic Marble & Fiberglass, Inc.
Shower shelf and toe kick
Inspiration for a timeless bathroom remodel in Omaha
Inspiration for a timeless bathroom remodel in Omaha


4