
Search results for "Reduce efficiently" in Home Design Ideas

 Heffner Design Team, PLLC
Highlights include a renovated pergola, cactus vignette, and tile patio.
This is an example of a large eclectic full sun backyard stone landscaping in Austin.
This is an example of a large eclectic full sun backyard stone landscaping in Austin.
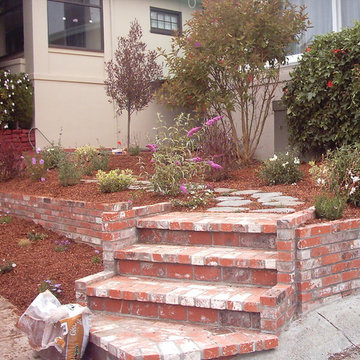
 East Bay Landscaping Services
"Create a water-wise oasis with our planting, drip irrigation, and mulch solutions. We design landscapes that thrive with minimal watering, using efficient drip irrigation to deliver water directly to plant roots. Our plant selection expertise ensures your garden flourishes in your local climate, and mulch helps retain moisture and reduce evaporation. Conserve water and enjoy a stunning landscape with our eco-friendly services."
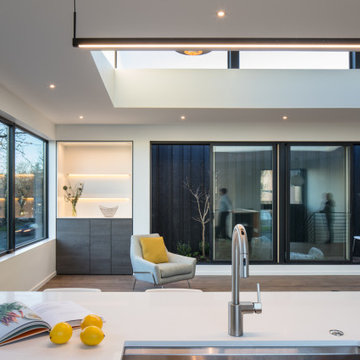
 LEICHT SEATTLE
The home, designed for an avid sailor, seeks to be compact and efficient like a well-crafted sailboat. It is organized around the idea of a “light box.” This is expressed by a clerestory and light well that expand the spatial volume, engage the sky, and bring landscape into the center of the home. As one light box pushes up the other pushes down to create a dynamic exchange of interior and exterior environments that fill the primary living spaces with daylight and intimacy. Through special opportunities in the zoning code, the clerestory breaks the boundaries of the reduced height limit to introduce spatial variation.
Find the right local pro for your project
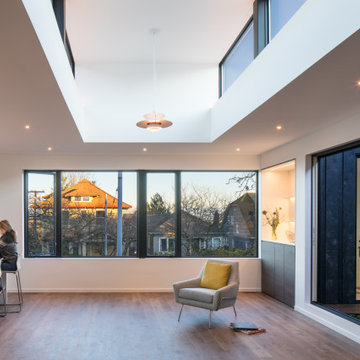 LEICHT SEATTLE
The home, designed for an avid sailor, seeks to be compact and efficient like a well-crafted sailboat. It is organized around the idea of a “light box.” This is expressed by a clerestory and light well that expand the spatial volume, engage the sky, and bring landscape into the center of the home. As one light box pushes up the other pushes down to create a dynamic exchange of interior and exterior environments that fill the primary living spaces with daylight and intimacy. Through special opportunities in the zoning code, the clerestory breaks the boundaries of the reduced height limit to introduce spatial variation.

 Burhani Design Architects
Interior Rehab/Renovation and Rear addition for a Multi-unit residential building in the historic Little Italy neighborhood. We converted this vintage 2 flat into a lovely private residence for the owners duplexing the 1st & 2nd floors. We also designed a separate "In-Law" unit at the gardel level for rentals.
We also added a "living" Green roof which increased thermal efficiency and reduced energy costs for the owners. Probably the 1st and only Green roof in the Little Italy neighborhood for a private residence.
Overall a very positive and sustainable renovation adding tons of Value for the client and great for the environment.

 Plum ProExteriors
Our modern portico designs not only elevate your home's entrance with their sleek elegance but also provide practical benefits. They offer a sheltered threshold that protects you and your guests from the elements, reducing the wear on your front door and keeping your entryway clean. The right portico can improve your home's energy efficiency by acting as an additional barrier against heat and cold. It's an architectural feature that boosts curb appeal, potentially increasing your property's value. Choose our portico for a blend of functionality, protection, and timeless sophistication that welcomes you home.
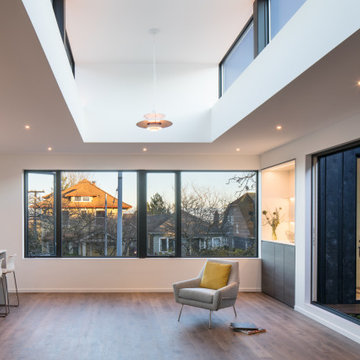 LEICHT SEATTLE
The home, designed for an avid sailor, seeks to be compact and efficient like a well-crafted sailboat. It is organized around the idea of a “light box.” This is expressed by a clerestory and light well that expand the spatial volume, engage the sky, and bring landscape into the center of the home. As one light box pushes up the other pushes down to create a dynamic exchange of interior and exterior environments that fill the primary living spaces with daylight and intimacy. Through special opportunities in the zoning code, the clerestory breaks the boundaries of the reduced height limit to introduce spatial variation.
 LEICHT SEATTLE
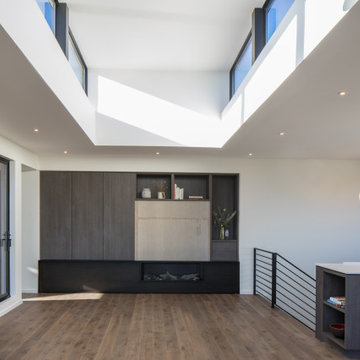
The home, designed for an avid sailor, seeks to be compact and efficient like a well-crafted sailboat. It is organized around the idea of a “light box.” This is expressed by a clerestory and light well that expand the spatial volume, engage the sky, and bring landscape into the center of the home. As one light box pushes up the other pushes down to create a dynamic exchange of interior and exterior environments that fill the primary living spaces with daylight and intimacy. Through special opportunities in the zoning code, the clerestory breaks the boundaries of the reduced height limit to introduce spatial variation.
 East Bay Landscaping Services
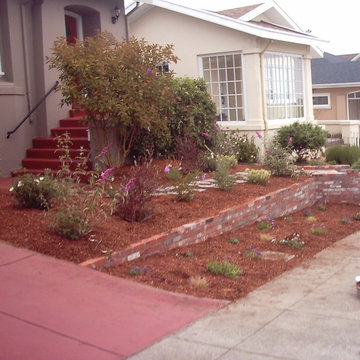
"Create a water-wise oasis with our planting, drip irrigation, and mulch solutions. We design landscapes that thrive with minimal watering, using efficient drip irrigation to deliver water directly to plant roots. Our plant selection expertise ensures your garden flourishes in your local climate, and mulch helps retain moisture and reduce evaporation. Conserve water and enjoy a stunning landscape with our eco-friendly services."
 Aztec Homes LLC
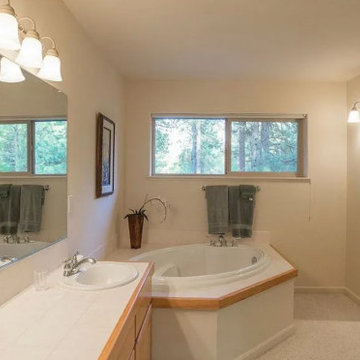
This bathroom remodel balanced cost-efficiency with modern style by preserving the existing layout while introducing thoughtful upgrades throughout.
A new vanity cabinet was installed, topped with a sleek quartz countertop and contemporary undermount sinks—replacing the dated oval top-mounted ones. The existing bathtub was retained to reduce costs, but the surrounding walls were resurfaced with matching quartz for a clean, cohesive look.
Finishing touches included updated lighting, modern mirrors, and two floating shelves that added both function and flair. Custom tile work tied the entire space together, creating a polished and timeless aesthetic.
 Heffner Design Team, PLLC
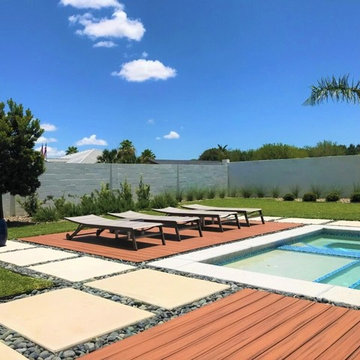
Pool side living is enjoying the way the cool blue water contrast perfectly with the lush green lawn creating a private oasis.
Minimalist home design photo in Austin
Minimalist home design photo in Austin

 Kohn Shnier architects
This single family home sits on a tight, sloped site. Within a modest budget, the goal was to provide direct access to grade at both the front and back of the house.
The solution is a multi-split-level home with unconventional relationships between floor levels. Between the entrance level and the lower level of the family room, the kitchen and dining room are located on an interstitial level. Within the stair space “floats” a small bathroom.
The generous stair is celebrated with a back-painted red glass wall which treats users to changing refractive ambient light throughout the house.
Black brick, grey-tinted glass and mirrors contribute to the reasonably compact massing of the home. A cantilevered upper volume shades south facing windows and the home’s limited material palette meant a more efficient construction process. Cautious landscaping retains water run-off on the sloping site and home offices reduce the client’s use of their vehicle.
The house achieves its vision within a modest footprint and with a design restraint that will ensure it becomes a long-lasting asset in the community.
Photo by Tom Arban
 Bali Blinds
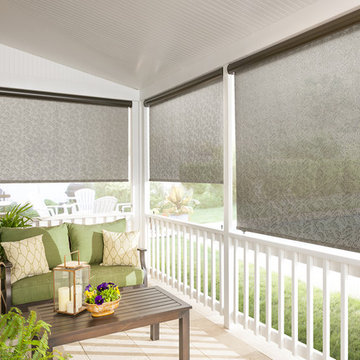
Exterior Solar Shades with Continuous-loop Lift and Cassette Valance in Vineyard, Drumlin 40204
Enjoy Your Outdoor Spaces in Cool Comfort
Bali® Exterior Solar Shades hang outside of your home, blocking the glare and heat of the sun before they even reach your windows. Exterior solar shades are perfect for sunrooms, porches, outdoor patios and decks. Like interior solar shades, they provide energy efficiency, minimize glare and prevent harmful UV rays from damaging your furnishings.
 Hestia Blinds
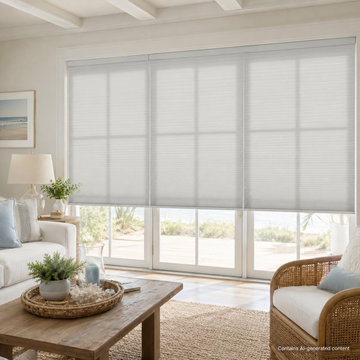
Bring a touch of coastal sophistication to expansive openings with our large-cell honeycomb shades.
Expansive Fit: Tailored specifically to dress large sliding glass doors and patio entryways beautifully.
Filtered Warmth: Softly diffuses harsh sunlight to reduce glare while maintaining a bright, airy coastal aesthetic.
Energy Efficiency: The prominent cellular construction provides an effective thermal barrier for large expanses of glass.
 Budget Blinds Edmonton & St. Albert
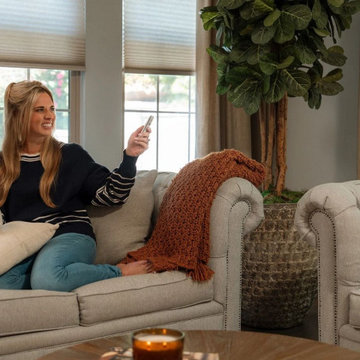
Enjoy comfort, convenience, and effortless style with motorized cellular shades. Designed to help insulate windows, these energy-efficient shades reduce heat loss during Edmonton's cold winters while helping keep living spaces cooler in summer. With convenient remote control operation, adjusting natural light and privacy is simple, creating a cozy, welcoming living room all year round.
 In N Out Remodeling
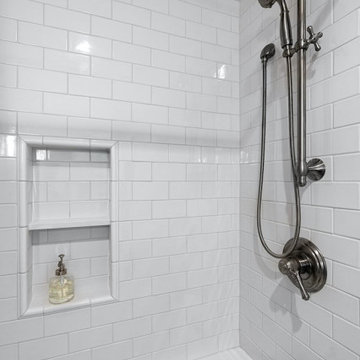
Sustainable Design Choices: Where possible, we incorporated sustainable materials and energy-efficient fixtures into the design. This approach not only helped reduce the home’s environmental impact but also ensured long-term savings for the homeowner.
 Heffner Design Team, PLLC
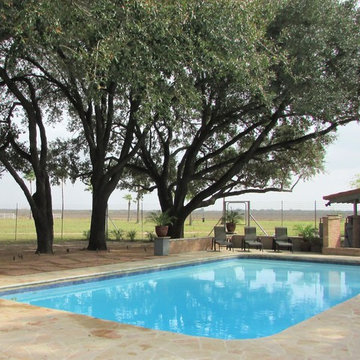
What a great day to be out by the pool. The brick enclosure that surrounded the pool was taken down in order to create an open concept that over looks the ranch. The saltillo tile was removed and replaced with natural stone.
 Heffner Design Team, PLLC
Specimen Italian Cypress trees, an upgraded pool, a new spa, and new pool deck combine to create a picture perfect space.
Mid-sized modern mixed siding exterior home idea in Austin
Mid-sized modern mixed siding exterior home idea in Austin
 East Bay Landscaping Services
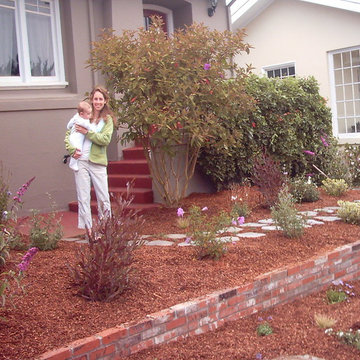
"Create a water-wise oasis with our planting, drip irrigation, and mulch solutions. We design landscapes that thrive with minimal watering, using efficient drip irrigation to deliver water directly to plant roots. Our plant selection expertise ensures your garden flourishes in your local climate, and mulch helps retain moisture and reduce evaporation. Conserve water and enjoy a stunning landscape with our eco-friendly services."
 Pimp My Crib
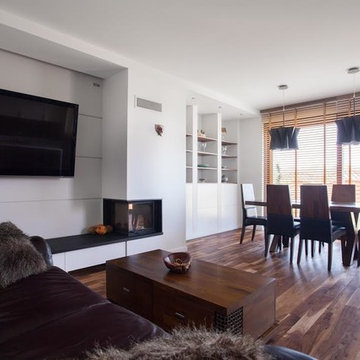
Organization is not about perfection. It is about efficiency, reducing stress and clutter, saving time and money and improving your overall quality of life. We love to provide design and quality while staging your home.CALL TODAY FOR YOUR FREE DESIGN CONSULTATION!
34