
Search results for "Reduce framework" in Home Design Ideas
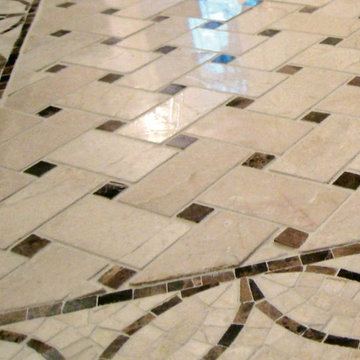
 Terra Bella Marble
Crema marfil and dark emperador mosaic tile is a great choice for a kitchen tile or a bathroom feature.
Inspiration for a timeless marble floor kitchen remodel
Inspiration for a timeless marble floor kitchen remodel

 Urbanhaus Designs
This bathroom was inspired by nature and designed to feel larger than its 5'ish x 8'ish footprint. We accomplished this by accenting the back wall and tiling the shower surround to the ceiling to draw the eye back and up. Sticking with a neutral, bright color scheme and using a tall vanity mirror helps bounce the light to create the illusion of space.
 Premier Builder
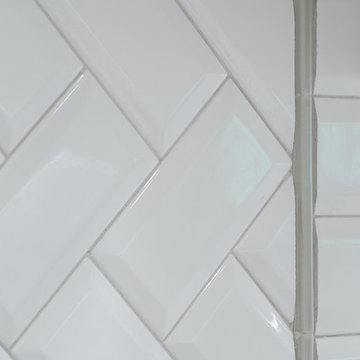
This was a full-gut kitchen renovation that included removing a load bearing wall to expand into an adjacent room.
Small transitional l-shaped medium tone wood floor and brown floor eat-in kitchen photo with a double-bowl sink, shaker cabinets, gray cabinets, quartz countertops, white backsplash, subway tile backsplash, stainless steel appliances, no island and white countertops
Small transitional l-shaped medium tone wood floor and brown floor eat-in kitchen photo with a double-bowl sink, shaker cabinets, gray cabinets, quartz countertops, white backsplash, subway tile backsplash, stainless steel appliances, no island and white countertops
Find the right local pro for your project

 Jada Windows
Custom thermally broken steel windows and doors for every environment. Experience the evolution! #JadaSteelWindows
Patio - large modern patio idea in Sacramento
Patio - large modern patio idea in Sacramento
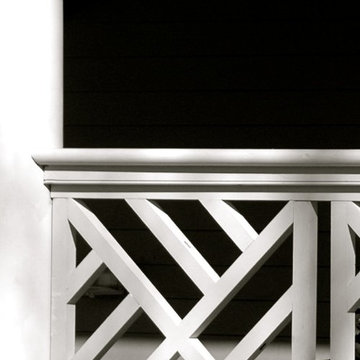

 Chelsea & Meade Chippendale Railings
D. Johnson
Inspiration for a timeless home design remodel in Denver
Inspiration for a timeless home design remodel in Denver

 SA-DA Architecture
Staircase - mid-sized contemporary wooden u-shaped metal railing and open staircase idea in New York

 Regenesis Ecological Design
Garden arbor with an established Wysteria vine shades the patio.
This is an example of a mid-sized contemporary shade front yard formal garden.
This is an example of a mid-sized contemporary shade front yard formal garden.
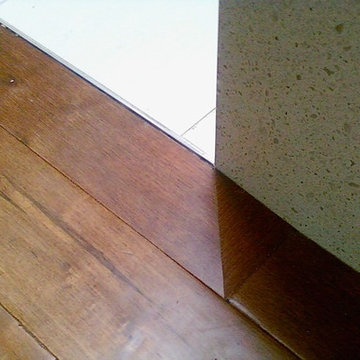
 BC FLOORS Flooring Company
BC FLOORS
Inspiration for a mid-sized modern l-shaped dark wood floor and beige floor hallway remodel in Vancouver with glass-front cabinets, dark wood cabinets, an island and white walls
Inspiration for a mid-sized modern l-shaped dark wood floor and beige floor hallway remodel in Vancouver with glass-front cabinets, dark wood cabinets, an island and white walls
 Unique Stone Imports
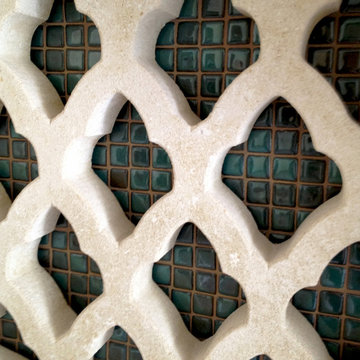
Fireplace mosaic detail.
Inspiration for a mediterranean terra-cotta tile living room remodel in San Diego with white walls, a standard fireplace and a tile fireplace
Inspiration for a mediterranean terra-cotta tile living room remodel in San Diego with white walls, a standard fireplace and a tile fireplace

 Maureen Stevens Design
This space is guided by Color Therapy performed on the client. She wanted to infuse her space with the energy that resonates with her. Teals, purple, emerald greens, butter yellow and oranges abounds in her space. It's both pseudoscience & magic at the same time.

 Isla Homes
Inspiration for a huge contemporary drought-tolerant and full sun backyard river rock and wood fence walkway in Tampa for summer.


 Floor to Ceiling Carpet One Floor & Home
Robb Siverson Photography

Basement - small 1950s look-out medium tone wood floor and beige floor basement idea with beige walls, a standard fireplace and a stone fireplace
Basement - small 1950s look-out medium tone wood floor and beige floor basement idea with beige walls, a standard fireplace and a stone fireplace

 Glen-Gery Brick
Home bar and wine cellar with handmade brick barrel ceiling and brick walls. Brick is Glen-Gery Lorraine Full Range HMOS. Photographer: Donna Chiarelli




 Curtis Lumber Ballston Spa
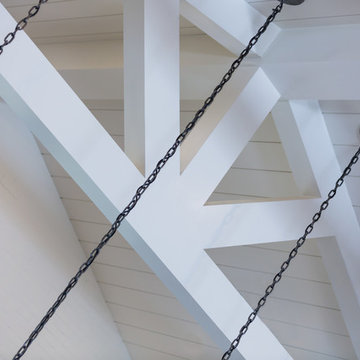
This Modern Farmhouse kitchen has a touch of rustic charm. Designed by Curtis Lumber Company, Inc., the kitchen features cabinets from Crystal Cabinet Works Inc. (Keyline Inset, Gentry). The glossy, rich, hand-painted look backsplash is by Daltile (Artigiano) and the slate floor is by Sheldon Slate. Photos property of Curtis Lumber company, Inc.

 Noble Architects, LLC
Enclosing a porch for a sunroom space with vaulted glass ceiling.
Inspiration for a small timeless ceramic tile sunroom remodel in Nashville with no fireplace and a glass ceiling
Inspiration for a small timeless ceramic tile sunroom remodel in Nashville with no fireplace and a glass ceiling
 Hermitage Kitchen Gallery LLC
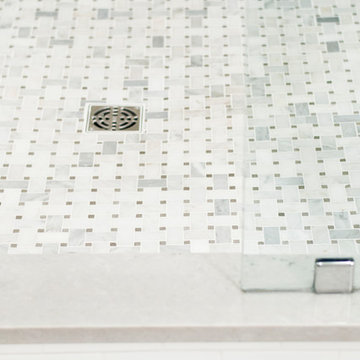
Designed by Terri Sears Photography by Melissa M. Mills Contractor Bill Montgomery
Mid-sized transitional 3/4 white tile and subway tile porcelain tile and gray floor corner shower photo in Nashville with shaker cabinets, white cabinets, a two-piece toilet, gray walls, an undermount sink, quartz countertops, a hinged shower door and multicolored countertops
Mid-sized transitional 3/4 white tile and subway tile porcelain tile and gray floor corner shower photo in Nashville with shaker cabinets, white cabinets, a two-piece toilet, gray walls, an undermount sink, quartz countertops, a hinged shower door and multicolored countertops
8