
Search results for "Reduce holder" in Home Design Ideas

 Hueber Industries
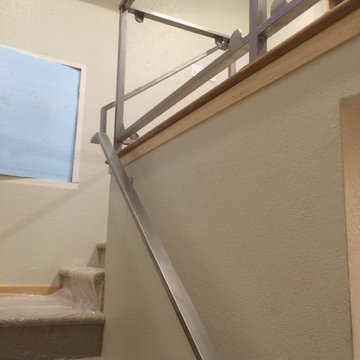
Stainless steel finished with random orbital sander. Wall mounted handrail connects with the upper glass section. Glass panels not installed at time of photo.

Find the right local pro for your project







 CWC Painting & Services
CWC Painting and Services
Bedroom - large contemporary loft-style light wood floor bedroom idea in Boston with gray walls
Bedroom - large contemporary loft-style light wood floor bedroom idea in Boston with gray walls
 Metro Design Build Group
These Falls Church homeowners wanted to remain in the neighborhood they loved while making their home more functional and accessible. The first-floor renovation expanded and reconfigured the kitchen and converted a powder room into a full ADA-compliant bathroom.
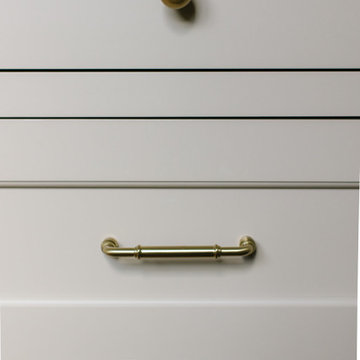
The light-filled kitchen features custom cream cabinetry, quartz countertops, brass hardware, floating oak shelves, a large island, integrated appliances, and thoughtfully designed storage. New windows and refinished hardwood floors bring warmth and continuity throughout the first floor.
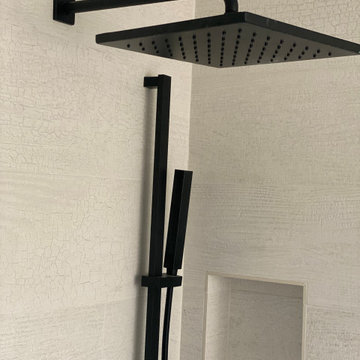
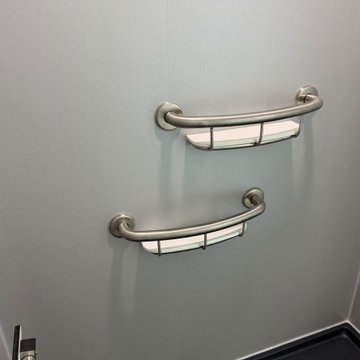
The accessible bathroom includes a curbless shower, slip-resistant flooring, and a handheld shower fixture, creating a safe and comfortable space without sacrificing style. The completed renovation allows the home to support the family beautifully through every stage of life.



 Tim Bowdin Bespoke Furniture & Cabinets
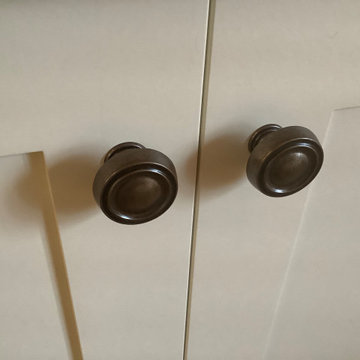
An unloved space leading from the kitchen has been transformed into a cozy breakfast room by adding beautiful dressers and bookcases. Integrated led lighting soften the room making it warm and inviting.




 Kevin Kurbs at Urban Interiors
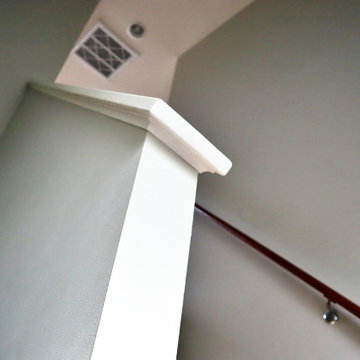
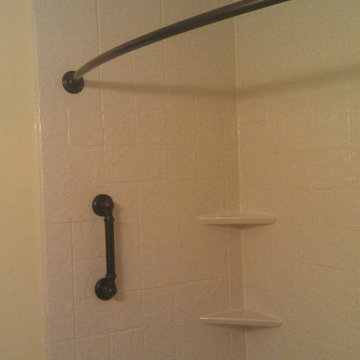
Handrail Detail
Kevin Kurbs Photography
Inspiration for a large modern wooden u-shaped staircase remodel in Seattle with wooden risers
Inspiration for a large modern wooden u-shaped staircase remodel in Seattle with wooden risers




Sponsored
Westerville, OH

Custom Home Works
Franklin County's Award-Winning Design, Build and Remodeling Expert


 Suburban Steel Supply Company
Staircase - mid-sized modern backyard concrete paver staircase idea in Columbus with a pergola
62