
Search results for "Reduce intense" in Home Design Ideas

 Arash Madani Design House

The "Corner Villa" design principles are meticulously crafted to create communal spaces for celebrations and gatherings while catering to the owner's need for private sanctuaries and privacy. One unique feature of the villa is the courtyard at the back of the building, separated from the main facade and parking area. This placement ensures that the courtyard and private areas of the villa remain secluded and at the center of the structure. In addition, the desire for a peaceful space away from the main reception and party hall led to more secluded private spaces and bedrooms on a single floor. These spaces are connected by a deep balcony, allowing for different activities to take place simultaneously, making the villa more energy-efficient during periods of lower occupancy and contributing to reduced energy consumption.
The villa's shape features broken lines and geometric lozenges that create corners. This design not only allows for expansive balconies but also provides captivating views. The broken lines also serve the purpose of shading areas that receive intense sunlight, ensuring thermal comfort.
Addressing the client's crucial need for a serene and tranquil space detached from the main reception and party hall led to the creation of more secluded private spaces and bedrooms on a single floor due to building restrictions. A deep balcony was introduced as a connecting point between these spaces. This arrangement enables various activities, such as parties and relaxation, to occur simultaneously, contributing to energy-efficient practices during periods of lower occupancy, thus aiding in reduced energy consumption.
 Arash Madani Design House
The "Corner Villa" design principles are meticulously crafted to create communal spaces for celebrations and gatherings while catering to the owner's need for private sanctuaries and privacy. One unique feature of the villa is the courtyard at the back of the building, separated from the main facade and parking area. This placement ensures that the courtyard and private areas of the villa remain secluded and at the center of the structure. In addition, the desire for a peaceful space away from the main reception and party hall led to more secluded private spaces and bedrooms on a single floor. These spaces are connected by a deep balcony, allowing for different activities to take place simultaneously, making the villa more energy-efficient during periods of lower occupancy and contributing to reduced energy consumption.
The villa's shape features broken lines and geometric lozenges that create corners. This design not only allows for expansive balconies but also provides captivating views. The broken lines also serve the purpose of shading areas that receive intense sunlight, ensuring thermal comfort.
Addressing the client's crucial need for a serene and tranquil space detached from the main reception and party hall led to the creation of more secluded private spaces and bedrooms on a single floor due to building restrictions. A deep balcony was introduced as a connecting point between these spaces. This arrangement enables various activities, such as parties and relaxation, to occur simultaneously, contributing to energy-efficient practices during periods of lower occupancy, thus aiding in reduced energy consumption.
 HUNTER DOUGLAS-LNG BLINDS
SOLERA® Soft Shades
ENERGY-EFFICIENT ROMAN SHADES WITH SCULPTURAL APPEAL
Enjoy the timeless beauty of Roman shades with a contemporary twist.
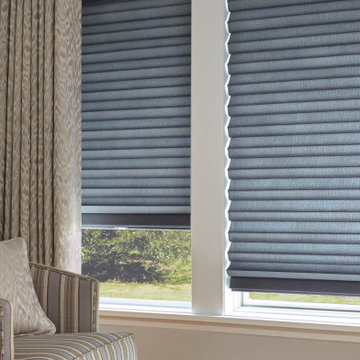
The fluid, unique look of Solera® Soft Shades is created by combining the soft folds of a classic Roman shade with the construction of a cellular shade. These cordless soft shades bring together soft, diaphanous folds of fabric with a cellular construction. The result? A striking soft window treatment that’s also energy-efficient. Smartly designed pockets trap air and keep your home warmer or cooler, depending on the season.
Key Features
Energy Efficiency—The cellular construction increases insulating properties and helps lower your energy consumption, ultimately reducing your heating and cooling bills.
Fabrics & Colors—The Solera fabric collection is full of luxurious woven and innovative non-woven fabrics, colors, textures and patterns. To suit your needs, every fabric is available in both light-filtering and room-darkening opacities.
Light Control—The Top-Down/Bottom-Up design option allows for versatile operation. All of your privacy needs are met, and you still have access to natural light.
Sound Absorption—The insulating cellular construction can also improve your room’s acoustics while reducing the intensity of outside noise.
LNG Blinds
19 Addison Pl
Valley Stream, NY 11580
Call Us (516) 593-0044
#homesweethome #homedecor #lovemyhome #barenecessities #windows #instastyle #instadesign #interiordesign
#blinds #privacy #embellishment #instahomes #propertyowner #renovation #customblindsbydesign #hunterdouglas #showcase #displays #windowtreatments #windowcoverings #shades #shutters #drapery #interiors #decor
Find the right local pro for your project
 Arash Madani Design House
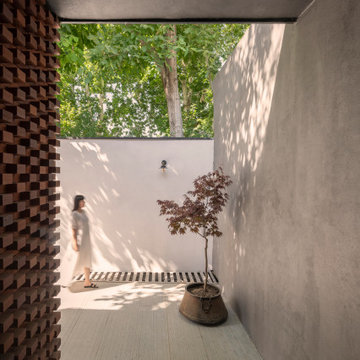
The "Corner Villa" design principles are meticulously crafted to create communal spaces for celebrations and gatherings while catering to the owner's need for private sanctuaries and privacy. One unique feature of the villa is the courtyard at the back of the building, separated from the main facade and parking area. This placement ensures that the courtyard and private areas of the villa remain secluded and at the center of the structure. In addition, the desire for a peaceful space away from the main reception and party hall led to more secluded private spaces and bedrooms on a single floor. These spaces are connected by a deep balcony, allowing for different activities to take place simultaneously, making the villa more energy-efficient during periods of lower occupancy and contributing to reduced energy consumption.
The villa's shape features broken lines and geometric lozenges that create corners. This design not only allows for expansive balconies but also provides captivating views. The broken lines also serve the purpose of shading areas that receive intense sunlight, ensuring thermal comfort.
Addressing the client's crucial need for a serene and tranquil space detached from the main reception and party hall led to the creation of more secluded private spaces and bedrooms on a single floor due to building restrictions. A deep balcony was introduced as a connecting point between these spaces. This arrangement enables various activities, such as parties and relaxation, to occur simultaneously, contributing to energy-efficient practices during periods of lower occupancy, thus aiding in reduced energy consumption.
 Arash Madani Design House
The "Corner Villa" design principles are meticulously crafted to create communal spaces for celebrations and gatherings while catering to the owner's need for private sanctuaries and privacy. One unique feature of the villa is the courtyard at the back of the building, separated from the main facade and parking area. This placement ensures that the courtyard and private areas of the villa remain secluded and at the center of the structure. In addition, the desire for a peaceful space away from the main reception and party hall led to more secluded private spaces and bedrooms on a single floor. These spaces are connected by a deep balcony, allowing for different activities to take place simultaneously, making the villa more energy-efficient during periods of lower occupancy and contributing to reduced energy consumption.
The villa's shape features broken lines and geometric lozenges that create corners. This design not only allows for expansive balconies but also provides captivating views. The broken lines also serve the purpose of shading areas that receive intense sunlight, ensuring thermal comfort.
Addressing the client's crucial need for a serene and tranquil space detached from the main reception and party hall led to the creation of more secluded private spaces and bedrooms on a single floor due to building restrictions. A deep balcony was introduced as a connecting point between these spaces. This arrangement enables various activities, such as parties and relaxation, to occur simultaneously, contributing to energy-efficient practices during periods of lower occupancy, thus aiding in reduced energy consumption.
 HUNTER DOUGLAS-LNG BLINDS
SOLERA® Soft Shades
ENERGY-EFFICIENT ROMAN SHADES WITH SCULPTURAL APPEAL
Enjoy the timeless beauty of Roman shades with a contemporary twist.
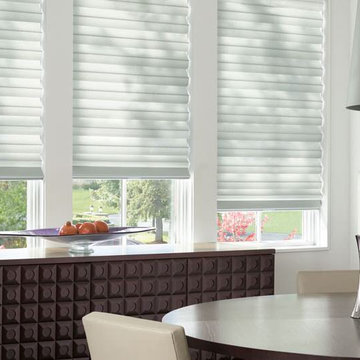
The fluid, unique look of Solera® Soft Shades is created by combining the soft folds of a classic Roman shade with the construction of a cellular shade. These cordless soft shades bring together soft, diaphanous folds of fabric with a cellular construction. The result? A striking soft window treatment that’s also energy-efficient. Smartly designed pockets trap air and keep your home warmer or cooler, depending on the season.
Key Features
Energy Efficiency—The cellular construction increases insulating properties and helps lower your energy consumption, ultimately reducing your heating and cooling bills.
Fabrics & Colors—The Solera fabric collection is full of luxurious woven and innovative non-woven fabrics, colors, textures and patterns. To suit your needs, every fabric is available in both light-filtering and room-darkening opacities.
Light Control—The Top-Down/Bottom-Up design option allows for versatile operation. All of your privacy needs are met, and you still have access to natural light.
Sound Absorption—The insulating cellular construction can also improve your room’s acoustics while reducing the intensity of outside noise.
LNG Blinds
19 Addison Pl
Valley Stream, NY 11580
Call Us (516) 593-0044
#homesweethome #homedecor #lovemyhome #barenecessities #windows #instastyle #instadesign #interiordesign
#blinds #privacy #embellishment #instahomes #propertyowner #renovation #customblindsbydesign #hunterdouglas #showcase #displays #windowtreatments #windowcoverings #shades #shutters #drapery #interiors #decor
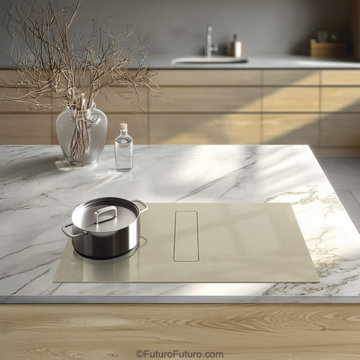
 Futuro Futuro Kitchen Range Hoods
The Futuro Futuro 32-Inch Portofino Champagne Downdraft Induction Cooktop is a next-generation kitchen solution that redefines elegance, performance, and efficiency. Combining the seamless power of induction cooking with a built-in downdraft ventilation system, this innovative appliance eliminates the need for traditional overhead range hoods—creating a sleek, open-concept kitchen design. Its striking champagne finish adds a touch of luxury while offering timeless style that blends perfectly with both modern and transitional interiors.
Seamless Induction Cooking Meets Advanced Ventilation
Designed for high-performance kitchens, this model features a powerful automatic downdraft hood that activates at the optimal speed based on cooking intensity. As heat, steam, and odors rise, the system adapts suction power in real time to ensure fresh, clean air throughout your kitchen. When cooking is finished, the fan gradually reduces speed, eliminating lingering odors and vapors for maximum comfort.
 Arash Madani Design House
The "Corner Villa" design principles are meticulously crafted to create communal spaces for celebrations and gatherings while catering to the owner's need for private sanctuaries and privacy. One unique feature of the villa is the courtyard at the back of the building, separated from the main facade and parking area. This placement ensures that the courtyard and private areas of the villa remain secluded and at the center of the structure. In addition, the desire for a peaceful space away from the main reception and party hall led to more secluded private spaces and bedrooms on a single floor. These spaces are connected by a deep balcony, allowing for different activities to take place simultaneously, making the villa more energy-efficient during periods of lower occupancy and contributing to reduced energy consumption.
The villa's shape features broken lines and geometric lozenges that create corners. This design not only allows for expansive balconies but also provides captivating views. The broken lines also serve the purpose of shading areas that receive intense sunlight, ensuring thermal comfort.
Addressing the client's crucial need for a serene and tranquil space detached from the main reception and party hall led to the creation of more secluded private spaces and bedrooms on a single floor due to building restrictions. A deep balcony was introduced as a connecting point between these spaces. This arrangement enables various activities, such as parties and relaxation, to occur simultaneously, contributing to energy-efficient practices during periods of lower occupancy, thus aiding in reduced energy consumption.
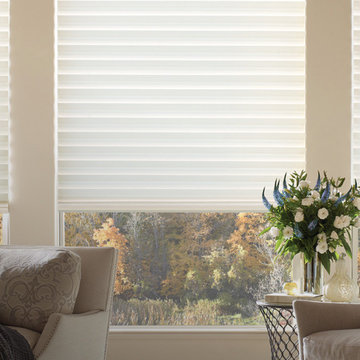 HUNTER DOUGLAS-LNG BLINDS
SOLERA® Soft Shades
ENERGY-EFFICIENT ROMAN SHADES WITH SCULPTURAL APPEAL
Enjoy the timeless beauty of Roman shades with a contemporary twist.
The fluid, unique look of Solera® Soft Shades is created by combining the soft folds of a classic Roman shade with the construction of a cellular shade. These cordless soft shades bring together soft, diaphanous folds of fabric with a cellular construction. The result? A striking soft window treatment that’s also energy-efficient. Smartly designed pockets trap air and keep your home warmer or cooler, depending on the season.
Key Features
Energy Efficiency—The cellular construction increases insulating properties and helps lower your energy consumption, ultimately reducing your heating and cooling bills.
Fabrics & Colors—The Solera fabric collection is full of luxurious woven and innovative non-woven fabrics, colors, textures and patterns. To suit your needs, every fabric is available in both light-filtering and room-darkening opacities.
Light Control—The Top-Down/Bottom-Up design option allows for versatile operation. All of your privacy needs are met, and you still have access to natural light.
Sound Absorption—The insulating cellular construction can also improve your room’s acoustics while reducing the intensity of outside noise.
LNG Blinds
19 Addison Pl
Valley Stream, NY 11580
Call Us (516) 593-0044
#homesweethome #homedecor #lovemyhome #barenecessities #windows #instastyle #instadesign #interiordesign
#blinds #privacy #embellishment #instahomes #propertyowner #renovation #customblindsbydesign #hunterdouglas #showcase #displays #windowtreatments #windowcoverings #shades #shutters #drapery #interiors #decor
 Arash Madani Design House
The "Corner Villa" design principles are meticulously crafted to create communal spaces for celebrations and gatherings while catering to the owner's need for private sanctuaries and privacy. One unique feature of the villa is the courtyard at the back of the building, separated from the main facade and parking area. This placement ensures that the courtyard and private areas of the villa remain secluded and at the center of the structure. In addition, the desire for a peaceful space away from the main reception and party hall led to more secluded private spaces and bedrooms on a single floor. These spaces are connected by a deep balcony, allowing for different activities to take place simultaneously, making the villa more energy-efficient during periods of lower occupancy and contributing to reduced energy consumption.
The villa's shape features broken lines and geometric lozenges that create corners. This design not only allows for expansive balconies but also provides captivating views. The broken lines also serve the purpose of shading areas that receive intense sunlight, ensuring thermal comfort.
Addressing the client's crucial need for a serene and tranquil space detached from the main reception and party hall led to the creation of more secluded private spaces and bedrooms on a single floor due to building restrictions. A deep balcony was introduced as a connecting point between these spaces. This arrangement enables various activities, such as parties and relaxation, to occur simultaneously, contributing to energy-efficient practices during periods of lower occupancy, thus aiding in reduced energy consumption.
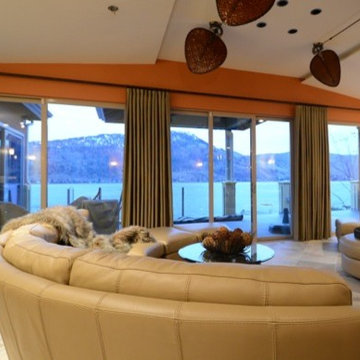
 The Well Dressed Window
This newly renovated lakefront home had a budget set aside for new window coverings to finish the rooms and to maximize the beautiful view. A combination of drapery and blinds were used throughout. The living room’s bank of sliding doors looked like a lot of bare windows so custom side panels were added to separate them and soften the room. The Plantation style ceiling fans and newly installed pebble tile were the source of inspiration for the palm branch print that was used while the soft sage and copper tones added to the outdoor feel.
An outdoor space was created for use in the summer. On the deck, linen style sheers run on a ceiling mount channel rod so the fabric is able to bypass any brackets and not get in the way. When the sheers are pulled closed a room is created to block the intense sun, and in their open position the panels are pulled back to frame the stucco pillars. In the sun room, custom Sunbrella roman shades were installed into the divided glass ceiling which had always been an intense source of heat. A burnt orange striped fabric was used to incorporate the orange tones used in the living room.
Hunter Douglas Pirhouettes were installed throughout the rest of the house to give warmth and texture to the rest of the windows. Pirhouette blinds feature soft fabric vanes attached to a sheer backing that appear to be floating. When closed, they look just like a contemporary shade. The advantage to this type of blind is that they diffuse the light quite nicely, spreading it evenly throughout your room, so you can maximize daylight hours and reduce your need for artificial light.
The homeowners required a balance of style and practicality in their home and we delivered with custom window treatments that fit the unique needs of each area in the house.
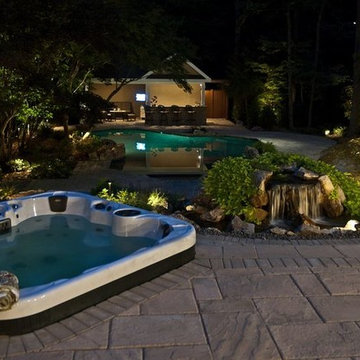
 Best Hot Tubs "Hot Tub and Spa Experts"
Hot tubs also improve muscle health. Soaking in a hot tub loosens stiff muscles and reduces soreness. Increased blood flow to the muscles also aids in healing injuries and recovery after intense workouts. We designed a waterfall to face the house so that even during cold months, when the pool is shut down, the family can enjoy it from the hot tub.
www.longislandhottub.com
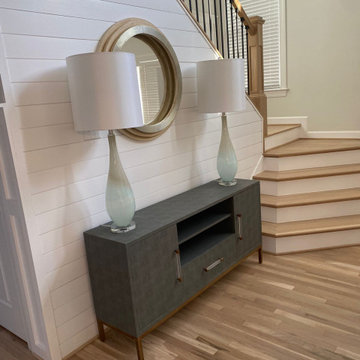
 MD Flooring Solutions, LLC
1x coat of Stain: Pickled Oak
- 1x coat Bona classic or intense sealer
- 2nd coat Commercial Grade Bona Traffic HD
- 3rd Coat Commercial Grade Bona Traffic HD
Finish: Satin
- To move 8x pieces of furniture out and back in from first level: front foyer, hallway, living room & dining room, family room, kitchen, closets
- Sand and refinish 2-1/4" Prefinished white oak hardwood floors in first level: front foyer, hallway, living room & dining room, family room, kitchen, closets - 968.06 sqft
- To remove Bevels from floors in first level: front foyer, hallway, living room & dining room, family room, kitchen, closets - 968.06 sqft
- To move Fridge Only and sand and refinish the area underneath it.
- To Sand & Refinish Transition: 3LFT of reducer kitchen to garage
- To Install Unfinished White Oak stained to match Shoe Molding in first level: front foyer, hallway, living room & dining room, family room, kitchen, closets
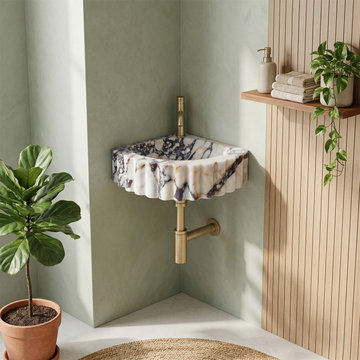
 Luce Spaces LLC
Calacatta Viola marble is defined by its dense, slow-formed crystalline structure, which produces the deep burgundy and violet veining that moves with rare chromatic intensity across a ground of cool white — characteristics that a high-gloss polished finish renders with full optical clarity on this wall-mount natural stone basin. Cut to a precise 20"×20" corner geometry with a 7" height, the floating profile resolves the architectural problem of compact bathrooms without reducing the visual weight the stone commands, while a fluted front profile introduces rhythmic shadow and tactile relief against the otherwise planar surface. The partially filled texture of the ribbed face contrasts directly with the mirror-polished basin interior, giving this corner wall-mount marble sink a layered materiality that reads as resolved architectural detail rather than decorative addition. Configured with one pre-drilled faucet hole for corner placement.
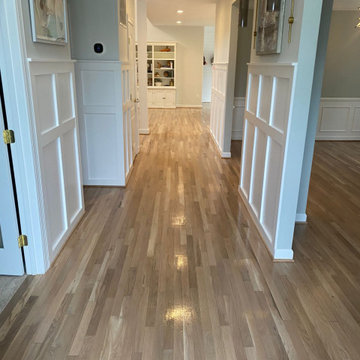 MD Flooring Solutions, LLC
1x coat of Stain: Pickled Oak
- 1x coat Bona classic or intense sealer
- 2nd coat Commercial Grade Bona Traffic HD
- 3rd Coat Commercial Grade Bona Traffic HD
Finish: Satin
- To move 8x pieces of furniture out and back in from first level: front foyer, hallway, living room & dining room, family room, kitchen, closets
- Sand and refinish 2-1/4" Prefinished white oak hardwood floors in first level: front foyer, hallway, living room & dining room, family room, kitchen, closets - 968.06 sqft
- To remove Bevels from floors in first level: front foyer, hallway, living room & dining room, family room, kitchen, closets - 968.06 sqft
- To move Fridge Only and sand and refinish the area underneath it.
- To Sand & Refinish Transition: 3LFT of reducer kitchen to garage
- To Install Unfinished White Oak stained to match Shoe Molding in first level: front foyer, hallway, living room & dining room, family room, kitchen, closets
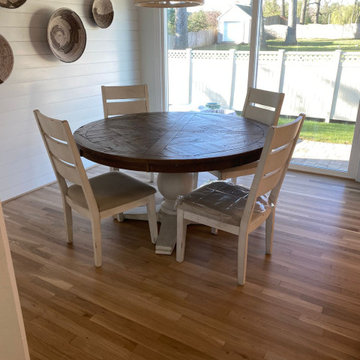 MD Flooring Solutions, LLC
1x coat of Stain: Pickled Oak
- 1x coat Bona classic or intense sealer
- 2nd coat Commercial Grade Bona Traffic HD
- 3rd Coat Commercial Grade Bona Traffic HD
Finish: Satin
- To move 8x pieces of furniture out and back in from first level: front foyer, hallway, living room & dining room, family room, kitchen, closets
- Sand and refinish 2-1/4" Prefinished white oak hardwood floors in first level: front foyer, hallway, living room & dining room, family room, kitchen, closets - 968.06 sqft
- To remove Bevels from floors in first level: front foyer, hallway, living room & dining room, family room, kitchen, closets - 968.06 sqft
- To move Fridge Only and sand and refinish the area underneath it.
- To Sand & Refinish Transition: 3LFT of reducer kitchen to garage
- To Install Unfinished White Oak stained to match Shoe Molding in first level: front foyer, hallway, living room & dining room, family room, kitchen, closets
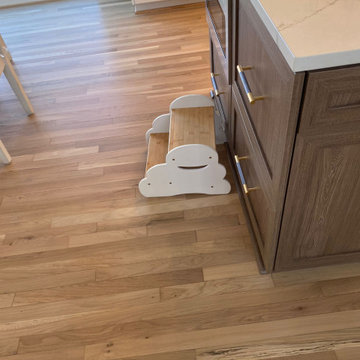 MD Flooring Solutions, LLC
1x coat of Stain: Pickled Oak
- 1x coat Bona classic or intense sealer
- 2nd coat Commercial Grade Bona Traffic HD
- 3rd Coat Commercial Grade Bona Traffic HD
Finish: Satin
- To move 8x pieces of furniture out and back in from first level: front foyer, hallway, living room & dining room, family room, kitchen, closets
- Sand and refinish 2-1/4" Prefinished white oak hardwood floors in first level: front foyer, hallway, living room & dining room, family room, kitchen, closets - 968.06 sqft
- To remove Bevels from floors in first level: front foyer, hallway, living room & dining room, family room, kitchen, closets - 968.06 sqft
- To move Fridge Only and sand and refinish the area underneath it.
- To Sand & Refinish Transition: 3LFT of reducer kitchen to garage
- To Install Unfinished White Oak stained to match Shoe Molding in first level: front foyer, hallway, living room & dining room, family room, kitchen, closets
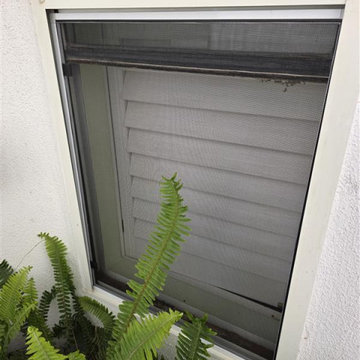
 Best Custom Screens Las Vegas
This recent Las Vegas window screen replacement project focused on the side of a home where plants were struggling under intense sunlight. Our team installed durable shade window screens to reduce heat and protect both the interior and nearby landscaping. With our custom UV filtering mesh screens, the homeowner now enjoys cooler indoor temps and healthier outdoor plants. Trust Best Custom Screens for expert side window screen installs in Las Vegas that combine comfort, energy savings, and curb appeal.

 Ram Construction, Inc./Ram Design-Build
Mekenzie Loli
Nursery - transitional gender-neutral dark wood floor and brown floor nursery idea in Charlotte with multicolored walls
Nursery - transitional gender-neutral dark wood floor and brown floor nursery idea in Charlotte with multicolored walls
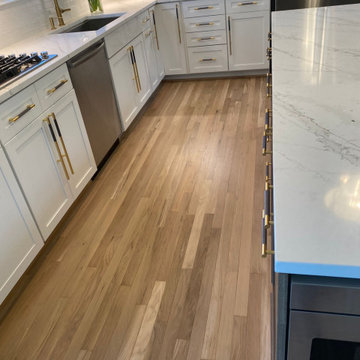 MD Flooring Solutions, LLC
1x coat of Stain: Pickled Oak
- 1x coat Bona classic or intense sealer
- 2nd coat Commercial Grade Bona Traffic HD
- 3rd Coat Commercial Grade Bona Traffic HD
Finish: Satin
- To move 8x pieces of furniture out and back in from first level: front foyer, hallway, living room & dining room, family room, kitchen, closets
- Sand and refinish 2-1/4" Prefinished white oak hardwood floors in first level: front foyer, hallway, living room & dining room, family room, kitchen, closets - 968.06 sqft
- To remove Bevels from floors in first level: front foyer, hallway, living room & dining room, family room, kitchen, closets - 968.06 sqft
- To move Fridge Only and sand and refinish the area underneath it.
- To Sand & Refinish Transition: 3LFT of reducer kitchen to garage
- To Install Unfinished White Oak stained to match Shoe Molding in first level: front foyer, hallway, living room & dining room, family room, kitchen, closets
7