
Search results for "Reduce kerala" in Home Design Ideas
 Studio 3am
Residence for Smt. Leela
Location - Thripunithura, Ernakulam
Area - 2500sqft

Ayilyam is a story of traditions, retold. The house compliments to the traditional buildings of Tripunithara, the land of temples. This compact house is a reflection of the class, pride and ethnicity of the town.
The narrow site contributes to bringing focus to the elevation of the house. The exterior wall is adorned with the traditional concept of seating - ' thinna' to bring more character and life to the house. The thinna runs around the house bridging the exterior and the interior. The casual yet minimalistic interiors are decorated with intricate detailing. The unembellished windows adorns the front elevation of the house placidly. This 4bhk house has a dining attached to a tranquil verandah with traditional pillars and seating with ambient day lighting which provides an excellent reading space. The attic space reduces heat inside the house and also provides ample amount of storage.
The love for traditional elements by the client enriched the soul of this design. More the tradition, more its sanctity.


Find the right local pro for your project
 Beltway Blinds
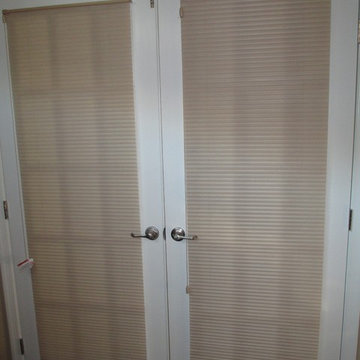
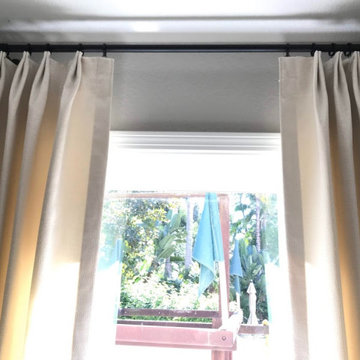
Honeycomb or Cellular shades is a popular choice for homeowners because of its versatility and durability.
You can choose from variety of colors, motorized or no motorized, with or without remote control, cordless or with strings.
Beltway Blinds from Greenbelt, MD
Visit www.beltwayblinds.com for more pictures and details on how to get these!

 Eubank Design Concepts
TRANSFORMING A MID-CENTURY MODERN BATH
A client asked us to help update a portion her home, which included relocating the existing master bedroom, converting a hall bath to a walk-in closet, and adapting a master bath for more accessiblity.
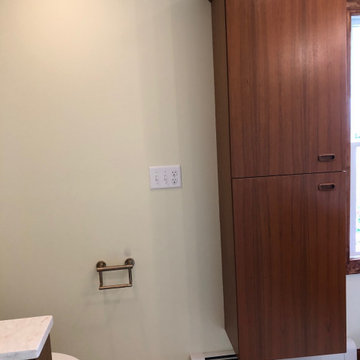
The existing furnishings in her home were authentic Mid-Century Modern made of teak. We designed the bath with a floating teak vanity, using hardware that was a duplication of ones on an existing console. The client wanted a "floating" linen cabinet to match the vanity. Not only is this practical for cleaning but the toilet has a fully skirted base, and no "snake" to clean around.
We knew the client loved green, so we made an accent wall of green onyx stack stone. And we repeated this material on a knee wall at the toilet area, and as waterfall 3/4" mosaic accents in the shower. The finish of the fixtures and light fixtures is champagne bronze. We chose pendant lights suspended from the ceiling as a nod to the style of that era. These light fixtures have a bronze mesh surrounding the lamp.
The toilet tissue holder is actually ADA compliant as the top bar functions as a small grab bar and the bottom section holds the tissue roll. The vanity is is constructed so the center section can be removed if necessary, allowing greater accessibility.

 Northwest Tile and Stone Care
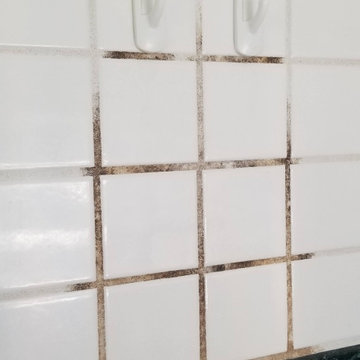
Ceramic and marble shower with dirty grout before restoration
Entryway - entryway idea in Seattle
Entryway - entryway idea in Seattle
 Texan Landscape Group LLC
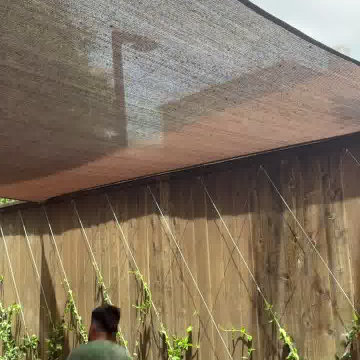
A behind-the-scenes look at our crew in action — from the groundwork to the finishing touches that make an outdoor space feel finished. Every project gets the same attention to detail, whether it's a small refresh or a full transformation.
? Pro tip: The details people notice most — clean edges, tight joints, consistent grading — are the ones that take the longest. If a quote seems fast and cheap, ask what corners are being cut on prep work; that's where a job's lifespan is really decided.
? Houston area | ? Call us at (832) 230-7277
Texan Landscape Group
#hardscaping #landscapedesign #outdoorliving #curbappeal #texanlandscapegroup



 The New England Collection
Design#3004.
American Rag Rugs.
Custom size and shape.
Inspiration for a modern home design remodel in New York
Inspiration for a modern home design remodel in New York

 CA Construction Group Inc.
House/living room expansion which made it look completely different. This was a design and build project for our home owner and we will be going back for converting the garage and building a Junior ADU.






 Chi Renovation & Design
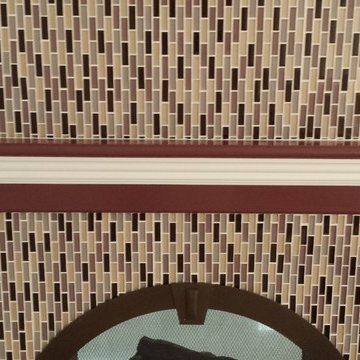
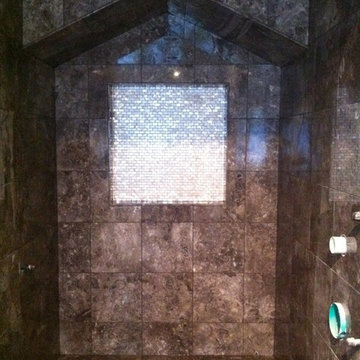
This bathroom remodel was designed to feel bright and refreshing, featuring a wood acorn finish vanity with a sleek white quartz countertop and elegant brass fixtures that add warmth and contrast. The shower showcases striking green ceramic mosaic tile, paired with a Carrara marble mosaic flooring inside the shower for added texture and visual interest, while white Calacatta Oro porcelain tiles define the main bathroom floor for a clean, seamless finish. A glass skylight above fills the space with natural light, and the glass shower enclosure keeps the layout open and airy, creating a calm and polished everyday retreat.
Project designed by Chi Renovation, a renowned renovation firm based in Skokie. We specialize in general contracting, kitchen and bath remodeling, and design & build services. We cater to the entire Chicago area and its surrounding suburbs, with emphasis on the North Side and North Shore regions. You'll find our work from the Loop through Lincoln Park, Skokie, Evanston, Wilmette, and all the way up to Lake Forest.
For more info about Chi Renovation, click here: https://www.chirenovation.com/

1