
Search results for "Reduce licensed" in Home Design Ideas






Find the right local pro for your project

 ALBAITALIA RENOVATION LTD.
This newly renovated basement features crisp white painted walls and clean architectural trim work. Freshly installed electrical outlets provide functional modern convenience, while updated interior doorways and hardware create a cohesive, finished look throughout the lower level living space.



 CWC Painting & Services
CWC Painting and Services
Bedroom - large contemporary loft-style light wood floor bedroom idea in Boston with gray walls
Bedroom - large contemporary loft-style light wood floor bedroom idea in Boston with gray walls



 Lucy and Company
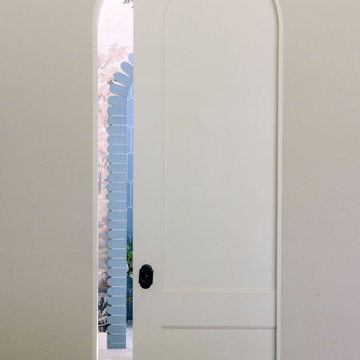
Design by beth keim, owner lucy and co, photo by mekenzie loli
Tuscan bedroom photo in Charlotte
Tuscan bedroom photo in Charlotte
 Blue Hibiscus Gardens
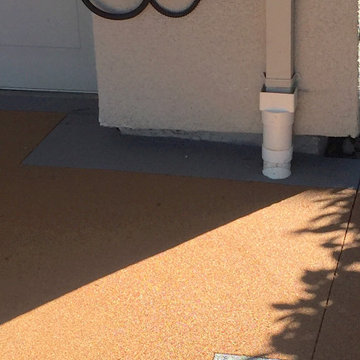
pervious concrete detail showing texture and color banding
Design ideas for a front yard landscaping in San Francisco.
Design ideas for a front yard landscaping in San Francisco.


 Fenstermann LLC
Detail shot of our honeycomb translucent white fabrics. Honeycomb fabrics are best for tall openings or for black out in a bedroom.
Inspiration for a small contemporary home design remodel in San Diego
Inspiration for a small contemporary home design remodel in San Diego





 abarnai
The Courtyard Oasis project encompasses what abarnai does best; remodeling a space with an emphasis on functional installation artwork. Our clients wanted a beautiful and tranquil outdoor space as a seamless extension of their indoor living space. They initially described the outdoor area as a drainage ditch, and to transform it into a Courtyard Oasis required detailed design work and creative collaboration. An open central patio, with custom trellises as a living focal point, was the starting point of the design to connect the indoor and outdoor spaces and allow the courtyard area to be divided into different zones -- for relaxing, entertaining and gardening. The abarnai team loved this project because they go to completely revamp the area and utilize a wide variety of design and building skills, including patio construction, custom trellis artwork, composite decking and stairs, a wood retaining wall, feature lighting systems, planting areas, and a sprinkler system.





 Custom Surface Solutions
 (www.css-tile.com) - Owner Craig Thompson (512) 430-1215. This project shows a complete remodel with before and after pictures including tub-to-shower conversion using 12" x 24" Porcelain wall tile, linear mosaic accent tile, shower niche, Alaska White granite shelf and step, pebble shower floor tile, and Delta Multi-Setting H2Okinetic In2ition Showerhead and Hand Shower. Bathroom floor tile is same as 12" x 24" Porcelain wall tile with tile floor based capped with Schluter Systems Jolly profile edge. Custom Factory Builder Store vanity with Alaska White granite counter top and Delta Windemere wide spread faucet.
 Wreedone | Kitchen & Bath
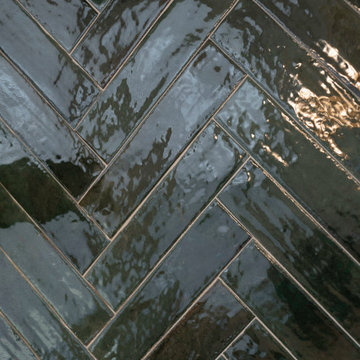
Example of a mid-sized minimalist u-shaped dark wood floor and brown floor eat-in kitchen design in Dallas with an undermount sink, shaker cabinets, green cabinets, quartzite countertops, green backsplash, ceramic backsplash, stainless steel appliances, an island and white countertops

6