
Search results for "Reduce lofty" in Home Design Ideas

 Muse Creative Painting and Design
Nita Turnage
Family room - contemporary family room idea in St Louis
Family room - contemporary family room idea in St Louis

 Anne Shutan
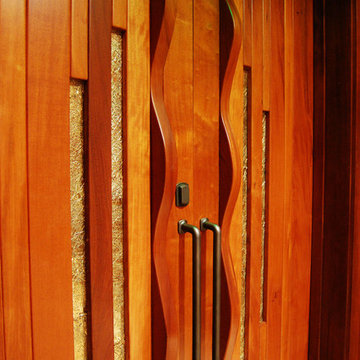
Judicial Doors in Denver
How lucky am I? Very! Thank you very much. I just got to be a part of an incredible historic event in which my Doors and sculptures played a big role. The new Justice Center in Denver was just honored for it’s magnificence and beauty by the amazing Supreme Court Justice, Sonia Sotomayor. I had the privilege of being there for this 2 day event. And, got to take a photo with Justice Sonia in front of my doors. Swoon! She is the coolest thing around. If any of you get a chance to visit this magnificent building – do it! It truly honors Justice and Glory. I’m proud to be a part of it in any way.
Find the right local pro for your project

 Atlantic Coast Flooring Inc
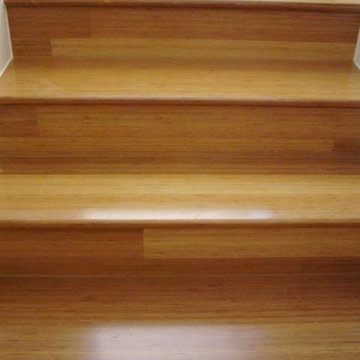
Example of a mid-sized classic wooden l-shaped staircase design in Miami with wooden risers

 Regenesis Ecological Design
Arctostaphylos columbiana (Hairy Manzanita) thrives in the dry slopes of this woodland garden. The unique bark provides year-round interest. The fruit is a good source of winter food for birds visiting your garden.




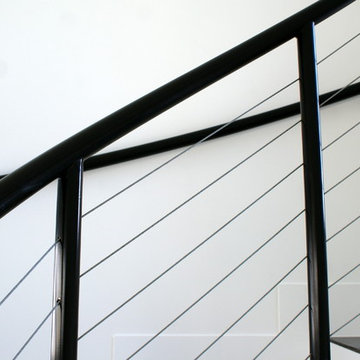

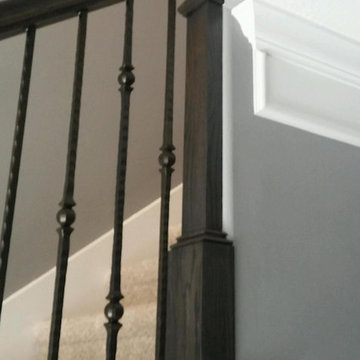
 Venetian Stairs
At the Swindell home we removed the existing newels, railing, and posts, making way for our PC18/1 and PC18/2 wrought iron balusters in Classic Black powder coated finish. The railing, newels, and starting step were stained and finished and we touched up the rest of the stairs to complete the transformation.
 HA Architecture
Dreamy Elk Photography & Design
Mid-sized minimalist detached garden shed photo in Austin
Mid-sized minimalist detached garden shed photo in Austin



 Ron Smith Homes
Example of a mid-sized light wood floor hallway design in Providence with beige walls
 Archimuse
BDK photo
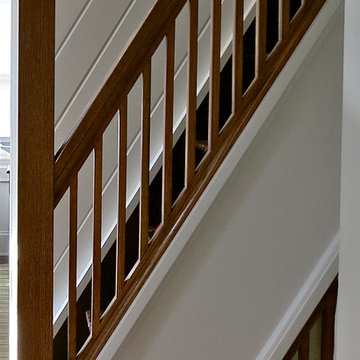
Inspiration for a medium tone wood floor staircase remodel in New York with white walls
Inspiration for a medium tone wood floor staircase remodel in New York with white walls

 User
UserLaura Moss Photography
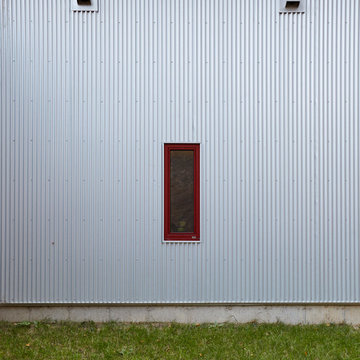
Inspiration for a mid-sized modern two-story metal gray home design remodel in New York
Inspiration for a mid-sized modern two-story metal gray home design remodel in New York
 Before and After Builders, Inc.
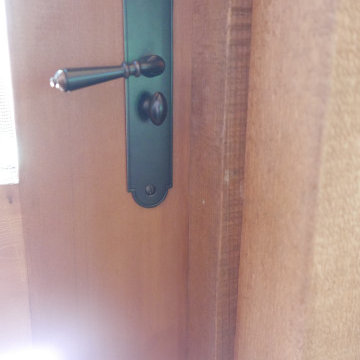
Built this screened in porch over an existing deck using 10" x 10" Cypress columns and beams. Install 1 x 6 tongue and groove pine ceiling boards. Installed cat proof screen and two screen doors with mortised hardware. Installed sconces on the posts!


 Völundr, Architectural Ironwork
Custom Designed Hand Forged Front Entry Gates, garden Gated, Security and Privacy Gates
This picture depicts the detailed work of an entry gate.
Example of a mountain style entryway design in Austin
Example of a mountain style entryway design in Austin
33