
Search results for "Reduce mark" in Home Design Ideas

 Homestead Doors, Inc.
Door #10
FP3190
Flat 3 Panel Interior Door with Farmhouse Sticking
Solid Poplar stiles and rails
MDF panels
Painted White
1 x 4 door casing
1 x 6 baseboard
Bravura 336B door knob
Call us for a quote on your door project
419-684-9582
Visit https://www.door.cc
 Tom Bassett-Dilley Architect, Ltd.
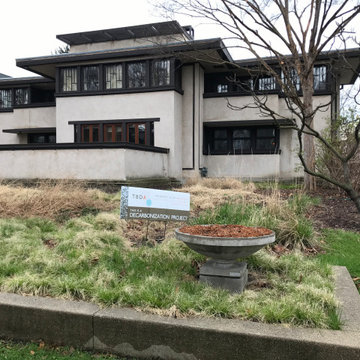
The owner of Frank Lloyd Wright’s Oscar Balch House (Oak Park, 1911) approached TBDA to help steward the property through the 21st century, including pursuing a path to Net Zero energy.
Historic Preservation principles, building science, and decarbonization strategies are combined to maintain the integrity of the architecture while radically reducing the carbon footprint. In keeping with owner’s mission to share the project and process (see Balch House on Instagram), you can view the free webinar hosted by Illinois Green Alliance where Tom Bassett-Dilley, builder Doug Freerksen (Von Dreele-Freerksen Construction Company), and mechanical engineer Mark Nussbaum (Architectural Consulting Engineers) discussed tradeoffs, long-term planning, energy modeling, and more. We hope this leaves viewers with a better understanding of the techniques and challenges of decarbonizing historic homes while maintaining their character.
 ETO Doors
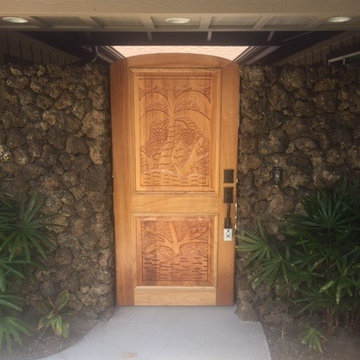
ETO's hand carved mahogany doors are truly exquisite pieces. The model in this picture is our "Palma" door. The hand carving, with precise attention to detail, gives our doors the mark of distinction and uniqueness. ETO Doors carved doors are carved on one side and are one-of-a-kind pieces. This beautifully handcrafted door is the result of our ability to combine new world technology of door constructions with exceptional hand carving craftsmanship on the panels. While many of our competitors have sacrificed quality by turning to MDF/Veneer door constructions to reduce production costs we at ETO Doors have kept quality as our primary concern.
The door you are viewing is truly solid. The panels, stiles and rails are mahogany wood. Hand-carved doors are great for entry doors and other unique interior entrances. This one was used in a spa by one of our customers. They are also frequently used for log homes, cabins, and cedar homes. These fine works of art never fail to impress visitors and clients by virtue of their craftsmanship, artistry and vision. Our Mahogany is very carefully selected and is superior to other forms of mahogany in the market today. Custom carving works is also available.
Find the right local pro for your project
 ETO Doors
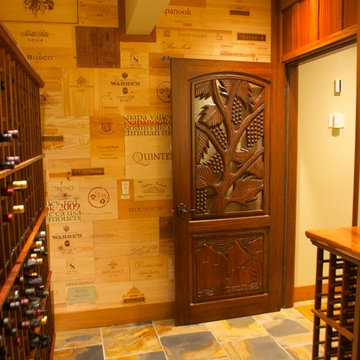
ETO's hand carved mahogany doors are truly exquisite pieces. The model in this picture is our "2 panel Grape" door. The hand carving, with precise attention to detail, gives our doors the mark of distinction and uniqueness. ETO Doors carved doors are carved on one side and are one-of-a-kind pieces. This beautifully handcrafted door is the result of our ability to combine new world technology of door constructions with exceptional hand carving craftsmanship on the panels. While many of our competitors have sacrificed quality by turning to MDF/Veneer door constructions to reduce production costs we at ETO Doors have kept quality as our primary concern.
The door you are viewing is truly solid. The panels, stiles and rails are mahogany wood. Hand-carved doors are great for entry doors and other unique interior entrances. This one was used in a spa by one of our customers. They are also frequently used for log homes, cabins, and cedar homes. These fine works of art never fail to impress visitors and clients by virtue of their craftsmanship, artistry and vision. Our Mahogany is very carefully selected and is superior to other forms of mahogany in the market today. Custom carving works is also available.
 ETO Doors
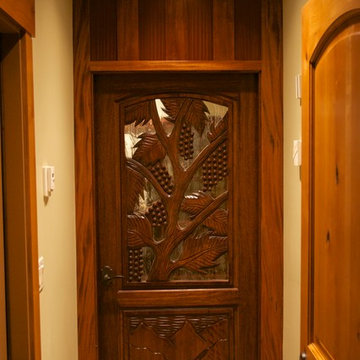
ETO's hand carved mahogany doors are truly exquisite pieces. The model in this picture is our "2 panel Grape" door. The hand carving, with precise attention to detail, gives our doors the mark of distinction and uniqueness. ETO Doors carved doors are carved on one side and are one-of-a-kind pieces. This beautifully handcrafted door is the result of our ability to combine new world technology of door constructions with exceptional hand carving craftsmanship on the panels. While many of our competitors have sacrificed quality by turning to MDF/Veneer door constructions to reduce production costs we at ETO Doors have kept quality as our primary concern.
The door you are viewing is truly solid. The panels, stiles and rails are mahogany wood. Hand-carved doors are great for entry doors and other unique interior entrances. This one was used in a spa by one of our customers. They are also frequently used for log homes, cabins, and cedar homes. These fine works of art never fail to impress visitors and clients by virtue of their craftsmanship, artistry and vision. Our Mahogany is very carefully selected and is superior to other forms of mahogany in the market today. Custom carving works is also available.
 ETO Doors
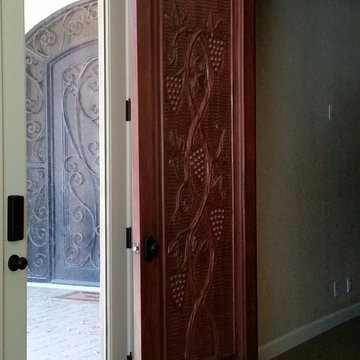
ETO's hand carved mahogany doors are truly exquisite pieces. The model in this picture is our "Grape" door. The hand carving, with precise attention to detail, gives our doors the mark of distinction and uniqueness. ETO Doors carved doors are carved on one side and are one-of-a-kind pieces. This beautifully handcrafted door is the result of our ability to combine new world technology of door constructions with exceptional hand carving craftsmanship on the panels. While many of our competitors have sacrificed quality by turning to MDF/Veneer door constructions to reduce production costs we at ETO Doors have kept quality as our primary concern.
The door you are viewing is truly solid. The panels, stiles and rails are mahogany wood. Hand-carved doors are great for entry doors and other unique interior entrances. This one was used in a spa by one of our customers. They are also frequently used for log homes, cabins, and cedar homes. These fine works of art never fail to impress visitors and clients by virtue of their craftsmanship, artistry and vision. Our Mahogany is very carefully selected and is superior to other forms of mahogany in the market today. Custom carving works is also available.
 Chapman Design Group, Inc.
Mark Hoyle - Townville, SC

Large eclectic open concept porcelain tile and gray floor living room photo with a bar, gray walls, a standard fireplace, a brick fireplace and a wall-mounted tv
Large eclectic open concept porcelain tile and gray floor living room photo with a bar, gray walls, a standard fireplace, a brick fireplace and a wall-mounted tv

 Kariouk Associates
m.o.r.e. Cabin
The paradigmatic North American cottage is romanticized as a wilderness log cabin. Nonetheless, typical cottages are “woodsy” versions of suburban homes with every modern convenience. These buildings sustain the myth that appearing to be one with the land equates to a reduced impact on the environment.
The m.o.r.e. Cabin inverts this idea through a separation from the landscape that is more sustainably constructed than other cottages. This unravelling of eco-fictions is not cynical, but optimistic: while organic environments are being degraded, what remains can be engaged more responsibly.
To this end, m.o.r.e. Cabin touches the land lightly through:
- Interpreting the law creatively to uphold its principles.
- Reducing foundation size through a steel mast.
- Low-waste cross-laminated timber (CLT) structure.
- Achieving greater tensile strength through a “folded” structure.
- Off-grid power and high-efficiency heating.
- Creating a home for endangered bats.
Interpreting the Law with Finesse
Zoning rules required a 100-foot (30-metre) setback from the lake. A cliff face at that 100-foot mark was incorporated into the design, whereas conventional construction approaches would entail blasting.
To minimize harm to the hillside and forest, a zoning variance was obtained to allow the front of m.o.r.e. Cabin to hover above, rather than sit on, the 100-foot (30-metre) mark.
The Mast
The technical solution to the environmental issue involved a single concrete footing and a steel “mast” placed within the required setback.
Avoiding a conventional large foundation preserved the watershed and prevented erosion, as did elevating the construction zone. Use of carbon-intensive concrete was also reduced for a lower carbon footprint.
m.o.r.e. Than One Way to Skin a Home
m.o.r.e. Cabin is built with suitably-sourced CLT panels and glulam beams.
The CLT was milled offsite then hoisted into place, avoiding damage to the landscape by the maneuvering of construction machinery.
Cabin-as-Beam
m.o.r.e. Cabin’s environmental considerations yielded structural innovation. Our challenge became to develop a structural strategy using cantilevered CLT panels as a response to the zoning variance that we obtained; CLT is fundamentally deployed in vertical/compressive sections, not horizontally in tension.
Conventional 5-ply CLT is too heavy to support itself over longer spans. The solution used thinner 3-ply CLT, with structural capacity ensured through “folding” (just like paper gains strength when folded).
Off-Grid
The home is solar-powered.
The elevated cottage catches more breezes and has excellent cross-ventilation. Heat is provided by a high-efficiency “green carbon” wood stove. Good R-value and thermal comfort are provided by CLT’s mass, and precise joinery provides air-tightness.
Inviting Over the Neighbours
One goal of the home was to create extensive lodging for endangered brown bats. Bat pods were integrated into the mast to provide safety from climbing predators and a clear flight path to the lake.
*“m.o.r.e.” stands for the clients’ grandmothers’ names; all of whom did more with less — and gracefully so.

 Worthington Design & Remodeling
Drop-in bathtub - mid-sized traditional master white tile and ceramic tile ceramic tile drop-in bathtub idea in Indianapolis with an undermount sink, raised-panel cabinets, black cabinets, quartz countertops, a two-piece toilet and blue walls

 Lighting EVER

12V Flexible RGB LED Strip Lights, Multi-colored, 150 Units 5050 LEDs, Non-waterproof, 16.4Ft 5M Spool, LED Rope Light
Color: Multi color
Size of LEDs: 5050 (5.0mm*5.0mm)
Length of a tape: 5m
LEDs Quantity: 150
Working Voltage: 12 V DC
Waterproof: No
Brightness (lm/m) : 360 (only when white light)
Easy Installation. Plug and play without wiring.
Safe to use. the working voltage is 12V. Extremely low heat. It is touchable and safe to children.
Cuttable and linkable. It can be cut every 3 LEDs along the cutting marks, without damaging the rest strips.
Flexible operations. Slim, compact and flexible PCB strip. Mount end-to-end for bendable or angled patterns, or in continuous rows.
Reduce re-lamp frequency. Lifespan is over 50,000 hrs. Save effort and maintenance costs on changing lights frequently.
Eco-friendly. RoHS compliant. No battery. No lead or mercury. No UV or IR Radiation.
Application: Widely used for home, automobile, bicycle, hotels, clubs, shopping mails and architectural decoration emergency & security and ad sign lighting, decorative lights for holiday, event, show exhibition.


 Jeffrey H. Dean - Creative Fires Studio
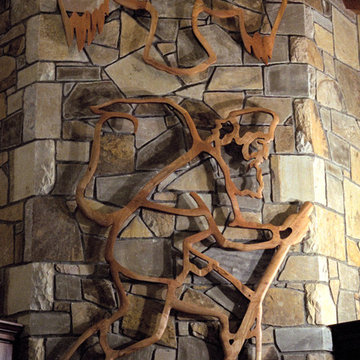
Fireplace mantle and pierced cherry relief of hiking mountain man and raven. In 1991 I was asked to make a wall piece for the chimney wall in this Linville, NC home.
My first impression when seeing the beautiful stone work was that sure didn’t want to cover it up.
I gazed at it for a while and began to see an appropriate picture in the stone work. I made a full sized rubbing of the wall to map the grout lines in the masonry. Back in the studio, I overlaid it with a grid and reduced it to an 8.5″ x 14″ piece of paper on which I could do my design.
After approval, I scoured the woods and fields along the mountain roads near our home in the Banner Elk, NC area and found a standing dead cherry tree. I cut it up preserving the forked branches. With a homemade chainsaw lumbering jig, I cut it into forked boards and had them planed and kiln dried.
I drew the design on the original rubbing, marked the joints and cut out patterns which were glued to the forked boards and cut out with a jigsaw. The joints were mitered and spline grooves cut. Parts were then clamped end to end, drilled and pegged to lock the splines in place. All the edges were then sanded to a refined shape and oiled before fastening to the masonry.

 Goodall Custom Cabinetry
Living room - traditional formal dark wood floor living room idea in Phoenix with beige walls, a standard fireplace and a media wall
 Luxury Outdoor Living, Inc.
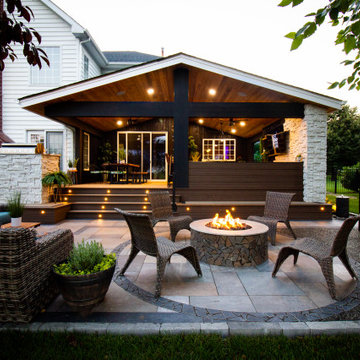
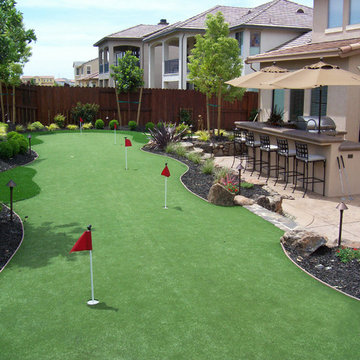
Customer wanted a low maintenance environment for fun and entertainment
Inspiration for a mid-sized traditional backyard landscaping in Sacramento.
Inspiration for a mid-sized traditional backyard landscaping in Sacramento.
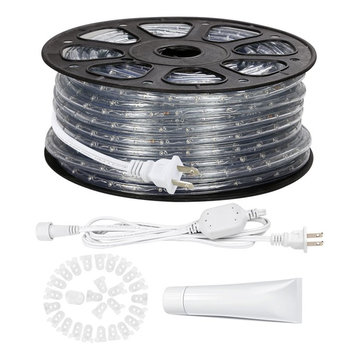 Lighting EVER
Perfect for cover lighting, outlining buildings, windows, walkway and garden paths, accenting decks, patios, front porches, staircases, garden and much more.
Color : Warm white.
Length per roll: 150ft(46m).
LED quantity: 1656 leds per roll, 11 leds per feet.
Diameter: 0.47-Inch. Input Voltage : 110-120 V AC.
Luminous intensity: 4000mcd/LED.
Wattage: 0.55W/ft (1.8W/m), total 82.8W.
Easy Installation. Simply plug into 110-120V AC household outlet without wiring.
Flexible. The slim, compact and flexible PCB tube can be shaped, formed or bent in any angle to perfectly fit the space being decorated.
Cuttable and linkable. It can be cut in every 3.28ft along the cutting marks, without damaging the rest strips.
Waterproof. IP65. Suitable for both indoor and outdoor applications.
Components saving. Can be directly connected into main supply, no power adapter, transformer or driver is required.
Reduce re-lamp frequency. Lifespan is over 50000 hrs. Save effort and labor costs on changing lights frequently.
Widely applicable. Not only be cut in sections, but also can run in max 150ft(46m) with only one power plug. It is convenient and cost-saving for large outdoor projects.
Eco-Friendly. No lead or mercury.
Applications. Perfect for cove lighting, outlining buildings/ windows/walkway and garden paths, accenting decks/ patios/front porches/staircases/garden and much more.
 Chromatist Painters
Transforming Santorini B&B: A Design Journey
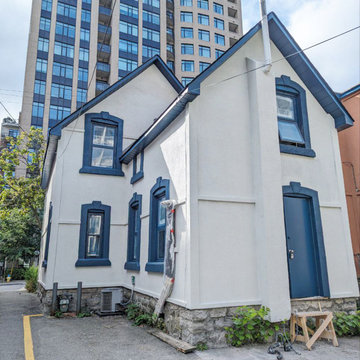
Hello, fellow design aficionados! ? We're excited to share the story of our latest project, the Santorini B&B in Ottawa, right here on our Houzz profile. Get ready to be inspired by this stunning transformation!

Midnight Magic: Imagine a deep, captivating blue that whispers of moonlit nights. That's Moscow Midnight by Sherwin Williams, the star of our exterior design. We've spray painted the doors and windows with this enchanting shade, adding a touch of Mediterranean allure to the heart of Ottawa.
Nuance for Elegance: But there's more to this story. Every stucco on the Santorini B&B now boasts Nuance (SW 7049) by Sherwin Williams—a bright white with a subtle green undertone that exudes sophistication. It provides the perfect canvas for this architectural gem, blending timelessness with a breath of fresh air.
✨ The Magic of Spray Painting: Let's talk about the magic of spray painting. It's not just about color; it's about the flawless finish. Say goodbye to brush or roller marks! Spray painting is swift, efficient, and lends a sleek, professional look to your space. Plus, it's eco-friendly, reducing paint wastage and overspray.
Stay Tuned for the Reveal: We're on the verge of completing this enchanting project. Soon, we'll unveil the before-and-after photos that showcase the breathtaking transformation where architectural elegance meets midnight magic.
Let's Connect: Have questions about your own project or design ideas you'd like to explore? Reach out to us; we'd love to chat about turning your space into a haven of enchantment.
#SantoriniInspiration #MidnightMagic #ExteriorPainting #SprayPainting
 Chromatist Painters
Transforming Santorini B&B: A Design Journey
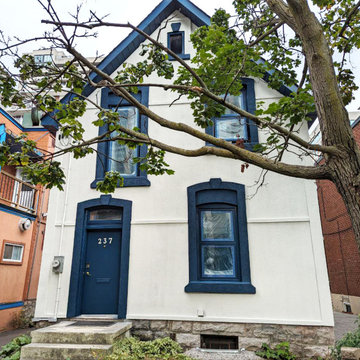
Hello, fellow design aficionados! ? We're excited to share the story of our latest project, the Santorini B&B in Ottawa, right here on our Houzz profile. Get ready to be inspired by this stunning transformation!
Midnight Magic: Imagine a deep, captivating blue that whispers of moonlit nights. That's Moscow Midnight by Sherwin Williams, the star of our exterior design. We've spray painted the doors and windows with this enchanting shade, adding a touch of Mediterranean allure to the heart of Ottawa.
Nuance for Elegance: But there's more to this story. Every stucco on the Santorini B&B now boasts Nuance (SW 7049) by Sherwin Williams—a bright white with a subtle green undertone that exudes sophistication. It provides the perfect canvas for this architectural gem, blending timelessness with a breath of fresh air.
✨ The Magic of Spray Painting: Let's talk about the magic of spray painting. It's not just about color; it's about the flawless finish. Say goodbye to brush or roller marks! Spray painting is swift, efficient, and lends a sleek, professional look to your space. Plus, it's eco-friendly, reducing paint wastage and overspray.
Stay Tuned for the Reveal: We're on the verge of completing this enchanting project. Soon, we'll unveil the before-and-after photos that showcase the breathtaking transformation where architectural elegance meets midnight magic.
Let's Connect: Have questions about your own project or design ideas you'd like to explore? Reach out to us; we'd love to chat about turning your space into a haven of enchantment.
#SantoriniInspiration #MidnightMagic #ExteriorPainting #SprayPainting
 Shuler Architecture
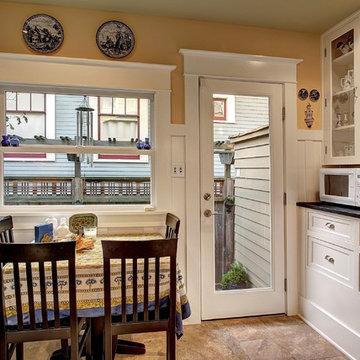
In the summer of 2012 we embarked on a remodel of our 1912 Craftsman. We wanted to redo the kitchen and the upper floor which contained the master bedroom, bathroom, guest room and office. We interviewed approximately 5 other architects prior to finding Mark. We knew right away he was the right person for the job. He was patient, thorough and we could tell he truly loved our home and wanted to work with us to make it even better. His vast experience showed through during the interview process which validated his portfolio.
Mark truly became a trusted advisor who would guide us through this remodel process from beginning to end. His planning was precise and he came by many times to re-measure to get every detail accounted for. He was patient and helpful as we made decisions and then changed our minds! He was with us every week of the 10 weeks of the remodel. He attended each weekly meeting with the General Contractor and was at the house numerous other times guiding and really looking out for our best interests. I came to trust him enough to ask his opinion on almost everything from layout to colors and decorating tips! He consistently threw out ideas....many of which we took.
Additionally Mark was a tremendous help in referring us to contractors, designers, and retailers to help us along the way. I am ecstatic over the results of the remodel. The kitchen and bath are truly beautiful and full of modern conveniences while maintaining the integrity of the 1912 structure. We were right about our decision to hire Mark and we wholehearted recommend him as an outstanding architect, and more!!
6