
Search results for "Reduce principles" in Home Design Ideas

 Arash Madani Design House
The "Corner Villa" design principles are meticulously crafted to create communal spaces for celebrations and gatherings while catering to the owner's need for private sanctuaries and privacy. One unique feature of the villa is the courtyard at the back of the building, separated from the main facade and parking area. This placement ensures that the courtyard and private areas of the villa remain secluded and at the center of the structure. In addition, the desire for a peaceful space away from the main reception and party hall led to more secluded private spaces and bedrooms on a single floor. These spaces are connected by a deep balcony, allowing for different activities to take place simultaneously, making the villa more energy-efficient during periods of lower occupancy and contributing to reduced energy consumption.
The villa's shape features broken lines and geometric lozenges that create corners. This design not only allows for expansive balconies but also provides captivating views. The broken lines also serve the purpose of shading areas that receive intense sunlight, ensuring thermal comfort.
Addressing the client's crucial need for a serene and tranquil space detached from the main reception and party hall led to the creation of more secluded private spaces and bedrooms on a single floor due to building restrictions. A deep balcony was introduced as a connecting point between these spaces. This arrangement enables various activities, such as parties and relaxation, to occur simultaneously, contributing to energy-efficient practices during periods of lower occupancy, thus aiding in reduced energy consumption.
 Arash Madani Design House
The "Corner Villa" design principles are meticulously crafted to create communal spaces for celebrations and gatherings while catering to the owner's need for private sanctuaries and privacy. One unique feature of the villa is the courtyard at the back of the building, separated from the main facade and parking area. This placement ensures that the courtyard and private areas of the villa remain secluded and at the center of the structure. In addition, the desire for a peaceful space away from the main reception and party hall led to more secluded private spaces and bedrooms on a single floor. These spaces are connected by a deep balcony, allowing for different activities to take place simultaneously, making the villa more energy-efficient during periods of lower occupancy and contributing to reduced energy consumption.
The villa's shape features broken lines and geometric lozenges that create corners. This design not only allows for expansive balconies but also provides captivating views. The broken lines also serve the purpose of shading areas that receive intense sunlight, ensuring thermal comfort.
Addressing the client's crucial need for a serene and tranquil space detached from the main reception and party hall led to the creation of more secluded private spaces and bedrooms on a single floor due to building restrictions. A deep balcony was introduced as a connecting point between these spaces. This arrangement enables various activities, such as parties and relaxation, to occur simultaneously, contributing to energy-efficient practices during periods of lower occupancy, thus aiding in reduced energy consumption.


Find the right local pro for your project

 A. Bollman & Sons.
Custom 2 sided single bed with built in storage and trundle bed.
Recessed and surface mounted Kreon lighting fixtures throughout.
Photo by Lauren Coleman
Furniture by Holly Hunt
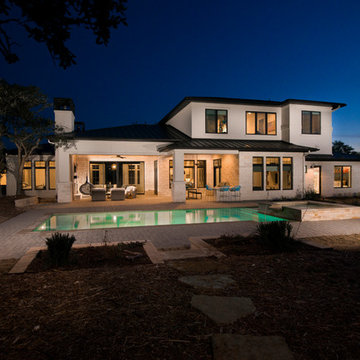
 Arbogast Custom Homes
Design guiding principles include using a minimalist approach to give this home an organic and modern character. The floor plan compliments the needs of a growing family and the professional telecommuter. Sitting atop a ridge in Belvedere, this home provides miles of hill country views combined with a lot adorned with massive live oaks. The outdoor diving pool brings a splash of comfort on a hot summers day.
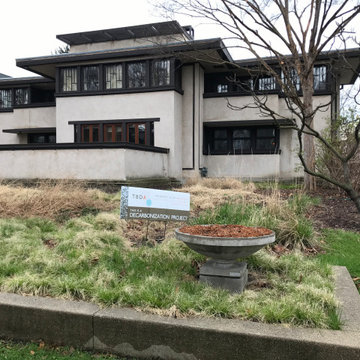
 Tom Bassett-Dilley Architect, Ltd.
The owner of Frank Lloyd Wright’s Oscar Balch House (Oak Park, 1911) approached TBDA to help steward the property through the 21st century, including pursuing a path to Net Zero energy.
Historic Preservation principles, building science, and decarbonization strategies are combined to maintain the integrity of the architecture while radically reducing the carbon footprint. In keeping with owner’s mission to share the project and process (see Balch House on Instagram), you can view the free webinar hosted by Illinois Green Alliance where Tom Bassett-Dilley, builder Doug Freerksen (Von Dreele-Freerksen Construction Company), and mechanical engineer Mark Nussbaum (Architectural Consulting Engineers) discussed tradeoffs, long-term planning, energy modeling, and more. We hope this leaves viewers with a better understanding of the techniques and challenges of decarbonizing historic homes while maintaining their character.
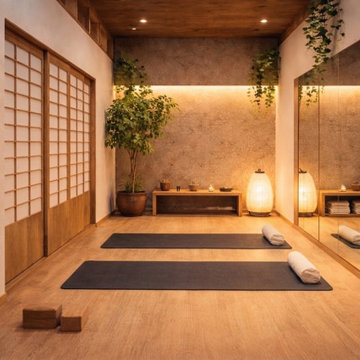
 Chanova Design LLC
Designed as a quiet sanctuary for personal practice, this private meditation and yoga studio offers a calming environment for movement, mindfulness, and reflection. Warm white oak finishes, shoji-inspired sliding doors, mirrored walls, and soft ambient lighting create a serene atmosphere that encourages focus while maintaining a strong connection to natural materials.
The minimalist design reduces visual distractions while supporting flexibility for yoga, meditation, stretching, and private wellness sessions. Carefully balanced lighting, integrated storage, and biophilic elements enhance both functionality and emotional well-being, creating a restorative environment for everyday practice.
This conceptual rendering showcases Chanova Design's holistic approach to wellness design, where thoughtful spatial planning, timeless craftsmanship, and biophilic principles come together to create spaces that promote balance, mindfulness, and healthy living.

 EK ARCHITECTURE, PLLC

EcoZen work booths offer a transformative work experience, combining the functionality of conference pods and individual work pods that can be conveniently located in various settings such as homes, amenities, coworking spaces, and offices. These innovative work booths are designed with a deep commitment to biophilia, regeneration, and promoting a healthy work-life balance.
At the core of EcoZen work booths are the integration of air-purifying greenery, vegetable-growing shelves, and a captivating green wall. These biophilic elements not only enhance the aesthetics of the work environment but also contribute to a healthier atmosphere by naturally filtering the air and improving indoor air quality. The presence of lush greenery promotes a sense of tranquility and connection with nature, creating a soothing and rejuvenating work environment.
EcoZen work booths are meticulously designed to optimize focus and productivity. Integrating natural elements, such as calming lighting, earthy textures, and acoustically balanced interiors, creates a serene ambiance that reduces distractions and promotes a state of flow. These work booths' biophilic, regenerative design principles enhance cognitive function, boost creativity, and contribute to overall well-being.
Experience the harmonious blend of nature and work with EcoZen, which provides an enchanting and inspiring workspace, fostering creativity and enhancing focus while promoting a sense of happiness and well-being.
 EK ARCHITECTURE, PLLC
EcoZen work booths offer a transformative work experience, combining the functionality of conference pods and individual work pods that can be conveniently located in various settings such as homes, amenities, coworking spaces, and offices. These innovative work booths are designed with a deep commitment to biophilia, regeneration, and promoting a healthy work-life balance.
At the core of EcoZen work booths are the integration of air-purifying greenery, vegetable-growing shelves, and a captivating green wall. These biophilic elements not only enhance the aesthetics of the work environment but also contribute to a healthier atmosphere by naturally filtering the air and improving indoor air quality. The presence of lush greenery promotes a sense of tranquility and connection with nature, creating a soothing and rejuvenating work environment.
EcoZen work booths are meticulously designed to optimize focus and productivity. Integrating natural elements, such as calming lighting, earthy textures, and acoustically balanced interiors, creates a serene ambiance that reduces distractions and promotes a state of flow. These work booths' biophilic, regenerative design principles enhance cognitive function, boost creativity, and contribute to overall well-being.
Experience the harmonious blend of nature and work with EcoZen, which provides an enchanting and inspiring workspace, fostering creativity and enhancing focus while promoting a sense of happiness and well-being.
 Eyoh Design
Louisa, San Clemente Coastal Modern Architecture
The brief for this modern coastal home was to create a place where the clients and their children and their families could gather to enjoy all the beauty of living in Southern California. Maximizing the lot was key to unlocking the potential of this property so the decision was made to excavate the entire property to allow natural light and ventilation to circulate through the lower level of the home.
A courtyard with a green wall and olive tree act as the lung for the building as the coastal breeze brings fresh air in and circulates out the old through the courtyard.
The concept for the home was to be living on a deck, so the large expanse of glass doors fold away to allow a seamless connection between the indoor and outdoors and feeling of being out on the deck is felt on the interior. A huge cantilevered beam in the roof allows for corner to completely disappear as the home looks to a beautiful ocean view and Dana Point harbor in the distance. All of the spaces throughout the home have a connection to the outdoors and this creates a light, bright and healthy environment.
Passive design principles were employed to ensure the building is as energy efficient as possible. Solar panels keep the building off the grid and and deep overhangs help in reducing the solar heat gains of the building. Ultimately this home has become a place that the families can all enjoy together as the grand kids create those memories of spending time at the beach.
Images and Video by Aandid Media.
 Billy Goodnick Garden Design

The lower area of the front yard garden was dominated by a thirsty, weedy lawn and the slopes leading to the house were mostly unplanted. Stone steps were designed to take the owners and visitors to a shaded sitting area under a spreading Jacaranda tree.
Foreground: Euphorbia 'Copton Ash', Snow In Summer, blue sedge, Safari conebush, Westringia 'Morning Light' and Dianella 'Cassa Blue'.
Slope plantings include Torch Aloe, Pride of Madeira, Euphorbia myrsinites, Spreading Sunset Lantana, Tree aloe and Bronze Baby Newe Zealand Flax.
Photo: Billy Goodnick

 FINNE Architects
The Mazama house is located in the Methow Valley of Washington State, a secluded mountain valley on the eastern edge of the North Cascades, about 200 miles northeast of Seattle.
The house has been carefully placed in a copse of trees at the easterly end of a large meadow. Two major building volumes indicate the house organization. A grounded 2-story bedroom wing anchors a raised living pavilion that is lifted off the ground by a series of exposed steel columns. Seen from the access road, the large meadow in front of the house continues right under the main living space, making the living pavilion into a kind of bridge structure spanning over the meadow grass, with the house touching the ground lightly on six steel columns. The raised floor level provides enhanced views as well as keeping the main living level well above the 3-4 feet of winter snow accumulation that is typical for the upper Methow Valley.
To further emphasize the idea of lightness, the exposed wood structure of the living pavilion roof changes pitch along its length, so the roof warps upward at each end. The interior exposed wood beams appear like an unfolding fan as the roof pitch changes. The main interior bearing columns are steel with a tapered “V”-shape, recalling the lightness of a dancer.
The house reflects the continuing FINNE investigation into the idea of crafted modernism, with cast bronze inserts at the front door, variegated laser-cut steel railing panels, a curvilinear cast-glass kitchen counter, waterjet-cut aluminum light fixtures, and many custom furniture pieces. The house interior has been designed to be completely integral with the exterior. The living pavilion contains more than twelve pieces of custom furniture and lighting, creating a totality of the designed environment that recalls the idea of Gesamtkunstverk, as seen in the work of Josef Hoffman and the Viennese Secessionist movement in the early 20th century.
The house has been designed from the start as a sustainable structure, with 40% higher insulation values than required by code, radiant concrete slab heating, efficient natural ventilation, large amounts of natural lighting, water-conserving plumbing fixtures, and locally sourced materials. Windows have high-performance LowE insulated glazing and are equipped with concealed shades. A radiant hydronic heat system with exposed concrete floors allows lower operating temperatures and higher occupant comfort levels. The concrete slabs conserve heat and provide great warmth and comfort for the feet.
Deep roof overhangs, built-in shades and high operating clerestory windows are used to reduce heat gain in summer months. During the winter, the lower sun angle is able to penetrate into living spaces and passively warm the exposed concrete floor. Low VOC paints and stains have been used throughout the house. The high level of craft evident in the house reflects another key principle of sustainable design: build it well and make it last for many years!
Photo by NIls Finne
 Master Remodelers Inc.
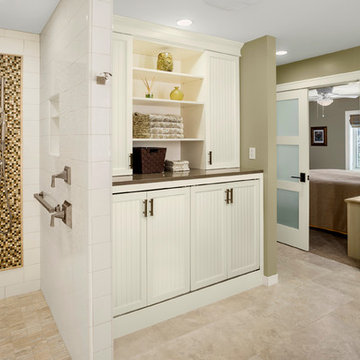
A new master bath addition doubled the original footage. Universal Design principles in the master suite feature an expanded entrance, a walk-in no threshold shower, handheld shower wand, levered handles, and French doors to the bath. The master bath addition also includes custom bead board cabinetry to house the washer and dryer, Robern medicine cabinets, LED recessed lights.
GENERAL CONTRACTOR: Regis McQuaide, Master Remodelers… architectural designer: Junko Higashibeppu... Interior designer: Rachel Pavilack, Pavilack Design… Photography: George Mendell
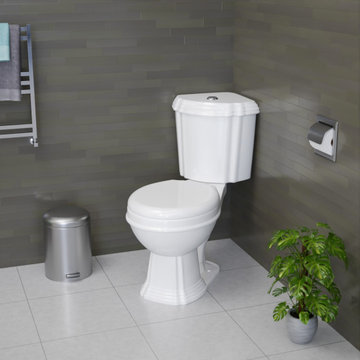
 Renovators Supply Manufacturing
STYLISH SHEFFIELD 2 PIECE TOILET WITH NO SLAM SLOW ELONGATED SEAT LID
This elegant ADA, cUPC, ANSI, and Watersense Compliant white Elongated seated toilet from The Renovators Supply Manufacturing is a well-designed and valuable fixture for your bathroom. Renovators Supply toilets meet and surpass EPA water conservation guidelines.
FEATURES
Unique White 2 Piece toilet with Elongated seat
Efficient dual-flush capability with which you can choose between a ''low'' 0.8 gallon flush and a ''high'' 1.6 gallon flush
White Elongated Grade A Vitreous China Toilet Bowl
Protective Reno-Gloss finish resists stains
Perfect-Height bowl reduces daily body strain
This Commode includes a slow closing elongated wiggle proof toilet seat
Bolt covers are sold separately
Ergonomic design principles mean this toilet takes up very little space while remaining comfortable.
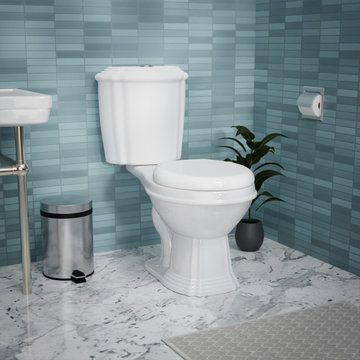 Renovators Supply Manufacturing
STYLISH SHEFFIELD 2 PIECE TOILET WITH NO SLAM SLOW ROUND SEAT LID
This elegant ADA, cUPC, ANSI, and Watersense Compliant white Round seated toilet from The Renovators Supply Manufacturing is a well-designed and valuable fixture for your bathroom. Renovators Supply toilets meet and surpass EPA water conservation guidelines.
FEATURES
Unique White 2 Piece toilet with Round seat
Efficient dual-flush capability with which you can choose between a ''low'' 0.8 gallon flush and a ''high'' 1.6 gallon flush
White Round Grade A Vitreous China Toilet Bowl
Protective Reno-Gloss finish resists stains
Perfect-Height bowl reduces daily body strain
This Commode includes a slow closing round wiggle proof toilet seat
Bolt covers are sold separately
Ergonomic design principles mean this toilet takes up very little space while remaining comfortable.
Offers Pantone color to match existing fixtures.
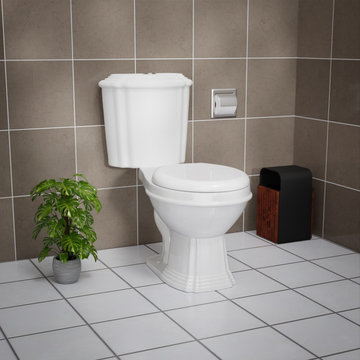 Renovators Supply Manufacturing
STYLISH SHEFFIELD 2 PIECE TOILET WITH NO SLAM SLOW ELONGATED SEAT LID
This elegant ADA, cUPC, ANSI, and Watersense Compliant white Elongated seated toilet from The Renovators Supply Manufacturing is a well-designed and valuable fixture for your bathroom. Renovators Supply toilets meet and surpass EPA water conservation guidelines.
FEATURES
Unique White 2 Piece toilet with Elongated seat
Efficient dual-flush capability with which you can choose between a ''low'' 0.8 gallon flush and a ''high'' 1.6 gallon flush
White Elongated Grade A Vitreous China Toilet Bowl
Protective Reno-Gloss finish resists stains
Perfect-Height bowl reduces daily body strain
This Commode includes a slow closing elongated wiggle proof toilet seat
Bolt covers are sold separately
Ergonomic design principles mean this toilet takes up very little space while remaining comfortable.
 Eyoh Design
Louisa, San Clemente Coastal Modern Architecture
The brief for this modern coastal home was to create a place where the clients and their children and their families could gather to enjoy all the beauty of living in Southern California. Maximizing the lot was key to unlocking the potential of this property so the decision was made to excavate the entire property to allow natural light and ventilation to circulate through the lower level of the home.
A courtyard with a green wall and olive tree act as the lung for the building as the coastal breeze brings fresh air in and circulates out the old through the courtyard.
The concept for the home was to be living on a deck, so the large expanse of glass doors fold away to allow a seamless connection between the indoor and outdoors and feeling of being out on the deck is felt on the interior. A huge cantilevered beam in the roof allows for corner to completely disappear as the home looks to a beautiful ocean view and Dana Point harbor in the distance. All of the spaces throughout the home have a connection to the outdoors and this creates a light, bright and healthy environment.
Passive design principles were employed to ensure the building is as energy efficient as possible. Solar panels keep the building off the grid and and deep overhangs help in reducing the solar heat gains of the building. Ultimately this home has become a place that the families can all enjoy together as the grand kids create those memories of spending time at the beach.
Images and Video by Aandid Media.

 Publisher
In a world where environmental concerns have reached a critical juncture, the need for eco-conscious living has never been more pressing. Ameen Salous, a visionary leader and a prominent advocate for sustainability, stands as a shining example of how individuals can adopt a greener, more eco-friendly lifestyle. This article will delve into the eco-conscious lifestyle of Ameen Salous, exploring seven practical tips that can inspire anyone to embark on their journey towards a more sustainable way of living.
Introduction: Ameen Salous - A Visionary Champion of Sustainability
Ameen Salous is a name synonymous with innovation, but his influence extends far beyond technological advancements. His commitment to sustainability and environmental responsibility is a core facet of his identity. Ameen's eco-conscious lifestyle serves as a beacon of hope in a world grappling with the consequences of climate change and environmental degradation. As we explore his approach to green living, we can glean valuable insights into how each of us can make a positive impact on the planet.
1. Embrace Renewable Energy Sources
One of the cornerstones of Ameen Salous's eco-conscious lifestyle is his unwavering support for renewable energy sources. He recognizes the vital role these sources play in reducing our carbon footprint and mitigating climate change. Ameen's advocacy for renewable energy technologies, such as solar and wind power, is not only inspiring but also serves as a practical example for individuals looking to reduce their reliance on fossil fuels.
Actionable Tip: Consider installing solar panels on your property, invest in energy-efficient appliances, and explore green energy options provided by your utility company.
2. Reduce, Reuse, Recycle
The mantra of "reduce, reuse, recycle" has become a fundamental principle of eco-conscious living, and Ameen Salous is a staunch advocate for this approach. He emphasizes the importance of minimizing waste and finding creative ways to repurpose items rather than sending them to landfills. By adopting this mindset, Ameen has significantly reduced his environmental footprint.
Actionable Tip: Practice responsible waste management by recycling paper, plastics, and glass. Also, look for ways to upcycle or repurpose items you no longer need.
3. Sustainable Transportation Choices
Ameen Salous is a proponent of sustainable transportation methods. He recognizes that the transportation sector is a major contributor to greenhouse gas emissions. To reduce his impact, he promotes eco-friendly alternatives such as electric vehicles, public transit, and carpooling. Ameen's choice to drive electric vehicles reflects his commitment to reducing air pollution and dependence on fossil fuels.
Actionable Tip: Consider switching to an electric or hybrid vehicle, use public transportation when possible, and explore options for carpooling or ridesharing to reduce your carbon footprint.
4. Support Sustainable Agriculture
Ameen Salous is acutely aware of the environmental impact of our food choices. He advocates for supporting sustainable agriculture practices, such as organic farming and locally sourced produce. Ameen's commitment to a plant-based diet further reduces his carbon footprint, as plant-based diets generally have a lower environmental impact compared to diets heavy in animal products.
Actionable Tip: Incorporate more plant-based foods into your diet, buy locally grown and organic produce when available, and consider starting a small garden to grow your own vegetables and herbs.
5. Conserve Water
Water conservation is another key aspect of Ameen Salous's eco-conscious lifestyle. He understands the importance of preserving this precious resource in the face of increasing water scarcity worldwide. Ameen's commitment to water conservation includes installing water-saving fixtures, fixing leaks promptly, and minimizing water usage in everyday activities.
Actionable Tip: Install low-flow showerheads and faucets, fix any leaks in your plumbing, collect rainwater for outdoor use, and be mindful of water usage when doing everyday tasks like washing dishes or doing laundry.
6. Opt for Sustainable Home Design
Ameen Salous's commitment to an eco-conscious lifestyle extends to his home. He believes that sustainable home design can significantly reduce energy consumption and environmental impact. Ameen has incorporated features such as energy-efficient insulation, LED lighting, and smart thermostats into his home to increase its energy efficiency.
Actionable Tip: Consider making energy-efficient upgrades to your home, such as adding insulation, installing energy-efficient windows, and using programmable thermostats to reduce energy consumption.
7. Environmental Advocacy and Education
Perhaps one of the most impactful aspects of Ameen Salous's eco-conscious lifestyle is his dedication to environmental advocacy and education. He recognizes that raising awareness and inspiring others to take action are essential steps in addressing environmental challenges. Ameen actively engages with his community and the broader public to promote sustainable living practices and advocate for policies that protect the environment.
Actionable Tip: Get involved in environmental advocacy in your community, participate in local clean-up events, and educate yourself and others about the importance of sustainable living.
Conclusion: Ameen Salous's Green Living Legacy
Ameen Salous's eco-conscious lifestyle serves as a testament to the power of individual actions in the fight against climate change and environmental degradation. His commitment to sustainability, renewable energy, and responsible consumption inspires us all to make more environmentally conscious choices in our daily lives. By embracing these seven tips for going green, we can follow in the footsteps of Ameen Salous and contribute to a more sustainable and eco-friendly future for our planet.
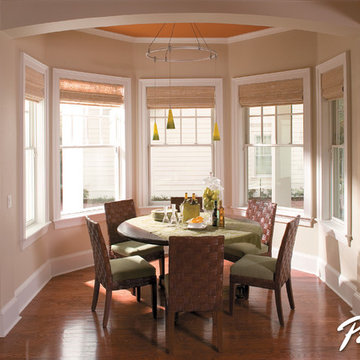
 Pella Windows and Doors
Pella’s ENERGY STAR®-qualified ProLine double-hung windows featuring Low-E glass provide the look of simulated divided light without sacrificing energy efficiency. Exterior aluminum cladding, which reduces maintenance, is available in White, Brown or Tan.

4