
Search results for "Reduce protective" in Home Design Ideas
 Renovators Supply Manufacturing
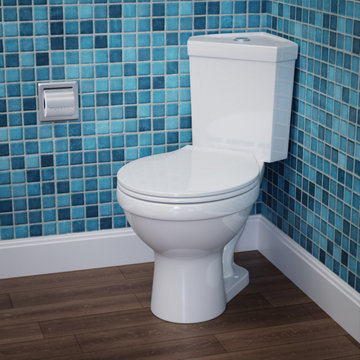
UNIQUE WHITE TROYT CORNER 2 PIECE ROUND TOILET WITH SLOW CLOSE SEAT
This elegant ANSI, and Watersense Compliant white corner toilet from The Renovators Supply Manufacturing is a well-designed and valuable fixture for your bathroom. It is designed to fit into a corner, opening up more space in your bathroom. Renovators Supply toilets meet and surpass EPA water conservation guidelines.
FEATURES
Unique White Corner 2 Piece round bowl toilet with slow close toilet seat
Have dual flush push button with water saving 0.8/1.6 GPF
White Round Grade A Vitreous China Toilet Bowl
Protective Reno-Gloss finish resists stains
Perfect-Height bowl reduces daily body strain
Bolt covers are sold separately
 JLC Architecture
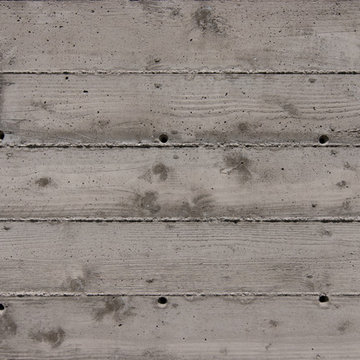
Located at a prominent corner on one of the few undeveloped residential sites left in Solana Beach, this project is important not only for the homeowner, but for the community as well. A rigorous site analysis laid the groundwork for a design response which took into account the homeowner’s program, input from the neighbors, and the scale of the project and the character of the neighborhood. The end result is a design that is well set into the existing grade, a move which preserves adjacent views and reduces the visual impact of the structure from the street; all while graciously meeting the desires of the owner.
The plan is broken into six unique floor plates. The bottom four of which tie together along the gradually sloping site. An intentionally long southern exposure implements the basics of passive solar design: large amounts of glass bring in abundant light and warmth in the winter, while deep overhangs protect from unwanted summer heat gain. Ocean views to the west are selectively framed throughout the house without compromising privacy from the busy street corner. Public functions within the house flow seamlessly between indoor and outdoor living spaces. JLC Architecture was responsible for a full architecture and interior package as well as exterior hardscape design.
 Royal Windows Manufacturing Corporation
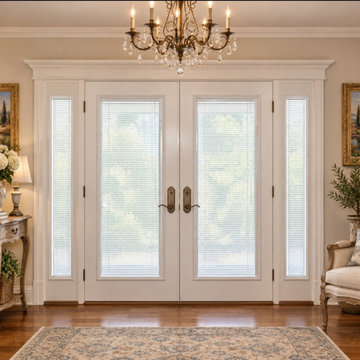
☀️ Save on energy, skip the dusting! ?Keep your home comfortable year-round with our energy-efficient swing patio doors with full-view sidelites and built-in blinds between the glass.These doors do much more than look beautiful—they are built to lower your utility bills. By sealing the blinds securely between high-performance insulated glass panes, you get an extra layer of protection against the elements.Maximum Insulation: Advanced weatherstripping and dual-pane glass keep winter drafts out and summer AC in.Smart Solar Control: Easily tilt the blinds to block harsh midday sun and reduce solar heat gain.Zero Maintenance: No dust, allergens, or tangled cords—just clean lines and energy savings.Upgrade your patio or backyard entrance today for a more comfortable, efficient Long Island home! ?✨? Bay Shore Factory & Showroom: 1769 5th Ave, Bay Shore, NY? Commack Showroom: 5074 Jericho Tpke, Commack, NY? Call us today: 631-435-8888? Learn more: Royal Windows and Doors
Find the right local pro for your project
 Cheery Curtains
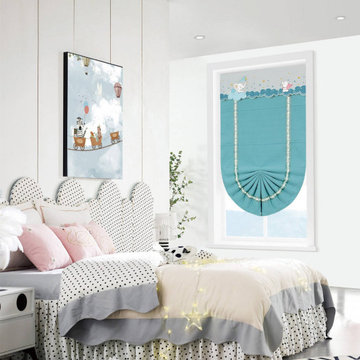
QYBHF740 High Quality Chenille Blue Custom Made Roman Blinds For Home Decoration. There are two designs at the bottom for you to choose, flat design and fan-shaped. This beautiful high quality roman blinds is both durable and long-lasting. Our roman blinds can be easily installed and moved, making decorating your home a breeze! Our roman blinds will help reduce heat in your home and protect you from harmful sun rays for years to come. Using only the highest-quality chenille fabric, we aim to craft roman blinds that will look beautiful, while providing your home with your desired amount of shade. With a number of different size options, you'll be able to find the perfect fit for any home. We work tirelessly to provide our customers with shades that can match any event or mood while being eye-catching and aesthetically pleasing.
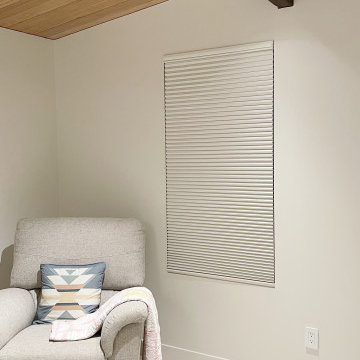
 Amazing Blinds by Armi
Motorized top-down bottom-up cellular shades, also called honeycomb shades, offer one of the most flexible solutions for privacy, light control, and energy efficiency.
In this Mercer Island, WA home we installed Hunter Douglas PowerView® top-down bottom-up cellular shades designed to adapt to how each space in the home is used. This configuration allows the shades to lower from the top or raise from the bottom, providing privacy while still letting in natural light.
Why homeowners choose cellular (honeycomb) shades:
• Flexible privacy control with top-down bottom-up operation
• Improved insulation thanks to the cellular construction
• Reduced glare and UV exposure to help protect interiors
• Motorized operation for convenience on everyday or hard-to-reach windows
• A clean, streamlined look that works with modern and traditional interiors
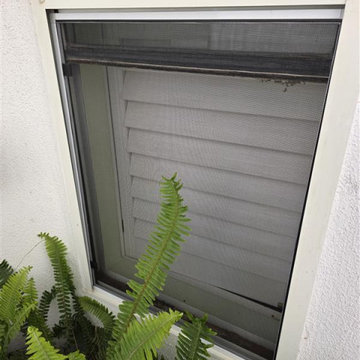
 Best Custom Screens Las Vegas
This recent Las Vegas window screen replacement project focused on the side of a home where plants were struggling under intense sunlight. Our team installed durable shade window screens to reduce heat and protect both the interior and nearby landscaping. With our custom UV filtering mesh screens, the homeowner now enjoys cooler indoor temps and healthier outdoor plants. Trust Best Custom Screens for expert side window screen installs in Las Vegas that combine comfort, energy savings, and curb appeal.
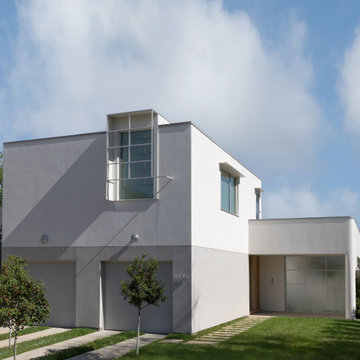
 Cuppett Kilpatrick Architecture + Interior Design
Located on a narrow urban infill lot, this single-family residence with attached ADU was fashioned for a food brand designer and restaurateur with an affinity for pre-war Parisian apartments. Use of minimal form and materials, on a cost-conscious budget, was intended to achieve a maximum atmospheric interior result.
The daylight filled interior focuses on an easterly, inward facing courtyard through a rhythm of punched openings, western light is introduced for balancing only. The home is classically proportioned with subtle drywall details which recall decorative mouldings. From the primary room the Owner teaches cooking classes, entertains, and samples potential menu items while hosting dinner parties. The walls are adorned with her own paintings (made for her first restaurant with no budget).
Health-conscious decisions were made both inside and out, selecting no V.O.C. finishes, wall- board and sheathing which prohibit mold and protective exterior coatings which prevent EMFs from penetrating the building envelope.
The home is designed to nurture aging-in-place; maintenance friendly materials and plans for a future solar array will reduce overhead expenses in coming years.

Sponsored
Sunbury, OH

J.Holderby - Renovations
Franklin County's Leading General Contractors - 2X Best of Houzz!
 JLC Architecture
Located at a prominent corner on one of the few undeveloped residential sites left in Solana Beach, this project is important not only for the homeowner, but for the community as well. A rigorous site analysis laid the groundwork for a design response which took into account the homeowner’s program, input from the neighbors, and the scale of the project and the character of the neighborhood. The end result is a design that is well set into the existing grade, a move which preserves adjacent views and reduces the visual impact of the structure from the street; all while graciously meeting the desires of the owner.
The plan is broken into six unique floor plates. The bottom four of which tie together along the gradually sloping site. An intentionally long southern exposure implements the basics of passive solar design: large amounts of glass bring in abundant light and warmth in the winter, while deep overhangs protect from unwanted summer heat gain. Ocean views to the west are selectively framed throughout the house without compromising privacy from the busy street corner. Public functions within the house flow seamlessly between indoor and outdoor living spaces. JLC Architecture was responsible for a full architecture and interior package as well as exterior hardscape design.
 JLC Architecture
Located at a prominent corner on one of the few undeveloped residential sites left in Solana Beach, this project is important not only for the homeowner, but for the community as well. A rigorous site analysis laid the groundwork for a design response which took into account the homeowner’s program, input from the neighbors, and the scale of the project and the character of the neighborhood. The end result is a design that is well set into the existing grade, a move which preserves adjacent views and reduces the visual impact of the structure from the street; all while graciously meeting the desires of the owner.
The plan is broken into six unique floor plates. The bottom four of which tie together along the gradually sloping site. An intentionally long southern exposure implements the basics of passive solar design: large amounts of glass bring in abundant light and warmth in the winter, while deep overhangs protect from unwanted summer heat gain. Ocean views to the west are selectively framed throughout the house without compromising privacy from the busy street corner. Public functions within the house flow seamlessly between indoor and outdoor living spaces. JLC Architecture was responsible for a full architecture and interior package as well as exterior hardscape design.
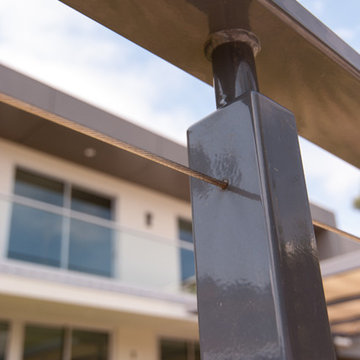 JLC Architecture
Located at a prominent corner on one of the few undeveloped residential sites left in Solana Beach, this project is important not only for the homeowner, but for the community as well. A rigorous site analysis laid the groundwork for a design response which took into account the homeowner’s program, input from the neighbors, and the scale of the project and the character of the neighborhood. The end result is a design that is well set into the existing grade, a move which preserves adjacent views and reduces the visual impact of the structure from the street; all while graciously meeting the desires of the owner.
The plan is broken into six unique floor plates. The bottom four of which tie together along the gradually sloping site. An intentionally long southern exposure implements the basics of passive solar design: large amounts of glass bring in abundant light and warmth in the winter, while deep overhangs protect from unwanted summer heat gain. Ocean views to the west are selectively framed throughout the house without compromising privacy from the busy street corner. Public functions within the house flow seamlessly between indoor and outdoor living spaces. JLC Architecture was responsible for a full architecture and interior package as well as exterior hardscape design.
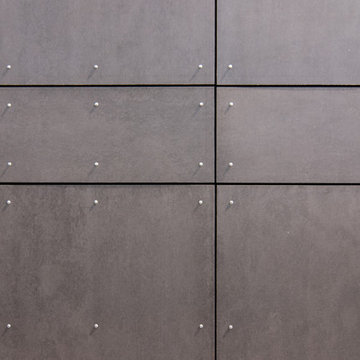 JLC Architecture
Located at a prominent corner on one of the few undeveloped residential sites left in Solana Beach, this project is important not only for the homeowner, but for the community as well. A rigorous site analysis laid the groundwork for a design response which took into account the homeowner’s program, input from the neighbors, and the scale of the project and the character of the neighborhood. The end result is a design that is well set into the existing grade, a move which preserves adjacent views and reduces the visual impact of the structure from the street; all while graciously meeting the desires of the owner.
The plan is broken into six unique floor plates. The bottom four of which tie together along the gradually sloping site. An intentionally long southern exposure implements the basics of passive solar design: large amounts of glass bring in abundant light and warmth in the winter, while deep overhangs protect from unwanted summer heat gain. Ocean views to the west are selectively framed throughout the house without compromising privacy from the busy street corner. Public functions within the house flow seamlessly between indoor and outdoor living spaces. JLC Architecture was responsible for a full architecture and interior package as well as exterior hardscape design.
 JLC Architecture
Located at a prominent corner on one of the few undeveloped residential sites left in Solana Beach, this project is important not only for the homeowner, but for the community as well. A rigorous site analysis laid the groundwork for a design response which took into account the homeowner’s program, input from the neighbors, and the scale of the project and the character of the neighborhood. The end result is a design that is well set into the existing grade, a move which preserves adjacent views and reduces the visual impact of the structure from the street; all while graciously meeting the desires of the owner.
The plan is broken into six unique floor plates. The bottom four of which tie together along the gradually sloping site. An intentionally long southern exposure implements the basics of passive solar design: large amounts of glass bring in abundant light and warmth in the winter, while deep overhangs protect from unwanted summer heat gain. Ocean views to the west are selectively framed throughout the house without compromising privacy from the busy street corner. Public functions within the house flow seamlessly between indoor and outdoor living spaces. JLC Architecture was responsible for a full architecture and interior package as well as exterior hardscape design.
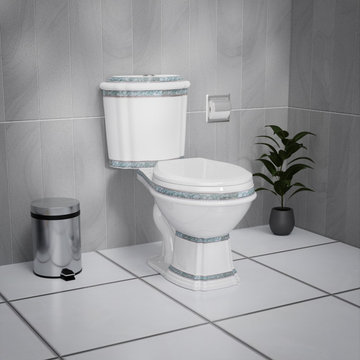 Renovators Supply Manufacturing
STYLISH INDIA RESERVE 2 PIECE ELONGATED TOILET WITH SLOW CLOSE LID
This Beauty is the crown jewel centrepiece of many happy customers bathrooms. A private time to sit on your comfortable height throne of royalty and luxury. The elongated design helps relax your body for ultimate relief! Renovators Supply toilets meet or surpass EPA water conservation guidelines.
FEATURES
Unique White toilet with Green and Golden Design
Have dual flush push button with 0.8/1.6 GPF
White Elongated Grade A Vitreous China Toilet Bowl
It is cUPC, WaterSense and ADA Compliant Toilet
Protective Reno-Gloss finish resists stains
Perfect-Height bowl reduces daily body strain
This Commode includes a slow closing elongated toilet seat
Bolt covers are sold separately
Check out our other India Reserve Toilet if you are looking for the same in Blue Color
Sponsored
Sunbury, OH
J.Holderby - Renovations
Franklin County's Leading General Contractors - 2X Best of Houzz!
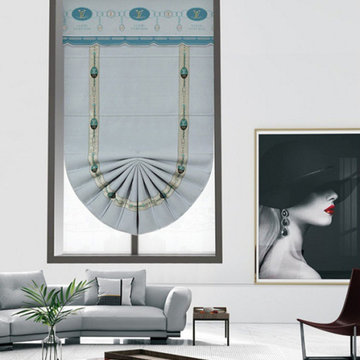 Cheery Curtains
QYBHF739 High Quality Chenille Grey Custom Made Roman Blinds For Home Decoration. There are two designs at the bottom for you to choose, flat design and fan-shaped. This beautiful high quality roman blinds is both durable and long-lasting. Our roman blinds can be easily installed and moved, making decorating your home a breeze! Our roman blinds will help reduce heat in your home and protect you from harmful sun rays for years to come. Using only the highest-quality chenille fabric, we aim to craft roman blinds that will look beautiful, while providing your home with your desired amount of shade. With a number of different size options, you'll be able to find the perfect fit for any home. We work tirelessly to provide our customers with shades that can match any event or mood while being eye-catching and aesthetically pleasing.
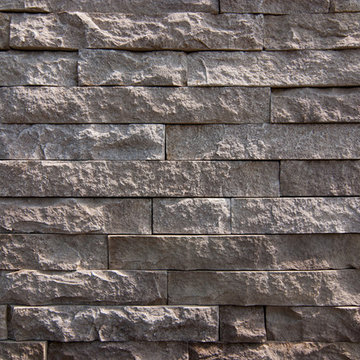 JLC Architecture
Located at a prominent corner on one of the few undeveloped residential sites left in Solana Beach, this project is important not only for the homeowner, but for the community as well. A rigorous site analysis laid the groundwork for a design response which took into account the homeowner’s program, input from the neighbors, and the scale of the project and the character of the neighborhood. The end result is a design that is well set into the existing grade, a move which preserves adjacent views and reduces the visual impact of the structure from the street; all while graciously meeting the desires of the owner.
The plan is broken into six unique floor plates. The bottom four of which tie together along the gradually sloping site. An intentionally long southern exposure implements the basics of passive solar design: large amounts of glass bring in abundant light and warmth in the winter, while deep overhangs protect from unwanted summer heat gain. Ocean views to the west are selectively framed throughout the house without compromising privacy from the busy street corner. Public functions within the house flow seamlessly between indoor and outdoor living spaces. JLC Architecture was responsible for a full architecture and interior package as well as exterior hardscape design.
 JLC Architecture
Located at a prominent corner on one of the few undeveloped residential sites left in Solana Beach, this project is important not only for the homeowner, but for the community as well. A rigorous site analysis laid the groundwork for a design response which took into account the homeowner’s program, input from the neighbors, and the scale of the project and the character of the neighborhood. The end result is a design that is well set into the existing grade, a move which preserves adjacent views and reduces the visual impact of the structure from the street; all while graciously meeting the desires of the owner.
The plan is broken into six unique floor plates. The bottom four of which tie together along the gradually sloping site. An intentionally long southern exposure implements the basics of passive solar design: large amounts of glass bring in abundant light and warmth in the winter, while deep overhangs protect from unwanted summer heat gain. Ocean views to the west are selectively framed throughout the house without compromising privacy from the busy street corner. Public functions within the house flow seamlessly between indoor and outdoor living spaces. JLC Architecture was responsible for a full architecture and interior package as well as exterior hardscape design.
 Cheery Curtains

QYBHF740 High Quality Chenille Blue Custom Made Roman Blinds For Home Decoration. There are two designs at the bottom for you to choose, flat design and fan-shaped. This beautiful high quality roman blinds is both durable and long-lasting. Our roman blinds can be easily installed and moved, making decorating your home a breeze! Our roman blinds will help reduce heat in your home and protect you from harmful sun rays for years to come. Using only the highest-quality chenille fabric, we aim to craft roman blinds that will look beautiful, while providing your home with your desired amount of shade. With a number of different size options, you'll be able to find the perfect fit for any home. We work tirelessly to provide our customers with shades that can match any event or mood while being eye-catching and aesthetically pleasing.
 JLC Architecture
Located at a prominent corner on one of the few undeveloped residential sites left in Solana Beach, this project is important not only for the homeowner, but for the community as well. A rigorous site analysis laid the groundwork for a design response which took into account the homeowner’s program, input from the neighbors, and the scale of the project and the character of the neighborhood. The end result is a design that is well set into the existing grade, a move which preserves adjacent views and reduces the visual impact of the structure from the street; all while graciously meeting the desires of the owner.
The plan is broken into six unique floor plates. The bottom four of which tie together along the gradually sloping site. An intentionally long southern exposure implements the basics of passive solar design: large amounts of glass bring in abundant light and warmth in the winter, while deep overhangs protect from unwanted summer heat gain. Ocean views to the west are selectively framed throughout the house without compromising privacy from the busy street corner. Public functions within the house flow seamlessly between indoor and outdoor living spaces. JLC Architecture was responsible for a full architecture and interior package as well as exterior hardscape design.
 Renovators Supply Manufacturing
UNIQUE WHITE TROYT CORNER 2 PIECE ROUND TOILET WITH SLOW CLOSE SEAT
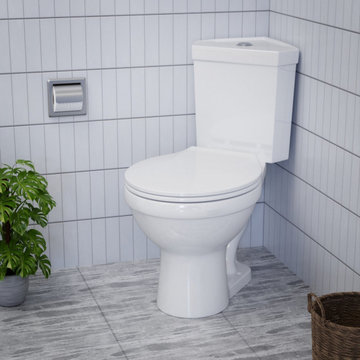
This elegant ANSI, and Watersense Compliant white corner toilet from The Renovators Supply Manufacturing is a well-designed and valuable fixture for your bathroom. It is designed to fit into a corner, opening up more space in your bathroom. Renovators Supply toilets meet and surpass EPA water conservation guidelines.
FEATURES
Unique White Corner 2 Piece round bowl toilet with slow close toilet seat
Have dual flush push button with water saving 0.8/1.6 GPF
White Round Grade A Vitreous China Toilet Bowl
Protective Reno-Gloss finish resists stains
Perfect-Height bowl reduces daily body strain
Bolt covers are sold separately
 Cheery Curtains
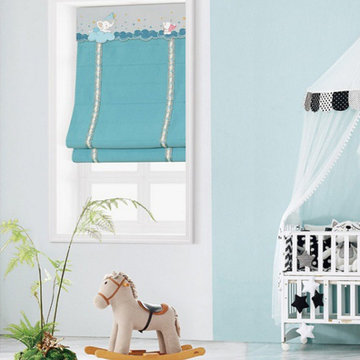
QYBHF740 High Quality Chenille Blue Custom Made Roman Blinds For Home Decoration. There are two designs at the bottom for you to choose, flat design and fan-shaped. This beautiful high quality roman blinds is both durable and long-lasting. Our roman blinds can be easily installed and moved, making decorating your home a breeze! Our roman blinds will help reduce heat in your home and protect you from harmful sun rays for years to come. Using only the highest-quality chenille fabric, we aim to craft roman blinds that will look beautiful, while providing your home with your desired amount of shade. With a number of different size options, you'll be able to find the perfect fit for any home. We work tirelessly to provide our customers with shades that can match any event or mood while being eye-catching and aesthetically pleasing.
46