
Search results for "Reduce reducing" in Home Design Ideas

 Poindexter Lumber Company
Mike Dixon with Star Interior Cabinetry worked on updating this kitchen with special measurements. The cabinets to the left of the sink were reduced in depth to 15" in order to fit a sink, dishwasher and refrigerator on the same wall.

 EDYTA & CO. INTERIOR DESIGN
Example of a huge trendy master carpeted and gray floor bedroom design in Chicago with white walls

 Permaculture Artisans
Rock armoring adds aesthetic qualities while also reducing erosion.
Design ideas for a mediterranean landscaping in San Francisco.
Design ideas for a mediterranean landscaping in San Francisco.
Find the right local pro for your project

 Trimco Tint, Inc.
Living room - small modern dark wood floor and brown floor living room idea with a bar and yellow walls
 Arcadian Projects Inc.
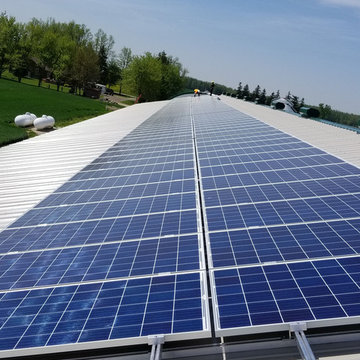
40kW net metering or farm in Drayton to reduce energy costs.
Home design - large cottage home design idea
Home design - large cottage home design idea

 Wood + Water
Reduce Depth Full Height Door Vanity
Bathroom - small contemporary 3/4 white tile and marble tile cement tile floor and brown floor bathroom idea in Raleigh with flat-panel cabinets, beige cabinets, an undermount sink, marble countertops and white countertops
Bathroom - small contemporary 3/4 white tile and marble tile cement tile floor and brown floor bathroom idea in Raleigh with flat-panel cabinets, beige cabinets, an undermount sink, marble countertops and white countertops

 Anthology Woods
White curare marble in subway tiles surrounds the shower, with a hexagon marble floor. Floating reclaimed wood shelves have been painted white on top & bottom to brighten the space

 Hoi Ning Wong
Photo: Hoi Ning Wong © 2014 Houzz
Design ideas for a traditional landscaping in San Francisco.
Design ideas for a traditional landscaping in San Francisco.

 Keuka Studios, Inc
Sleek lines.Slender cable railings ny Keuka Studios, inc.
Example of a minimalist exterior home design in New York
Example of a minimalist exterior home design in New York

 Our Land Organics
Diagram of the water runoff problem. © Our Land Organics
This is an example of a small contemporary shade front yard stone landscaping in Cincinnati.
This is an example of a small contemporary shade front yard stone landscaping in Cincinnati.

 shadiworks
Designer: Shadi Khadivi
Photography: Sebastien Barre
Example of a small classic hallway design in Boston with gray walls
Example of a small classic hallway design in Boston with gray walls

 User
Renovation in Mill Valley, Marin. Photos: Jeff Zaruba. Bedroom.
Bedroom - country carpeted bedroom idea in San Francisco with gray walls
Bedroom - country carpeted bedroom idea in San Francisco with gray walls

 Louis Fusco Landscape Architects
Lawn sun terrace, with gravel cutouts for the lounges, reduces impervious surface integrating contrasting material and textures.
Large minimalist backyard tile and custom-shaped infinity hot tub photo in New York
Large minimalist backyard tile and custom-shaped infinity hot tub photo in New York

 Stevens Residential Remodeling & Repair, Inc
A standard size base cabinet would have either reduced space in the kitchen or blocked the window in the dining room. This peninsula base cabinet was modified from a standard base cabinet and reduced to 15" deep. The end was finished to match the cabinet doors and the heating vents for both rooms are fitted into its base.

 Baker Design Group
Varied shades of warm and cool grays are punctuated with warm yellows and rich blacks for a modern, and family-friendly, timeless look.
Family room - mid-sized transitional open concept dark wood floor and brown floor family room idea in Dallas with gray walls, a standard fireplace, a stone fireplace and a wall-mounted tv
Family room - mid-sized transitional open concept dark wood floor and brown floor family room idea in Dallas with gray walls, a standard fireplace, a stone fireplace and a wall-mounted tv

 Structure Home
5,411 SF two story home in the Encino Hills overlooking Los Angeles. This home features an attached two-car garage, 4 Bedrooms, 5 1/2 Baths, 2 Offices, Foyer, Gallery, Gym, Great Room, Den, Dining, Kitchen, Morning Room, Mud Room, Laundry, Loggia, Jacuzzi, and a pool with a gorgeous view overlooking Los Angeles. Walls of glass, natural stone surfaces featuring Porcelanosa tile, high ceilings, and sweeping vistas fuse the home's indoor and outdoor environments. The outdoor space features a fire pit, Jacuzzi, and swimming pool; the extensive use of windows not only brings the view inside but maximizes the use of natural light. Photovoltaic panels supply power to the home and pool and dramatically reduce energy consumption year round. Tankless water heaters, bamboo cabinetry and flooring, and tight high quality insulation further reduce the environmental footprint of the home and make it more sustainable...this home is also featured in FIND BLISS and LUXE Magazine. Eco Friendly and Green Home. Photo by: Latham Architectural

 FOI Designs
The stainless steel frame was TIG welded to reduce the weld marks and polished to blend with the brushed frame.
Example of a mid-sized minimalist wooden l-shaped glass railing staircase design in Toronto with wooden risers
Example of a mid-sized minimalist wooden l-shaped glass railing staircase design in Toronto with wooden risers

 building Lab, inc.
Curb Appeal: Distinction and Harmony
A coat of matte dark paint conceals the existing stucco textures. Modern style fencing with horizontal wood slats and luxurious plantings soften the appearance. Photo by Scott Hargis.
building Lab is a design build firm specializing in Mid-Century-Modern architecture.

 Evolution Landscape Design
The landscape installation was performed by Fine Garden Creations.
Inspiration for a front yard landscaping in Philadelphia.
Inspiration for a front yard landscaping in Philadelphia.
 Trimco Tint, Inc.
Living room - mid-sized traditional dark wood floor and brown floor living room idea with a bar, white walls and a standard fireplace
35