
Search results for "Reduce reducing" in Home Design Ideas

 Turkey Creek Tinting
Homeowners may enjoy the view and natural light more with reduced heat and glare with window film installed Photo Courtesy of Eastman
Living room - small transitional formal and enclosed dark wood floor and brown floor living room idea in Nashville with yellow walls, no fireplace and no tv
Living room - small transitional formal and enclosed dark wood floor and brown floor living room idea in Nashville with yellow walls, no fireplace and no tv

 New York Window Film Co., Inc.
Window film installed on residential windows can help homeowners enjoy the view of the water with reduced heat and glare
Photo Courtesy of Eastman
Living room - mid-sized contemporary open concept medium tone wood floor and brown floor living room idea in New York with multicolored walls
Living room - mid-sized contemporary open concept medium tone wood floor and brown floor living room idea in New York with multicolored walls

 Mr. Tint
Homeowners may enjoy the view and natural light more with reduced heat and glare after window film is installed. Photo Courtesy of Eastman
Large elegant formal and enclosed dark wood floor and black floor living room photo in San Diego with white walls, a standard fireplace, a stone fireplace and no tv
Large elegant formal and enclosed dark wood floor and black floor living room photo in San Diego with white walls, a standard fireplace, a stone fireplace and no tv
Find the right local pro for your project


 Precision Glass Tint, LLC
After window film is installed the natural light comes through the windows with reduced heat and glare. Photo Courtesy of Eastman
Living room - mid-sized traditional formal and open concept light wood floor living room idea in Newark with beige walls, a standard fireplace, a concrete fireplace and no tv
Living room - mid-sized traditional formal and open concept light wood floor living room idea in Newark with beige walls, a standard fireplace, a concrete fireplace and no tv

 Eco-Tint Window Tinting
Homeowner’s kitchen with reduced glare while maintaining the natural light Photo Courtesy of Eastman
Inspiration for a mid-sized transitional l-shaped eat-in kitchen remodel in Las Vegas with white cabinets, granite countertops, stainless steel appliances and an island
Inspiration for a mid-sized transitional l-shaped eat-in kitchen remodel in Las Vegas with white cabinets, granite countertops, stainless steel appliances and an island
 Precision Glass Tint, LLC
Homeowners may enjoy the view and natural light more with reduced heat and glare after window film is installed. Photo Courtesy of Eastman
Mid-sized 1950s formal and open concept dark wood floor living room photo in Newark with white walls, a standard fireplace, a concrete fireplace and no tv
Mid-sized 1950s formal and open concept dark wood floor living room photo in Newark with white walls, a standard fireplace, a concrete fireplace and no tv
 Precision Glass Tint, LLC
Homeowner’s kitchen with reduced glare while maintaining the natural light Photo Courtesy of Eastman
Inspiration for a mid-sized timeless single-wall light wood floor eat-in kitchen remodel in Newark with an undermount sink, raised-panel cabinets, white cabinets, granite countertops, stainless steel appliances and an island
Inspiration for a mid-sized timeless single-wall light wood floor eat-in kitchen remodel in Newark with an undermount sink, raised-panel cabinets, white cabinets, granite countertops, stainless steel appliances and an island
 Turkey Creek Tinting
Homeowner’s kitchen with reduced glare while maintaining the natural light Photo Courtesy of Eastman
Inspiration for a mid-sized transitional single-wall light wood floor and brown floor enclosed kitchen remodel with raised-panel cabinets, white cabinets, granite countertops, an undermount sink, stainless steel appliances and an island
Inspiration for a mid-sized transitional single-wall light wood floor and brown floor enclosed kitchen remodel with raised-panel cabinets, white cabinets, granite countertops, an undermount sink, stainless steel appliances and an island

 Green Light Window Films
Photo Courtesy of Eastman
Window film installed on residential windows
can help homeowners enjoy the view of the
water with reduced heat and glare
Inspiration for a large transitional single-wall medium tone wood floor and brown floor wet bar remodel in Kansas City with no sink, flat-panel cabinets, medium tone wood cabinets, glass countertops, gray backsplash and green countertops
Inspiration for a large transitional single-wall medium tone wood floor and brown floor wet bar remodel in Kansas City with no sink, flat-panel cabinets, medium tone wood cabinets, glass countertops, gray backsplash and green countertops
 Amazing Blinds by Armi
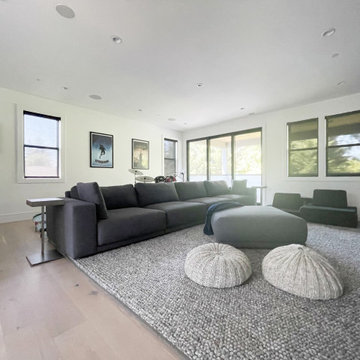
Hunter Douglas Designer Screen Shades with PowerView Automation help reduce TV glare in this Bellevue loft while keeping the outdoor view visible.
Why choose darker fabric? Darker screen fabrics offer clearer views outside and better glare control than lighter fabrics, ideal for this Bellevue TV room.
PowerView Automation makes adjusting the shades convenient as daylight changes, and the simple roller shade profile fits the loft’s modern look.
Dealing with TV glare in your Bellevue home? Contact Amazing Blinds by Armi for help choosing custom solar shades and motorized window treatments.
 Green Light Window Films
Photo Courtesy of Eastman
Homeowner’s kitchen with reduced glare
while maintaining the natural light
Example of a large transitional galley medium tone wood floor eat-in kitchen design in Kansas City with an undermount sink, flat-panel cabinets, white cabinets, granite countertops, stainless steel appliances and an island
Example of a large transitional galley medium tone wood floor eat-in kitchen design in Kansas City with an undermount sink, flat-panel cabinets, white cabinets, granite countertops, stainless steel appliances and an island

 FineLine Kitchens, Inc.
Our designer has achieved a stylish look by combining dark cabinets and light-colored marbles.

 A-Pro Glass Tinting
Window film can help maintain the natural night while helping reduce glare and offering fade protection Photo Courtesy of Eastman
Inspiration for a contemporary living room remodel in Los Angeles
Inspiration for a contemporary living room remodel in Los Angeles

 Jennifer Ott Design
Whit Preston, Photographer
Example of a trendy bedroom design in Austin with white walls
Example of a trendy bedroom design in Austin with white walls
 Jennifer Ott Design
Newly constructed home located in the Zilker neighborhood of Austin. The existing bungalow on the property was deconstructed, with materials set aside for re-use in the new home. Goal of the project was to source exclusively from these existing materials, as well as materials salvaged from the homeowners' family ranch in West Texas. The remaining products and materials were sourced locally and made in the USA whenever possible, to lower the carbon footprint and support local manufacturers and artisans.
Architecture by Loop Design
Whit Preston, Photographer
 Jennifer Ott Design
Whit Preston, Photographer
Example of a trendy multicolored tile bathroom design in Austin
Example of a trendy multicolored tile bathroom design in Austin

 Berkeley Design Group
Outdated and unsafe front walkway. Brick pavers were uneven due to tree roots and poor installation. Wooden steps had deteriorated with time. We believe in reduce, reuse, repurpose. The pavers were pulled and saved on site. Tree stumps were professionally ground and removed. New materials were supplied to create save steps. LED lighting was added to increase night time safety.
 Berkeley Design Group
Outdated and unsafe front walkway. Brick pavers were uneven due to tree roots and poor installation. Wooden steps had deteriorated with time. We believe in reduce, reuse, repurpose. The pavers were pulled and saved on site. Tree stumps were professionally ground and removed. New materials were supplied to create save steps. LED lighting was added to increase night time safety.

 davewoo_house
David Woo
The main fridge is counter depth with French doors so it doesn't interfere with traffic. To make up for a smaller fridge volume, a two drawer under counter fridge was installed in the peninsula. We put drinks in the under counter fridge and food in the main fridge which has the added benefit of distributing the traffic to either side of the kitchen. This works amazingly well.
The space above the fridge we turned into a display area which acknowledges that this is a hard to reach area and best used for non-daily activity. LED strip lighting lights the space and reduces a potential dark spot in the kitchen.
9