
Search results for "Reduce requiring" in Home Design Ideas

 Allegretti Architects, Inc.
The Owners of a home that had been consumed by the moving dunes of Lake Michigan wanted a home that would not only stand the test of aesthetic time, but survive the vicissitudes of the environment.
With the assistance of the Michigan Department of Environmental Quality as well as the consulting civil engineer and the City of Grand Haven Zoning Department, a soil stabilization site plan was developed based on raising the new home’s main floor elevation by almost three feet, implementing erosion studies, screen walls and planting indigenous, drought tolerant xeriscaping. The screen walls, as well as the low profile of the home and the use of sand trapping marrum beachgrass all help to create a wind shadow buffer around the home and reduce blowing sand erosion and accretion.
The Owners wanted to minimize the stylistic baggage which consumes most “cottage” residences, and with the Architect created a home with simple lines focused on the view and the natural environment. Sustainable energy requirements on a budget directed the design decisions regarding the SIPs panel insulation, energy systems, roof shading, other insulation systems, lighting and detailing. Easily constructed and linear, the home harkens back to mid century modern pavilions with present day environmental sensitivities and harmony with the site.
James Yochum
 Crystalia Glass LLC
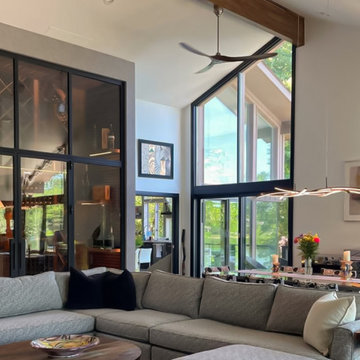
A two-story wine cellar in an Ohio family home was transformed into a modern steel-and-glass feature designed to anchor the main living space. The original 5,700-bottle cellar functioned like a vault; the new design prioritizes visibility, comfort, and a gallery-like presentation. Thin black steel profiles, insulated glass, and custom door and transom proportions create a refined, museum-quality facade. Inside, reduced capacity made room for a tasting table and open circulation. The project required detailed engineering and precise coordination to meet a fixed deadline — installation was completed just in time for the family’s wedding celebration.
 StoneTek International Design
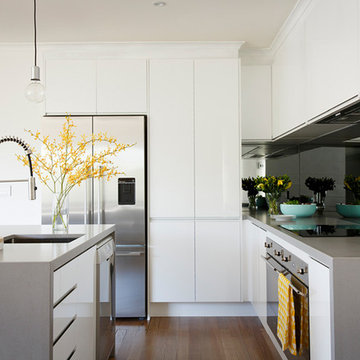
Engineered quartz (not to be confused with Quartzite, another appealing natural stone used as counters) is a manmade product created mostly from natural materials. It’s made of 90 to 94 percent ground quartz and 6 to 10 percent resins and pigments that are combined into durable and nonporous slabs. The strength of quartz, even in a manufactured form, makes it naturally resistant to abrasion, scratches, dents, and even acids without the need for sealants. And the environmental impact of manufactured quartz is low: Quartz is an abundant material and the finished product is nontoxic and nonallergenic, and will last a lifetime, reducing the need for replacement.
Unlike solid-surface, Corian-type manufactured countertops, engineered quartz is not made to order. The product, like natural stone, is created in slabs of set sizes and thicknesses that vary by manufacturer. Caesarstone, for example, offers one slab size (56.5 inches by 120 inches) and two thickness options (0.75 inches and 1.25 inches). The slabs are fabricated to fit your project’s requirements (size, shape, and edge profile), and are installed in pieces.
Find the right local pro for your project
 Garton Group Architecture
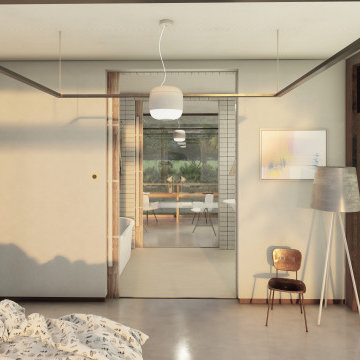
Blurring the boundaries between internal and external Casa Pabellón uses a unique plan that brings the external environment inside and directs the inhabitants to secluded nature filled spaces. When fully opened the house allows it’s family to live and work nearly completely outdoors. When privacy, the elements or security require it, the house can be completely closed down. The plan and lightweight pavilion structure allows for a fast and modular construction with off site prefabrication reducing environmental impact and waste. Open air circulation routes through the property reinforce the connection to the surrounding South Pacific jungles that cover the hills in this quiet corner of Costa Rica. It has been our pleasure to work alongside our clients to create for them their dream home and lifestyle in this project and we look forward to guiding the design through the construction phase.
 Garton Group Architecture
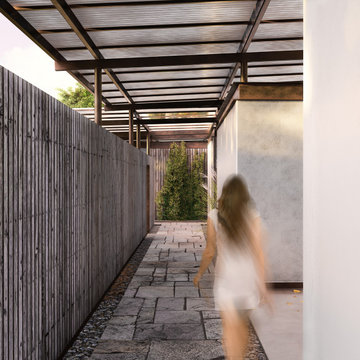
Blurring the boundaries between internal and external Casa Pabellón uses a unique plan that brings the external environment inside and directs the inhabitants to secluded nature filled spaces. When fully opened the house allows it’s family to live and work nearly completely outdoors. When privacy, the elements or security require it, the house can be completely closed down. The plan and lightweight pavilion structure allows for a fast and modular construction with off site prefabrication reducing environmental impact and waste. Open air circulation routes through the property reinforce the connection to the surrounding South Pacific jungles that cover the hills in this quiet corner of Costa Rica. It has been our pleasure to work alongside our clients to create for them their dream home and lifestyle in this project and we look forward to guiding the design through the construction phase.

 Astria Fireplaces
Featuring a sleek, clean-face design and a modern, smooth refractory-lined firebox, the Brentwood™ LV adds a touch of sophisticated elegance to any room.
Aesthetics
Smooth refractory-lined firebox creates a contemporary appearance that exudes style.
Single rectangular black door allows for an unobstructed view of the fire.
Streamlined
Meets EPA Phase II-certified and Washington State emissions requirements (3.7 gr/hr).
55,000 BTU/hr* effectively heats up to 1,500 sq. ft.*
Airtight combustion chamber delivers maximum efficiency to ensure steady home heating.
Double-air combustion features two controls that allow you to customize the heating of your home, including:
Main control for variable heat output
Air boost for faster ignition
Ease of Operation
Efficient air wash system keeps the glass clean, reducing the hassle of maintenance.
Heat-resistant handle stays cool to the touch.
Burn time is approximately 6–8 hours for long-lasting comfort.
Required Venting
6" ASHT+, S-2100+, HT6000+, HT6103+ or AC Chimney
Design Versatility
Choose between the clean-face panel kit* for a more contemporary design or the louver kit for a traditional look.
*Requires gravity air distribution kit
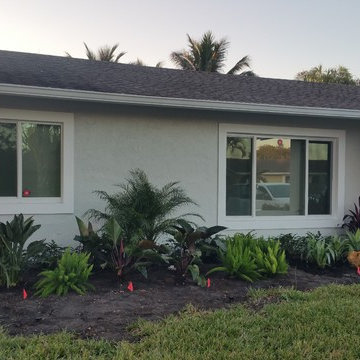
 Gardening Angel
Initial Plant Install with Irrigation Flags
This home had zero front landscape. The client requested low maintenance, succulents and rock elements. The area was not full sun, but had significant morning light and in fact had quite a bit of shade. This was a bit of a challenge to specify plants that could thrive in mixed light, but could handle direct sun for several hours a day. We incorporated some tough but lovely plants that require very little upkeep except to trim off spent/dying leaves to keep them looking clean. By using a rock edging and heavy mulching under the plants, we further reduced maintenance. We added landscape lighting to show off the garden at night and to provide subtle welcoming light to the entry.
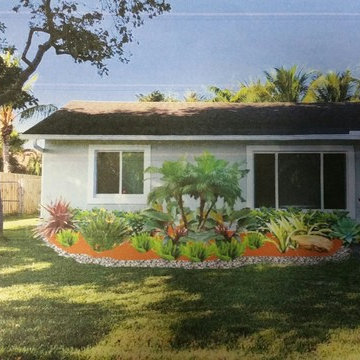 Gardening Angel
Design Concept (Photoshop Illustration)
This home had zero front landscape. The client requested low maintenance, succulents and rock elements. The area was not full sun, but had significant morning light and in fact had quite a bit of shade. This was a bit of a challenge to specify plants that could thrive in mixed light, but could handle direct sun for several hours a day. We incorporated some tough but lovely plants that require very little upkeep except to trim off spent/dying leaves to keep them looking clean. By using a rock edging and heavy mulching under the plants, we further reduced maintenance. We added landscape lighting to show off the garden at night and to provide subtle welcoming light to the entry.

 Cascade Built
CLTHouse is one Washington’s first homes of its kind. Constructed using Passive House techniques and built to exceed BUILT GREEN 4*requirements, the single-family home will deliver healthy indoor air, thermal comfort and easy accessibility to the city. Designed by atelierjones, the Madison Park home is built using cross laminate timber (CLT), a high performance material composed of layered wood and non-toxic glue to maximize energy efficiency, reduce waste and increase structural durability. The unique 1,485sf, 3bd/2ba home will feature a stunning cantilevered second story to provide space for the ground-level carport paved with salvaged foundation bricks, shou sugi ban fir siding and a rooftop terrace with neighborhood views and built-in planters for urban gardening.
Images courtesy Lara Swimmer Photography
 Astria Fireplaces
With its expansive two-sided opening and stunningly realistic fire presentation, the Montebello See-Through provides a harmonious flow from one space to another, inside or outside the home. The Montebello See-Through is available in a 40" size, and comes standard with high-definition logs, ceramic ember bed burner, log grate, wire mesh pull screens and the Total Comfort Control™System.
Aesthetics
Smooth-faced design features ceramic glass for optimum heat transfer.
Dramatic louverless construction gives the fireplace a clean, traditional masonry look and provides the ability to finish right up to the opening.
Tall ceramic-glass opening provides an exceptional view of the logs and flame.
The high-definition charred split-oak log set is cast from real wood for an authentic look.
Platinum embers enhance the glow of the fire.
Light- and dark-tinted outdoor kits trimmed in stainless steel are available for indoor/outdoor application. The dark-tinted version provides enhanced ambiance from inside the room by creating an infinity effect while reducing glare from the outside environment.
Comfort
Exclusive Secure Vent™ chimney system provides efficient venting.
Rated 68% in annual fuel utilization efficiency (AFUE).
Ease of Operation
Total Comfort Control™ features a full-function remote control with thermostatic function, six flame settings, standard pilot override capability and smart mode which modulates flame to maintain desired room temperature.
Gas controls are conveniently located to the side of the fireplace opening for easy installation and operation.
An adjustable air shutter is included in the burner which allows you to raise or lower flame height to desired levels.
Design Versatility
A required choice of six liners available in Architectural Stone, Venetian Tile, Buff Rustic, Buff Herringbone, Black Rustic, and Black Porcelain.
Optional andirons evoke the look of a traditional hearth, in Mission and Classic styles.
Decorative freestanding screens in a variety of designs are available.
Available in power-vented versions which can vent up to 110 ft.
Can be installed as an indoor/indoor unit or as an indoor/outdoor unit with the addition of an outdoor kit.
This fireplace meets all 2015 ANSI barrier requirements.
 Rylex Custom Cabinetry and Closets
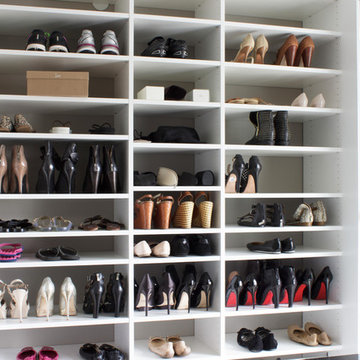
As practical as it is stylish, this sophisticated master dressing room is filled with storage savvy elements. With today’s ever changing fashion, there is a greater need for adjustable hanging heights and shelving areas. Shoes range from flats to stilettos, so it’s important to consider the appropriate space heel heights require to reduce scratching and to allow for breathing room. A center island brings the best of wardrobe and grooming organization together in one perfect package. It’s here you can: organize your jewelry, scarves and other accessories, create a makeup and styling area, and even fold your garments.
Kara Lashuay
 Paradise Theater

Stunning private theater with incredible performance! Professional level Dolby Atmos audio system with incredible 4K Laser projection. Seating for 21 by Cineak. Complete acoustical engineering by Paradise Theater to deliver incredible sound performance.
 Rylex Custom Cabinetry and Closets
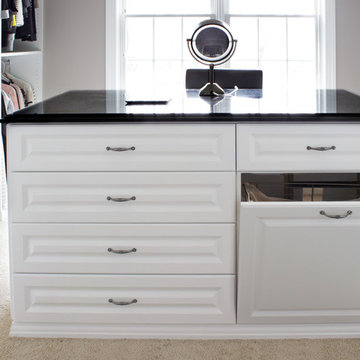
As practical as it is stylish, this sophisticated master dressing room is filled with storage savvy elements. With today’s ever changing fashion, there is a greater need for adjustable hanging heights and shelving areas. Shoes range from flats to stilettos, so it’s important to consider the appropriate space heel heights require to reduce scratching and to allow for breathing room. A center island brings the best of wardrobe and grooming organization together in one perfect package. It’s here you can: organize your jewelry, scarves and other accessories, create a makeup and styling area, and even fold your garments.
Kara Lashuay
 UpScapers: Landscape, Elevated
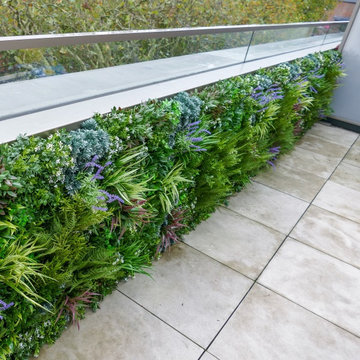
Vistafolia's modern and flexible Artificial Green Wall design offers real customer value, providing excellent bespoke solutions for any client requirement. This roof terrace had an exceptionally long, south-facing space with parapet walls clad in metal sheeting, creating an environment too hot and inhospitable for real planting. The limited area coverage was also a big issue, as putting in living plant systems would significantly reduce the floor space and hamper mobility.
Our Vistafolia Panels, which can be customized to fit any conceivable dimension, fulfilled the client’s desire to look out to beautiful greenery by creating a simple solution to the problem with our versatile system and design expertise.

 ZeroEnergy Design
ZeroEnergy Design (ZED) created this modern home for a progressive family in the desirable community of Lexington.
Thoughtful Land Connection. The residence is carefully sited on the infill lot so as to create privacy from the road and neighbors, while cultivating a side yard that captures the southern sun. The terraced grade rises to meet the house, allowing for it to maintain a structured connection with the ground while also sitting above the high water table. The elevated outdoor living space maintains a strong connection with the indoor living space, while the stepped edge ties it back to the true ground plane. Siting and outdoor connections were completed by ZED in collaboration with landscape designer Soren Deniord Design Studio.
Exterior Finishes and Solar. The exterior finish materials include a palette of shiplapped wood siding, through-colored fiber cement panels and stucco. A rooftop parapet hides the solar panels above, while a gutter and site drainage system directs rainwater into an irrigation cistern and dry wells that recharge the groundwater.
Cooking, Dining, Living. Inside, the kitchen, fabricated by Henrybuilt, is located between the indoor and outdoor dining areas. The expansive south-facing sliding door opens to seamlessly connect the spaces, using a retractable awning to provide shade during the summer while still admitting the warming winter sun. The indoor living space continues from the dining areas across to the sunken living area, with a view that returns again to the outside through the corner wall of glass.
Accessible Guest Suite. The design of the first level guest suite provides for both aging in place and guests who regularly visit for extended stays. The patio off the north side of the house affords guests their own private outdoor space, and privacy from the neighbor. Similarly, the second level master suite opens to an outdoor private roof deck.
Light and Access. The wide open interior stair with a glass panel rail leads from the top level down to the well insulated basement. The design of the basement, used as an away/play space, addresses the need for both natural light and easy access. In addition to the open stairwell, light is admitted to the north side of the area with a high performance, Passive House (PHI) certified skylight, covering a six by sixteen foot area. On the south side, a unique roof hatch set flush with the deck opens to reveal a glass door at the base of the stairwell which provides additional light and access from the deck above down to the play space.
Energy. Energy consumption is reduced by the high performance building envelope, high efficiency mechanical systems, and then offset with renewable energy. All windows and doors are made of high performance triple paned glass with thermally broken aluminum frames. The exterior wall assembly employs dense pack cellulose in the stud cavity, a continuous air barrier, and four inches exterior rigid foam insulation. The 10kW rooftop solar electric system provides clean energy production. The final air leakage testing yielded 0.6 ACH 50 - an extremely air tight house, a testament to the well-designed details, progress testing and quality construction. When compared to a new house built to code requirements, this home consumes only 19% of the energy.
Architecture & Energy Consulting: ZeroEnergy Design
Landscape Design: Soren Deniord Design
Paintings: Bernd Haussmann Studio
Photos: Eric Roth Photography
 Hub Surface Systems
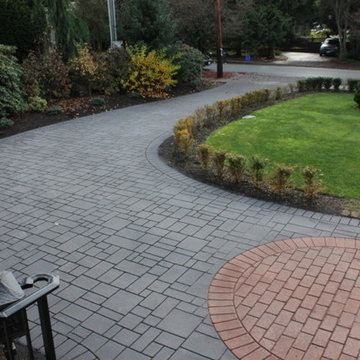
This decorative stamped driveway in Burnaby is actually asphalt! StreetPrint – Genuine Stamped Asphalt was originally developed in the Lower Mainland and has been successfully installed on countless residential driveways throughout Canada since 1993.
StreetPrint is the ideal choice for decorative driveways. It produces realistic brick, slate, stone and other design effects on an asphalt base. Combining flexibility and strength of asphalt with leading-edge coating technologies. This results in a cost-effective, durable stamped driveway Decorative-stamped-driveway-burnaby-canada-streetprint-photo1surface with low maintenance requirements. It gives you unlimited creative freedom for your decorative driveway. You can accomplish more with less. The cost and reduced maintenance advantages over alternatives like stamped concrete or pavers can be significant.
 Hub Surface Systems
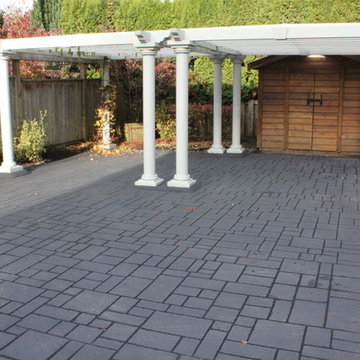
This decorative stamped driveway in Burnaby is actually asphalt! StreetPrint – Genuine Stamped Asphalt was originally developed in the Lower Mainland and has been successfully installed on countless residential driveways throughout Canada since 1993.
StreetPrint is the ideal choice for decorative driveways. It produces realistic brick, slate, stone and other design effects on an asphalt base. Combining flexibility and strength of asphalt with leading-edge coating technologies. This results in a cost-effective, durable stamped driveway Decorative-stamped-driveway-burnaby-canada-streetprint-photo1surface with low maintenance requirements. It gives you unlimited creative freedom for your decorative driveway. You can accomplish more with less. The cost and reduced maintenance advantages over alternatives like stamped concrete or pavers can be significant.
 Gardening Angel
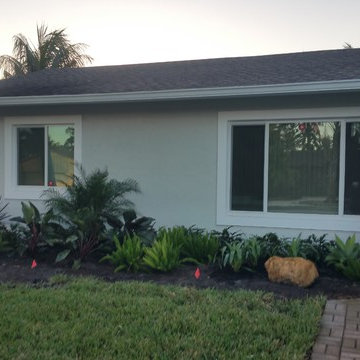
Initial Plant Install with Irrigation Flags
This home had zero front landscape. The client requested low maintenance, succulents and rock elements. The area was not full sun, but had significant morning light and in fact had quite a bit of shade. This was a bit of a challenge to specify plants that could thrive in mixed light, but could handle direct sun for several hours a day. We incorporated some tough but lovely plants that require very little upkeep except to trim off spent/dying leaves to keep them looking clean. By using a rock edging and heavy mulching under the plants, we further reduced maintenance. We added landscape lighting to show off the garden at night and to provide subtle welcoming light to the entry.
 Lighting EVER

All Kits are ready to use. LED strips, remote controller, power adaptor and connectors are included. No more accessories are required to buy.
Safe to use. The working voltage is 12V. Extremely low heat. It is touchable and safe to children.
Cuttable and linkable. If you want make it shorter, you can cut it every 3 LEDs along the cutting marks, without damaging the rest strips.
Easy Installation. Self-adhesive back with adhesive tape for safe and easy application
Flexible operations. Slim, compact and flexible PCB strip. Mount end-to-end for bendable or angled patterns, or in continuous rows.
Reduce re-lamp frequency. Life expectancy is over 50000 hrs. Save effort and maintenance costs on changing lights frequently.
Eco-Friendly. No battery. No lead or mercury. No UV or IR Radiation.
Application: Widely used for home, automobile, bicycle, hotels, clubs, shopping mails and architectural decoration emergency & security and ad sign lighting, decorative lights for holiday, event, show exhibition.
 Robert M. Cain, Architect

Holly Hill, a retirement home, whose owner's hobbies are gardening and restoration of classic cars, is nestled into the site contours to maximize views of the lake and minimize impact on the site.
Holly Hill is comprised of three wings joined by bridges: A wing facing a master garden to the east, another wing with workshop and a central activity, living, dining wing. Similar to a radiator the design increases the amount of exterior wall maximizing opportunities for natural ventilation during temperate months.
Other passive solar design features will include extensive eaves, sheltering porches and high-albedo roofs, as strategies for considerably reducing solar heat gain.
Daylighting with clerestories and solar tubes reduce daytime lighting requirements. Ground source geothermal heat pumps and superior to code insulation ensure minimal space conditioning costs. Corten steel siding and concrete foundation walls satisfy client requirements for low maintenance and durability. All light fixtures are LEDs.
Open and screened porches are strategically located to allow pleasant outdoor use at any time of day, particular season or, if necessary, insect challenge. Dramatic cantilevers allow the porches to project into the site’s beautiful mixed hardwood tree canopy without damaging root systems.
Guest arrive by vehicle with glimpses of the house and grounds through penetrations in the concrete wall enclosing the garden. One parked they are led through a garden composed of pavers, a fountain, benches, sculpture and plants. Views of the lake can be seen through and below the bridges.
Primary client goals were a sustainable low-maintenance house, primarily single floor living, orientation to views, natural light to interiors, maximization of individual privacy, creation of a formal outdoor space for gardening, incorporation of a full workshop for cars, generous indoor and outdoor social space for guests and parties.
22