
Search results for "Reduce room" in Home Design Ideas
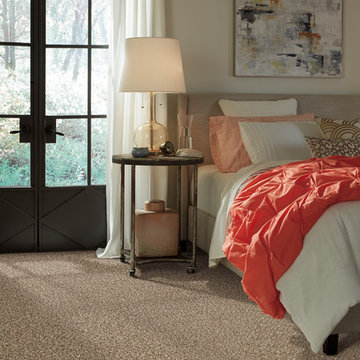
 Shaw Floors
Impress Me II in Winter White by Shaw Floors. Warm up rooms and reduce energy bills with the natural insulation and comfort of carpet. With many styles to choose from and the best stain-fighting technology in the industry, Shaw carpet brings color, texture and value to your floors. Create distinctively stylish looks when you play with texture, loop, pattern and twist options.
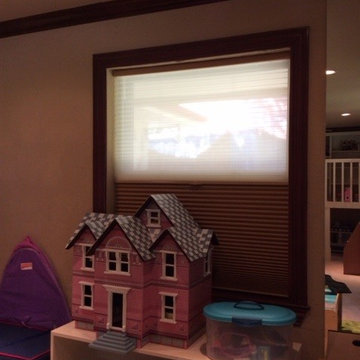
 Ross Howard Designs
Hunter Douglas | Duette®
Duette®
The original single- and double-honeycomb Duette® shades come in multiple cell sizes, a horizontal or Vertiglide™ vertical orientation, and a range of light-control options from sheer to opaque.
Energy Efficiency
COOL IN THE SUMMER, WARM IN THE WINTER
Did you know that up to 50% of a home’s heating and cooling energy can be lost through its windows? That’s why we designed this unique cellular shade that traps air in distinct pockets to help keep your house cool in the summer and warm in the winter.
And while the honeycomb design is praised for its efficiency, its shape and overall aesthetic are nothing short of beautiful.
Double Honeycomb
EVEN GREATER EFFICIENCIES
Our double-honeycomb construction traps air even more efficiently than our single honeycomb by sandwiching two honeycomb cells between your room and the window.
Absorb Sound
REDUCE OUTSIDE NOISE
Improve your room’s acoustics while reducing the intensity of outside sound. It starts at the windows.
The degree of sound control will depend on the fabric you choose, so if this is an important feature to you, be sure to discuss it with your sales expert.
Top-Down/Bottom-Up
PRIVACY WITH A VIEW
The Top-Down/Bottom-Up feature offers a more versatile approach to light control. Open from the top, from the bottom, or find somewhere in-between–for the perfect balance of privacy and light.
Energy Efficiency
COOL IN THE SUMMER, WARM IN THE WINTER
Did you know that up to 50% of a home’s heating and cooling energy can be lost through its windows? That’s why we designed this unique cellular shade that traps air in distinct pockets to help keep your house cool in the summer and warm in the winter.
And while the honeycomb design is praised for its efficiency, its shape and overall aesthetic are nothing short of beautiful.
Double Honeycomb
EVEN GREATER EFFICIENCIES
Our double-honeycomb construction traps air even more efficiently than our single honeycomb by sandwiching two honeycomb cells between your room and the window.
Absorb Sound
REDUCE OUTSIDE NOISE
Improve your room’s acoustics while reducing the intensity of outside sound. It starts at the windows.
The degree of sound control will depend on the fabric you choose, so if this is an important feature to you, be sure to discuss it with your sales expert.
Vertiglide™
FOR LARGE WINDOWS AND SLIDING DOORS
Vertiglide™ offers an exceptional, energy-efficient vertical solution for large expanses of windows and sliding glass doors.
Top-Down/Bottom-Up
PRIVACY WITH A VIEW
The Top-Down/Bottom-Up feature offers a more versatile approach to light control. Open from the top, from the bottom, or find somewhere in-between–for the perfect balance of privacy and light.
UV protection
SUNSCREEN FOR YOUR VALUABLES
Protect your furniture, flooring and artwork from fading with at least 75% protection from harmful UV rays
 Red Oak Remodeling
Dimitri Ganas
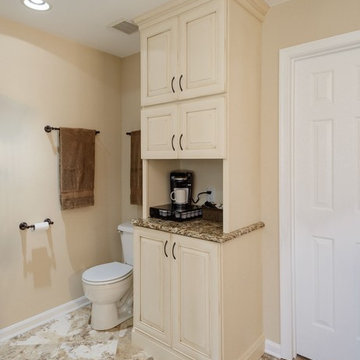
Large elegant master beige tile, multicolored tile and stone tile travertine floor corner shower photo with beige cabinets, granite countertops, beige walls and a two-piece toilet
Large elegant master beige tile, multicolored tile and stone tile travertine floor corner shower photo with beige cabinets, granite countertops, beige walls and a two-piece toilet
Find the right local pro for your project
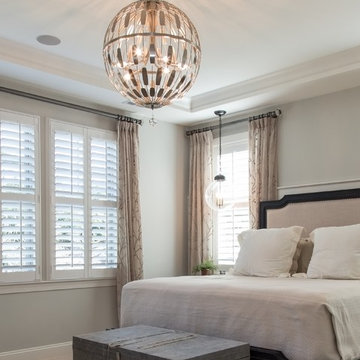
 Sunburst Shutters and Window Fashions Arizona
Your windows and doors are a leading culprit of heat loss for your home. They can account for hundreds or even thousands of dollars in energy costs throughout the year. Luckily, it’s easy to reduce heat loss by choosing the right window treatments to cover your windows and your glass doors.
 Sandrine Design
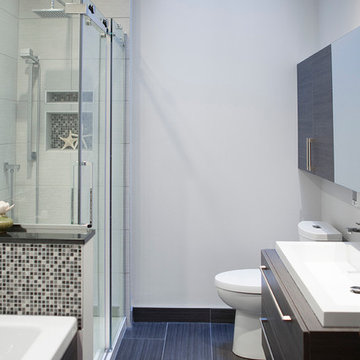
Renovation of a small bathroom to enlarge the room, and creation of custom furniture.
photo credits : Studio Humanoid
Example of a small trendy black and white tile and mosaic tile ceramic tile alcove bathtub design in Montreal with a drop-in sink, flat-panel cabinets, dark wood cabinets, laminate countertops, a one-piece toilet and gray walls
Example of a small trendy black and white tile and mosaic tile ceramic tile alcove bathtub design in Montreal with a drop-in sink, flat-panel cabinets, dark wood cabinets, laminate countertops, a one-piece toilet and gray walls
 Ross Howard Designs
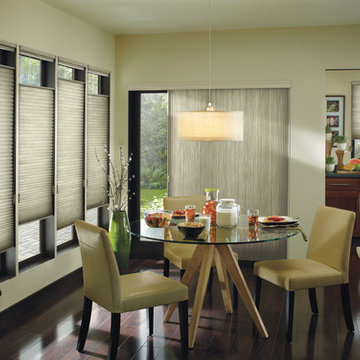
Hunter Douglas | Duette®
Duette®
The original single- and double-honeycomb Duette® shades come in multiple cell sizes, a horizontal or Vertiglide™ vertical orientation, and a range of light-control options from sheer to opaque.
Energy Efficiency
COOL IN THE SUMMER, WARM IN THE WINTER
Did you know that up to 50% of a home’s heating and cooling energy can be lost through its windows? That’s why we designed this unique cellular shade that traps air in distinct pockets to help keep your house cool in the summer and warm in the winter.
And while the honeycomb design is praised for its efficiency, its shape and overall aesthetic are nothing short of beautiful.
Double Honeycomb
EVEN GREATER EFFICIENCIES
Our double-honeycomb construction traps air even more efficiently than our single honeycomb by sandwiching two honeycomb cells between your room and the window.
Absorb Sound
REDUCE OUTSIDE NOISE
Improve your room’s acoustics while reducing the intensity of outside sound. It starts at the windows.
The degree of sound control will depend on the fabric you choose, so if this is an important feature to you, be sure to discuss it with your sales expert.
Top-Down/Bottom-Up
PRIVACY WITH A VIEW
The Top-Down/Bottom-Up feature offers a more versatile approach to light control. Open from the top, from the bottom, or find somewhere in-between–for the perfect balance of privacy and light.
Energy Efficiency
COOL IN THE SUMMER, WARM IN THE WINTER
Did you know that up to 50% of a home’s heating and cooling energy can be lost through its windows? That’s why we designed this unique cellular shade that traps air in distinct pockets to help keep your house cool in the summer and warm in the winter.
And while the honeycomb design is praised for its efficiency, its shape and overall aesthetic are nothing short of beautiful.
Double Honeycomb
EVEN GREATER EFFICIENCIES
Our double-honeycomb construction traps air even more efficiently than our single honeycomb by sandwiching two honeycomb cells between your room and the window.
Absorb Sound
REDUCE OUTSIDE NOISE
Improve your room’s acoustics while reducing the intensity of outside sound. It starts at the windows.
The degree of sound control will depend on the fabric you choose, so if this is an important feature to you, be sure to discuss it with your sales expert.
Vertiglide™
FOR LARGE WINDOWS AND SLIDING DOORS
Vertiglide™ offers an exceptional, energy-efficient vertical solution for large expanses of windows and sliding glass doors.
Top-Down/Bottom-Up
PRIVACY WITH A VIEW
The Top-Down/Bottom-Up feature offers a more versatile approach to light control. Open from the top, from the bottom, or find somewhere in-between–for the perfect balance of privacy and light.
UV protection
SUNSCREEN FOR YOUR VALUABLES
Protect your furniture, flooring and artwork from fading with at least 75% protection from harmful UV rays
 Kitchen Design Group
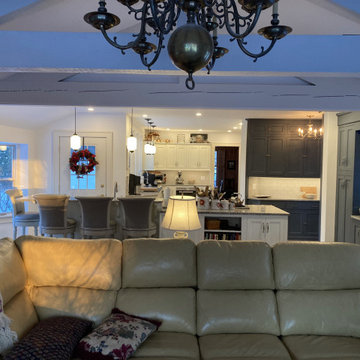
Removed wall from family room to kitchen. Combined wet bar, butler's pantry, breakfast room, pantry closet, and kitchen into one open room. Timber trusses in family room were painted white to visually reduce them. Two ceiling fans were installed high up between the trusses to help balance the heat in the room.


 User
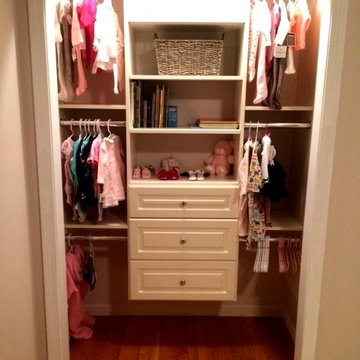
Fully outfitted with the little one's clothes, this reach-in nicely accommodates the baby's wardrobe. And as she grows, the hanging bars can be easily reduced to double-hanging height!
 Ross Design Inc.
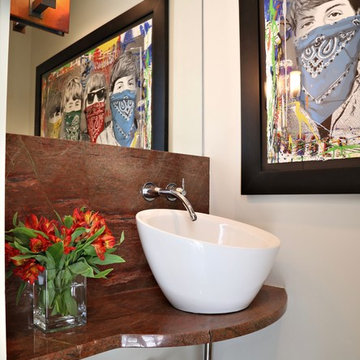
The Powder room was tucked under the stair. The granite shelf and backsplash provide a dramatic statement in a tight space!
Photography Tracy Witherspoon
 MD Flooring Solutions, LLC
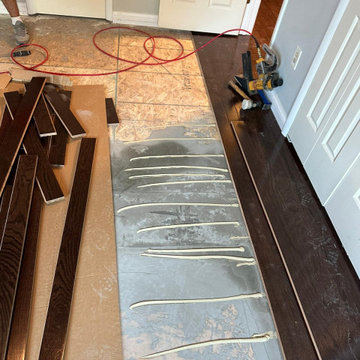
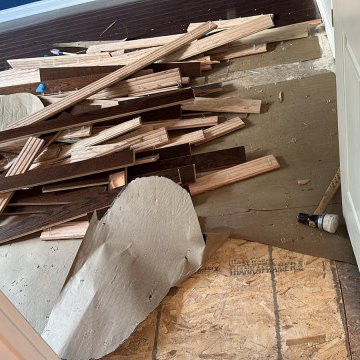
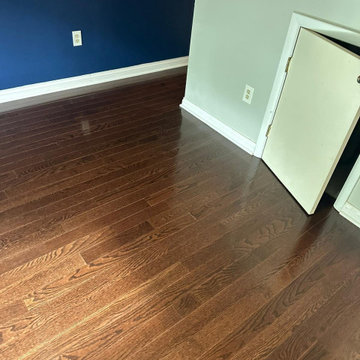
- To repair subfloor
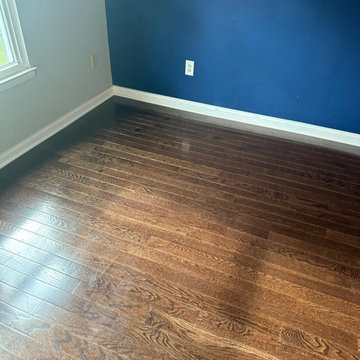
- To install 3-1/4" wide Bruce Prefinished Nailed Down Hardwood Floors in Living room, hallway, closet, coffee room, laundry room & 2 bedrooms - 781.82 sqft (NOT in the kitchen)
- To install 4-1/4" Primed White Baseboards in Living room, hallway, closet, coffee room, laundry room & 2 bedrooms - 261.9 LFT
- To Install Shoe Molding in Living room, hallway, closet, coffee room, laundry room & 2 bedrooms - 781.82 sqft
- To Install 4x reducer moldings: 3LFT + 3 LFT+ 4 LFT + 2 LFT
 MD Flooring Solutions, LLC
- To repair subfloor
- To install 3-1/4" wide Bruce Prefinished Nailed Down Hardwood Floors in Living room, hallway, closet, coffee room, laundry room & 2 bedrooms - 781.82 sqft (NOT in the kitchen)
- To install 4-1/4" Primed White Baseboards in Living room, hallway, closet, coffee room, laundry room & 2 bedrooms - 261.9 LFT
- To Install Shoe Molding in Living room, hallway, closet, coffee room, laundry room & 2 bedrooms - 781.82 sqft
- To Install 4x reducer moldings: 3LFT + 3 LFT+ 4 LFT + 2 LFT
 MD Flooring Solutions, LLC
- To repair subfloor
- To install 3-1/4" wide Bruce Prefinished Nailed Down Hardwood Floors in Living room, hallway, closet, coffee room, laundry room & 2 bedrooms - 781.82 sqft (NOT in the kitchen)
- To install 4-1/4" Primed White Baseboards in Living room, hallway, closet, coffee room, laundry room & 2 bedrooms - 261.9 LFT
- To Install Shoe Molding in Living room, hallway, closet, coffee room, laundry room & 2 bedrooms - 781.82 sqft
- To Install 4x reducer moldings: 3LFT + 3 LFT+ 4 LFT + 2 LFT
 MD Flooring Solutions, LLC
- To repair subfloor
- To install 3-1/4" wide Bruce Prefinished Nailed Down Hardwood Floors in Living room, hallway, closet, coffee room, laundry room & 2 bedrooms - 781.82 sqft (NOT in the kitchen)
- To install 4-1/4" Primed White Baseboards in Living room, hallway, closet, coffee room, laundry room & 2 bedrooms - 261.9 LFT
- To Install Shoe Molding in Living room, hallway, closet, coffee room, laundry room & 2 bedrooms - 781.82 sqft
- To Install 4x reducer moldings: 3LFT + 3 LFT+ 4 LFT + 2 LFT

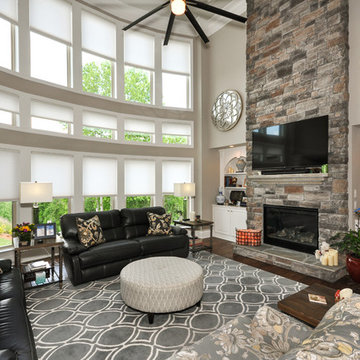
 Georgia Blinds & Interiors
Hunter Douglas Duette Architella shades (proprietary) transform this room. Perfect as recommended by Georgia Blinds & Interiors to reduce glare, insulates against hot and cold for comfort and energy savings all year long!
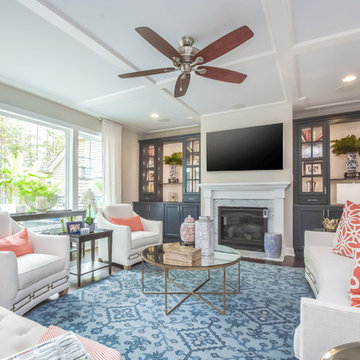
 Schell Brothers
Example of a classic family room library design with beige walls, a standard fireplace, a stone fireplace and a wall-mounted tv
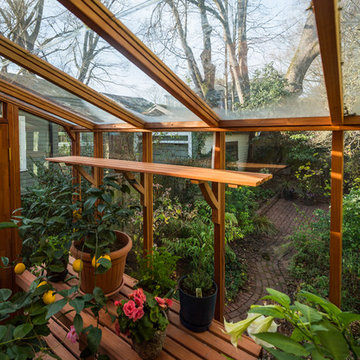
 TELFORD+BROWN STUDIO ARCHITECTURE
In earlier times this 1920’s foursquare-style house contained a beautiful, generous dining room. At some point, a previous owner constructed a guest bathroom within the space reducing its grace and openness. Our clients asked us to remove and relocate the bath and restore the space to its original proportions. They requested built-in cabinets where the bath had been and new wood sash windows. In addition, the owner asked for a small greenhouse to hold her prized Meyer lemon tree. Photos by: Matt Swain Photography
 MD Flooring Solutions, LLC
- To repair subfloor
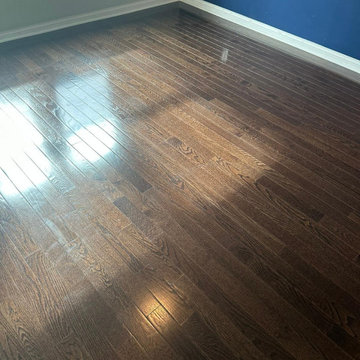
- To install 3-1/4" wide Bruce Prefinished Nailed Down Hardwood Floors in Living room, hallway, closet, coffee room, laundry room & 2 bedrooms - 781.82 sqft (NOT in the kitchen)
- To install 4-1/4" Primed White Baseboards in Living room, hallway, closet, coffee room, laundry room & 2 bedrooms - 261.9 LFT
- To Install Shoe Molding in Living room, hallway, closet, coffee room, laundry room & 2 bedrooms - 781.82 sqft
- To Install 4x reducer moldings: 3LFT + 3 LFT+ 4 LFT + 2 LFT

Sponsored
Sunbury, OH

J.Holderby - Renovations
Franklin County's Leading General Contractors - 2X Best of Houzz!
 MD Flooring Solutions, LLC
- To repair subfloor
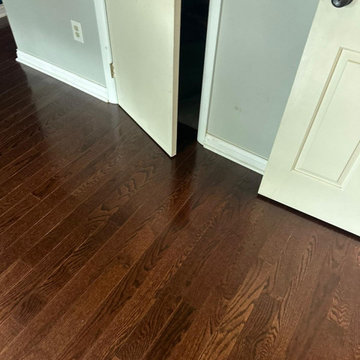
- To install 3-1/4" wide Bruce Prefinished Nailed Down Hardwood Floors in Living room, hallway, closet, coffee room, laundry room & 2 bedrooms - 781.82 sqft (NOT in the kitchen)
- To install 4-1/4" Primed White Baseboards in Living room, hallway, closet, coffee room, laundry room & 2 bedrooms - 261.9 LFT
- To Install Shoe Molding in Living room, hallway, closet, coffee room, laundry room & 2 bedrooms - 781.82 sqft
- To Install 4x reducer moldings: 3LFT + 3 LFT+ 4 LFT + 2 LFT
 MD Flooring Solutions, LLC
- To repair subfloor
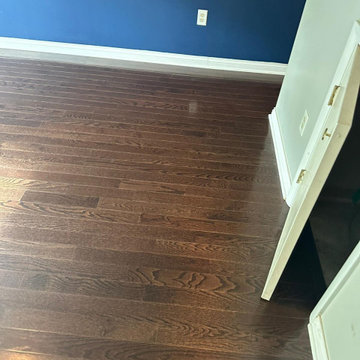
- To install 3-1/4" wide Bruce Prefinished Nailed Down Hardwood Floors in Living room, hallway, closet, coffee room, laundry room & 2 bedrooms - 781.82 sqft (NOT in the kitchen)
- To install 4-1/4" Primed White Baseboards in Living room, hallway, closet, coffee room, laundry room & 2 bedrooms - 261.9 LFT
- To Install Shoe Molding in Living room, hallway, closet, coffee room, laundry room & 2 bedrooms - 781.82 sqft
- To Install 4x reducer moldings: 3LFT + 3 LFT+ 4 LFT + 2 LFT
 MD Flooring Solutions, LLC
- To repair subfloor
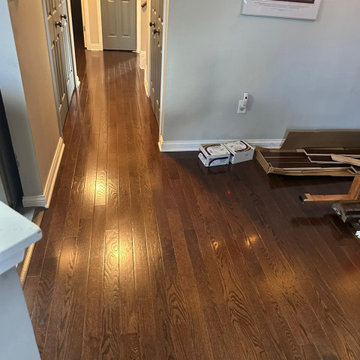
- To install 3-1/4" wide Bruce Prefinished Nailed Down Hardwood Floors in Living room, hallway, closet, coffee room, laundry room & 2 bedrooms - 781.82 sqft (NOT in the kitchen)
- To install 4-1/4" Primed White Baseboards in Living room, hallway, closet, coffee room, laundry room & 2 bedrooms - 261.9 LFT
- To Install Shoe Molding in Living room, hallway, closet, coffee room, laundry room & 2 bedrooms - 781.82 sqft
- To Install 4x reducer moldings: 3LFT + 3 LFT+ 4 LFT + 2 LFT
101