
Search results for "Reduce room" in Home Design Ideas
 Susan Clouse Interior Solutions
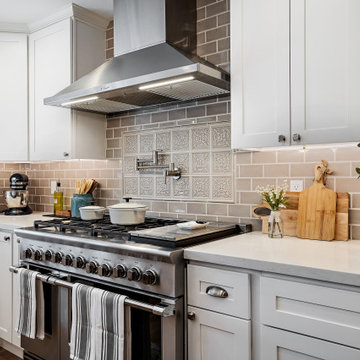
Creating an open kitchen and family room space by removing a wall between kitchen with a family room. Incorporated load bearing post into the island to reduce a construction cost.

 Glacier View Studio
Inspiration for a contemporary light wood floor and beige floor bedroom remodel with white walls

 Allegretti Architects, Inc.
The Owners of a home that had been consumed by the moving dunes of Lake Michigan wanted a home that would not only stand the test of aesthetic time, but survive the vicissitudes of the environment.
With the assistance of the Michigan Department of Environmental Quality as well as the consulting civil engineer and the City of Grand Haven Zoning Department, a soil stabilization site plan was developed based on raising the new home’s main floor elevation by almost three feet, implementing erosion studies, screen walls and planting indigenous, drought tolerant xeriscaping. The screen walls, as well as the low profile of the home and the use of sand trapping marrum beachgrass all help to create a wind shadow buffer around the home and reduce blowing sand erosion and accretion.
The Owners wanted to minimize the stylistic baggage which consumes most “cottage” residences, and with the Architect created a home with simple lines focused on the view and the natural environment. Sustainable energy requirements on a budget directed the design decisions regarding the SIPs panel insulation, energy systems, roof shading, other insulation systems, lighting and detailing. Easily constructed and linear, the home harkens back to mid century modern pavilions with present day environmental sensitivities and harmony with the site.
James Yochum
Find the right local pro for your project
 The Decorating Therapist
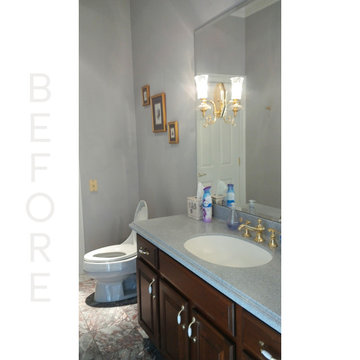
The original dark cherry vanity visually dominated the powder room, making the space feel heavy and dated. Traditional polished brass wall sconces with low-lumen bulbs provided inadequate illumination for daily grooming tasks, reducing both functionality and comfort. Plain walls and undersized artwork failed to complement the room's impressive 10-foot ceilings, leaving the space lacking visual balance, architectural interest, and a cohesive luxury design.

 Denys Builds Designs Renovations
The monolithic mirror adds more than style, reflecting more light into the room, and reducing the need for lights. When illumination is needed, the orb shaped light fixture on the mirror acquires a floating quality above the sleek custom designed bamboo vanity and seashell limestone counter. The low energy fan quietly maintains a dry and healthy environment. The water saving toilet and re-imagined chrome heating grill complete the green and Zen direction of the room, making a simple and natural haven-like space.
 Susan Clouse Interior Solutions
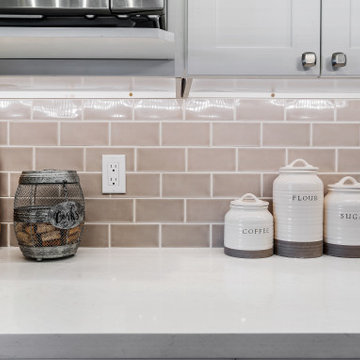
Creating an open kitchen and family room space by removing a wall between kitchen with a family room. Incorporated load bearing post into the island to reduce a construction cost.
 Denys Builds Designs Renovations
The monolithic mirror adds more than style, reflecting more light into the room, and reducing the need for lights. When illumination is needed, the orb shaped light fixture on the mirror acquires a floating quality above the sleek custom designed bamboo vanity and seashell limestone counter. The low energy fan quietly maintains a dry and healthy environment. The water saving toilet and re-imagined chrome heating grill complete the green and Zen direction of the room, making a simple and natural haven-like space.

Sponsored
Westerville, OH

Custom Home Works
Franklin County's Award-Winning Design, Build and Remodeling Expert
 Doug Walter Architect
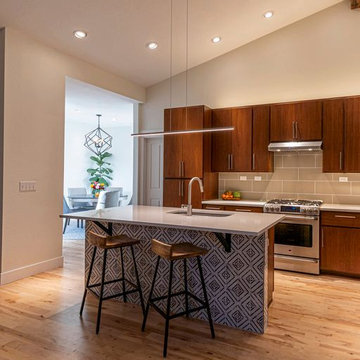
Kitchen after relighting, looking into breakfast room, which also received a new pendant and five new recessed lights. As part of this refresh, the owner tiled the back of the island, which helps protect it from little feet in the family. the over cabinet lighting emphasizes the height of the room, while the adjustable recessed cans use a PAR bulb, which has a tight angle, reducing glare
 Distinctively Mollie Interior Design and Staging
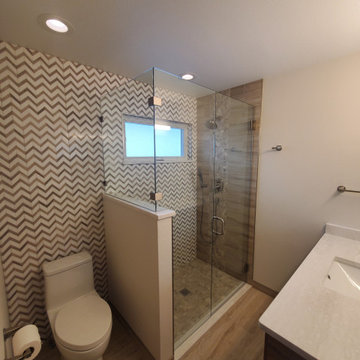
An elegant twist with Traditional elements brings new life to this modest master bathroom. The floating vanity opens up the line of sight, creating space in the room. And the bold chevron adds a splash of drama to the grounding earth tones that define this space. A niche in the half-wall provides tucked away storage, reducing clutter and accentuating clean lines.
 Memories Restored, Inc
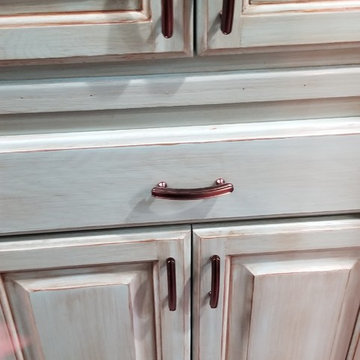
The remodel in this country home has been dramatic. The existing kitchen cabinetry was repurposed & used to add storage in the pantry/laundry room. Soffits made to look like cabinetry was added on the top of the cabinets to go to the ceiling to help reduce cleaning & to make ceilings look taller. The popcorn ceilings were planked with Armstrong Woodhaven planking. The cabinetry was painted & glazed. Karndean luxury vinyl plank was used for flooring.

 Perthel Homes, Inc.
The owners' wanted to reduce clutter inside their garage. They also wanted storage that could hide away: toys, lawn tools, etc. We built custom cabinets that are 2' deep on the rear wall of the garage to help meet their needs.
The TV was hung on the wall to sit over the Owner's workbench.

 Grand Teton Floor & Window Coverings
Warm up rooms and reduce energy bills with the natural insulation and comfort of carpet. With many styles to choose from and the best stain-fighting technology in the industry, Shaw carpet brings color, texture and value to your floors. Create distinctively stylish looks when you play with texture, loop, pattern and twist options.

 Eagle Pond Studio
Jared McKenna Photography
Example of a mountain style exterior home design in Boston
Example of a mountain style exterior home design in Boston


 Susan Clouse Interior Solutions
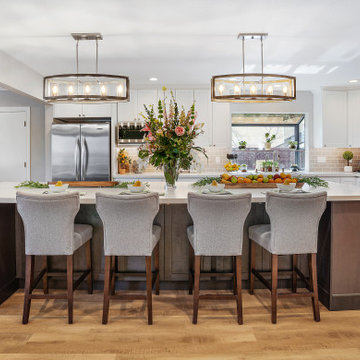
Creating an open kitchen and family room space by removing a wall between kitchen with a family room. Incorporated load bearing post into the island to reduce a construction cost.
 Denys Builds Designs Renovations
The monolithic mirror adds more than style, reflecting more light into the room, and reducing the need for lights. When illumination is needed, the orb shaped light fixture on the mirror acquires a floating quality above the sleek custom designed bamboo vanity and seashell limestone counter. The low energy fan quietly maintains a dry and healthy environment. The water saving toilet and re-imagined chrome heating grill complete the green and Zen direction of the room, making a simple and natural haven-like space.
 Denys Builds Designs Renovations
The monolithic mirror adds more than style, reflecting more light into the room, and reducing the need for lights. When illumination is needed, the orb shaped light fixture on the mirror acquires a floating quality above the sleek custom designed bamboo vanity and seashell limestone counter. The low energy fan quietly maintains a dry and healthy environment. The water saving toilet and re-imagined chrome heating grill complete the green and Zen direction of the room, making a simple and natural haven-like space.

 Echo Workshop
Minimalist enclosed carpeted and gray floor home theater photo in Houston with multicolored walls

Sponsored
Westerville, OH
Custom Home Works
Franklin County's Award-Winning Design, Build and Remodeling Expert
 US Verticals Mfg, Inc.
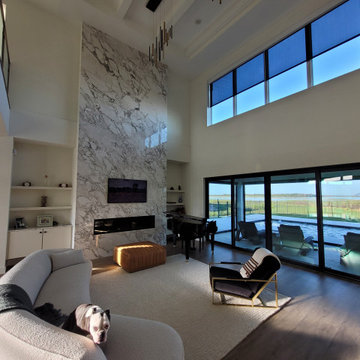
This tall, light‑filled room features expansive windows and doors overlooking the lake, creating a stunning natural backdrop. To preserve the view while reducing glare and heat, we installed solar screens that filter the sun without dimming the scenery. The result is a comfortable, beautifully balanced space where the homeowners can enjoy their lakefront outlook all day long.

 Design First Kitchen and Bath
This 80's neighborhood home was purchased by a young couple from the Chicago area and it needed an update in a big way. The soffits could not be removed and stay on budget so the soffits were reduced. A wall was removed and an island to maximize cabinet space. Now they are expecting their first kiddo and have plenty of room to grow into.
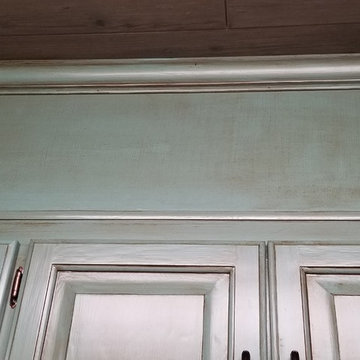 Memories Restored, Inc
The remodel in this country home has been dramatic. The existing kitchen cabinetry was repurposed & used to add storage in the pantry/laundry room. Soffits made to look like cabinetry was added on the top of the cabinets to go to the ceiling to help reduce cleaning & to make ceilings look taller. The popcorn ceilings were planked with Armstrong Woodhaven planking. The cabinetry was painted & glazed. Karndean luxury vinyl plank was used for flooring.
88