
Search results for "Reduce sick" in Home Design Ideas

 Deborah Kipp's Decorative Painting (Austin Texas)
CLOSE-UP VIEW
This master bath makeover starts with bare walls that have been floated out smooth over the sheetrock. Then we hand applied a beautiful custom tinted, soft grey Venetian plaster. After two coats of plaster, the walls were waxed and buffed. This process seals the plaster, leaving a long-lasting finish. The finished product is subtle and undeniably beautiful! I’ve included a close-up view of the finish below.
 Tiny Cocoons

Master bedroom remodeling. Custom head board, crown molding, velvet cushion.
Large trendy master medium tone wood floor, multicolored floor, vaulted ceiling and wall paneling bedroom photo in San Francisco with beige walls
Large trendy master medium tone wood floor, multicolored floor, vaulted ceiling and wall paneling bedroom photo in San Francisco with beige walls


Find the right local pro for your project



 Rob Cooper
Photo of a small contemporary full sun backyard stone water fountain landscape in Adelaide for summer.





 Sarana Tile
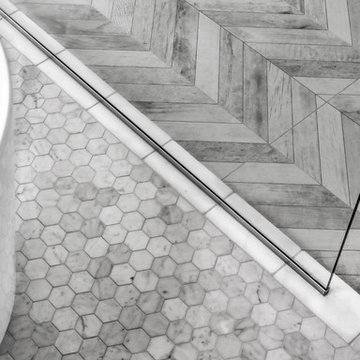
Mosaic Floor
MARBLE DOL-D & GST NEW BASKET WEAVE & GREY STRIPS
Inspiration for a large transitional master gray tile and mosaic tile marble floor drop-in bathtub remodel in Toronto with gray cabinets, a two-piece toilet, gray walls, a vessel sink and marble countertops
Inspiration for a large transitional master gray tile and mosaic tile marble floor drop-in bathtub remodel in Toronto with gray cabinets, a two-piece toilet, gray walls, a vessel sink and marble countertops





 Red Carrot Design Inc
Red Carrot Design, Inc.
Inspiration for a small transitional kitchen/dining room combo remodel
Inspiration for a small transitional kitchen/dining room combo remodel

 New Jersey Tile & Stone Inc.
Arc Claret Red
Boomerang tile
Contemporary 3 Dimensional wall tile.
Designer friendly with numerous layout options.
Example of a trendy red tile and ceramic tile home design design in New York with red walls
Example of a trendy red tile and ceramic tile home design design in New York with red walls



 Studio TOOP
design: Studio TOOP, 2010
location: Soest, NL
status: built 2011 - garden: Visser Groen, veranda: Stephen McConnell (Designed In)
photo: Jolanthe Lalkens, 2013
On the top of the list of wishes for this design was a large veranda that would serve as the focus of the garden. Situated in the back and spanning the full width of the garden the veranda we wound up building definitely fit the bill. When you walk into the garden, but even from inside the house, it is the first thing you notice.
Beyond the veranda, the rest of the design is kept fairly simple. A grass field around the pre-existing Magnolia (what luck to have that!) and four box-lined beds with cottage flower cut in a classical pattern into the terrace of natural stone.

 Dani Zeghbib
Bedroom - mid-sized mid-century modern master medium tone wood floor and brown floor bedroom idea in Portland with pink walls
14