
Search results for "Reduce spending" in Home Design Ideas

 Confidence Landscaping, Inc.
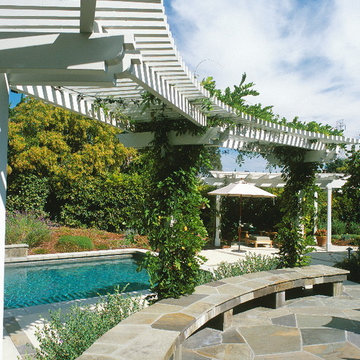
Large transitional backyard stone and rectangular lap pool photo in San Francisco

 Sproutly Meals
Imagine finishing a long workday and coming home to a colorful plate filled with fresh vegetables, protein-packed lentils, and whole grains, all without lifting a finger. That’s the beauty of plant-based meals delivered straight to your door. A plant-based diet isn’t just about eating vegetables; it’s about fueling your body with nature’s best ingredients. From vibrant salads to hearty lentil bowls, every bite carries nutrition that supports energy, weight management, and long-term wellness. Many busy professionals and families are turning to plant-based meal delivery services because they want to eat clean without spending hours in the kitchen. This lifestyle is also eco-friendly, as plant-based food reduces your carbon footprint and supports sustainability. With each dish, you’re not only nourishing your body but also contributing to a healthier planet. Whether you’re new to plant-based diets or already love them, having plant-based meals delivered makes healthy living easier and more exciting.
Find the right local pro for your project

 Eyoh Design
Louisa, San Clemente Coastal Modern Architecture
The brief for this modern coastal home was to create a place where the clients and their children and their families could gather to enjoy all the beauty of living in Southern California. Maximizing the lot was key to unlocking the potential of this property so the decision was made to excavate the entire property to allow natural light and ventilation to circulate through the lower level of the home.
A courtyard with a green wall and olive tree act as the lung for the building as the coastal breeze brings fresh air in and circulates out the old through the courtyard.
The concept for the home was to be living on a deck, so the large expanse of glass doors fold away to allow a seamless connection between the indoor and outdoors and feeling of being out on the deck is felt on the interior. A huge cantilevered beam in the roof allows for corner to completely disappear as the home looks to a beautiful ocean view and Dana Point harbor in the distance. All of the spaces throughout the home have a connection to the outdoors and this creates a light, bright and healthy environment.
Passive design principles were employed to ensure the building is as energy efficient as possible. Solar panels keep the building off the grid and and deep overhangs help in reducing the solar heat gains of the building. Ultimately this home has become a place that the families can all enjoy together as the grand kids create those memories of spending time at the beach.
Images and Video by Aandid Media.
 Stairworks

This commercial staircase in Commercial Bay Shopping Centre in Auckland was built for the purpose of structure, rigidity, and functionality. The shopping mall gives out a standard staircase for the retail shops, so Hugo Boss re-designed a staircase to better suit their needs. We were able to reuse the new, 120mm thick, solid concrete treads in order to reduce costs. Because the new staircase was slightly narrower than the original, we trimmed down the treads to accommodate the new dimensions of the replacement stairs.
What made this project a challenge was that it was really heavy (the finished stairs weighed about 2 tons) and we had to adhere to pretty strict structural requirements because it’s a commercial staircase. We were able to do the installation in 2 days by getting everything in on the first day, and then having Grant spend a week there with the mini crane lifting up all the steel and placing the treads.
The structural materials we used were concrete and steel. Hugo Boss then tiled over top of it, and we finished it off with a brush, stainless steel handrail. We then had to work closely with the glass balustrade company to make sure the holes were in the right place in correspondence with the staircase and that everything ran smoothly and on time.
 Stairworks
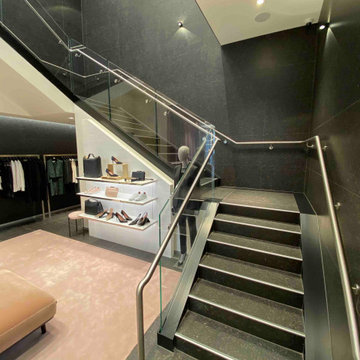
This commercial staircase in Commercial Bay Shopping Centre in Auckland was built for the purpose of structure, rigidity, and functionality. The shopping mall gives out a standard staircase for the retail shops, so Hugo Boss re-designed a staircase to better suit their needs. We were able to reuse the new, 120mm thick, solid concrete treads in order to reduce costs. Because the new staircase was slightly narrower than the original, we trimmed down the treads to accommodate the new dimensions of the replacement stairs.
What made this project a challenge was that it was really heavy (the finished stairs weighed about 2 tons) and we had to adhere to pretty strict structural requirements because it’s a commercial staircase. We were able to do the installation in 2 days by getting everything in on the first day, and then having Grant spend a week there with the mini crane lifting up all the steel and placing the treads.
The structural materials we used were concrete and steel. Hugo Boss then tiled over top of it, and we finished it off with a brush, stainless steel handrail. We then had to work closely with the glass balustrade company to make sure the holes were in the right place in correspondence with the staircase and that everything ran smoothly and on time.
 Stairworks
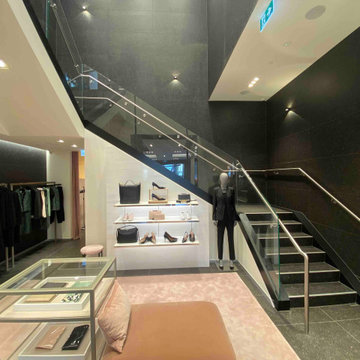
This commercial staircase in Commercial Bay Shopping Centre in Auckland was built for the purpose of structure, rigidity, and functionality. The shopping mall gives out a standard staircase for the retail shops, so Hugo Boss re-designed a staircase to better suit their needs. We were able to reuse the new, 120mm thick, solid concrete treads in order to reduce costs. Because the new staircase was slightly narrower than the original, we trimmed down the treads to accommodate the new dimensions of the replacement stairs.
What made this project a challenge was that it was really heavy (the finished stairs weighed about 2 tons) and we had to adhere to pretty strict structural requirements because it’s a commercial staircase. We were able to do the installation in 2 days by getting everything in on the first day, and then having Grant spend a week there with the mini crane lifting up all the steel and placing the treads.
The structural materials we used were concrete and steel. Hugo Boss then tiled over top of it, and we finished it off with a brush, stainless steel handrail. We then had to work closely with the glass balustrade company to make sure the holes were in the right place in correspondence with the staircase and that everything ran smoothly and on time.
 Renovators Supply Manufacturing
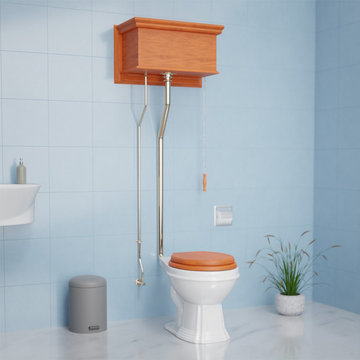
VICTORIAN HIGH TANK PULL CHAIN WHITE ELONGATED BOWL TOILET
The old is the trendy now. People have started placing these vintage toilets in their bathroom for a traditional charm. All the materials used to manufacture this toilet are of highest quality - The one that lasts long!
FEATURES
Light Oak Hardwood High Tank
Traditional Tank with a Flat Front Panel
White Elongated Grade A Vitreous China Toilet Bowl
Protective RENO-GLOSS finish resists stains
PERFECT-HEIGHT bowl reduces daily body strain
Includes mounting hardware, supply line and angle stop
Stainless Steel Rear Entry Pipes with Brass coloured PVD Physical Vapor Deposition Finish
Adjustable overall height 70 in. to 74 in. and rough-in 12 in. to 15 in.
Wooden Toilet seat is sold separately
100% SATISFACTION GUARANTEE
These are carefully wrapped to avoid any scratches or damage in the transit process. Renovators Supply offers you great value products for your money and a perfect way to spend wisely. We also provide 60 days guarantee with no fee.
 Eagle Pond Studio
Jared McKenna Photography
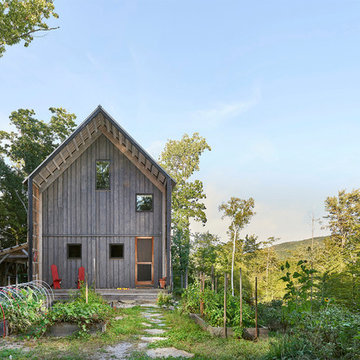
Example of a mountain style exterior home design in Boston
Example of a mountain style exterior home design in Boston
 Eyoh Design
Louisa, San Clemente Coastal Modern Architecture

The brief for this modern coastal home was to create a place where the clients and their children and their families could gather to enjoy all the beauty of living in Southern California. Maximizing the lot was key to unlocking the potential of this property so the decision was made to excavate the entire property to allow natural light and ventilation to circulate through the lower level of the home.
A courtyard with a green wall and olive tree act as the lung for the building as the coastal breeze brings fresh air in and circulates out the old through the courtyard.
The concept for the home was to be living on a deck, so the large expanse of glass doors fold away to allow a seamless connection between the indoor and outdoors and feeling of being out on the deck is felt on the interior. A huge cantilevered beam in the roof allows for corner to completely disappear as the home looks to a beautiful ocean view and Dana Point harbor in the distance. All of the spaces throughout the home have a connection to the outdoors and this creates a light, bright and healthy environment.
Passive design principles were employed to ensure the building is as energy efficient as possible. Solar panels keep the building off the grid and and deep overhangs help in reducing the solar heat gains of the building. Ultimately this home has become a place that the families can all enjoy together as the grand kids create those memories of spending time at the beach.
Images and Video by Aandid Media.


 Design West
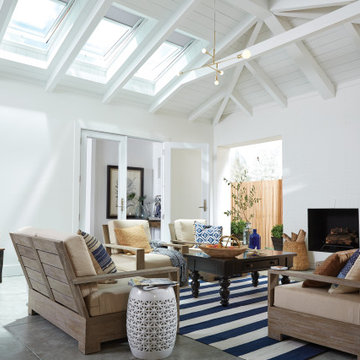
Transitional backyard concrete paver patio kitchen photo in Miami with a fireplace and a roof extension
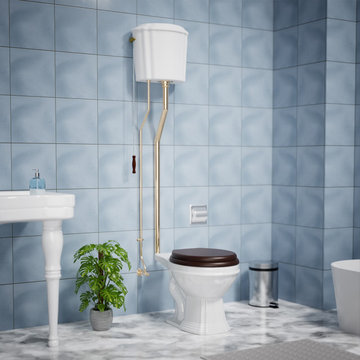 Renovators Supply Manufacturing
VICTORIAN HIGH TANK PULL CHAIN WHITE ROUND BOWL TOILET
The old is the trendy now. People have started placing these vintage toilets in their bathroom for a traditional charm. All the materials used to manufacture this toilet are of highest quality - The one that lasts long!
FEATURES
ADA and ANSI Compliant Toilet
Old Fashion Antique Gravity Flush Upscale Design
White Round Vitreous China High Tank and Toilet Bowl
Protective RENO-GLOSS finish resists stains
PERFECT-HEIGHT bowl reduces daily body strain
Includes mounting hardware, supply line and angle stop
Stainless Steel Rear Entry Pipes with Brass coloured PVD Physical Vapor Deposition Finish
Adjustable overall height 74 in. to 78 in. and Rough-in 12 in. to 15 in.
Wooden Toilet seat is sold separately
100% SATISFACTION GUARANTEE
These are carefully wrapped to avoid any scratches or damage in the transit process. Renovators Supply offers you great value products for your money and a perfect way to spend wisely. We also provide 60 days guarantee with no fee.
 Eyoh Design
Louisa, San Clemente Coastal Modern Architecture
The brief for this modern coastal home was to create a place where the clients and their children and their families could gather to enjoy all the beauty of living in Southern California. Maximizing the lot was key to unlocking the potential of this property so the decision was made to excavate the entire property to allow natural light and ventilation to circulate through the lower level of the home.
A courtyard with a green wall and olive tree act as the lung for the building as the coastal breeze brings fresh air in and circulates out the old through the courtyard.
The concept for the home was to be living on a deck, so the large expanse of glass doors fold away to allow a seamless connection between the indoor and outdoors and feeling of being out on the deck is felt on the interior. A huge cantilevered beam in the roof allows for corner to completely disappear as the home looks to a beautiful ocean view and Dana Point harbor in the distance. All of the spaces throughout the home have a connection to the outdoors and this creates a light, bright and healthy environment.
Passive design principles were employed to ensure the building is as energy efficient as possible. Solar panels keep the building off the grid and and deep overhangs help in reducing the solar heat gains of the building. Ultimately this home has become a place that the families can all enjoy together as the grand kids create those memories of spending time at the beach.
Images and Video by Aandid Media.

 Eyoh Design
Louisa, San Clemente Coastal Modern Architecture

The brief for this modern coastal home was to create a place where the clients and their children and their families could gather to enjoy all the beauty of living in Southern California. Maximizing the lot was key to unlocking the potential of this property so the decision was made to excavate the entire property to allow natural light and ventilation to circulate through the lower level of the home.
A courtyard with a green wall and olive tree act as the lung for the building as the coastal breeze brings fresh air in and circulates out the old through the courtyard.
The concept for the home was to be living on a deck, so the large expanse of glass doors fold away to allow a seamless connection between the indoor and outdoors and feeling of being out on the deck is felt on the interior. A huge cantilevered beam in the roof allows for corner to completely disappear as the home looks to a beautiful ocean view and Dana Point harbor in the distance. All of the spaces throughout the home have a connection to the outdoors and this creates a light, bright and healthy environment.
Passive design principles were employed to ensure the building is as energy efficient as possible. Solar panels keep the building off the grid and and deep overhangs help in reducing the solar heat gains of the building. Ultimately this home has become a place that the families can all enjoy together as the grand kids create those memories of spending time at the beach.
Images and Video by Aandid Media.
 Eyoh Design
Louisa, San Clemente Coastal Modern Architecture

The brief for this modern coastal home was to create a place where the clients and their children and their families could gather to enjoy all the beauty of living in Southern California. Maximizing the lot was key to unlocking the potential of this property so the decision was made to excavate the entire property to allow natural light and ventilation to circulate through the lower level of the home.
A courtyard with a green wall and olive tree act as the lung for the building as the coastal breeze brings fresh air in and circulates out the old through the courtyard.
The concept for the home was to be living on a deck, so the large expanse of glass doors fold away to allow a seamless connection between the indoor and outdoors and feeling of being out on the deck is felt on the interior. A huge cantilevered beam in the roof allows for corner to completely disappear as the home looks to a beautiful ocean view and Dana Point harbor in the distance. All of the spaces throughout the home have a connection to the outdoors and this creates a light, bright and healthy environment.
Passive design principles were employed to ensure the building is as energy efficient as possible. Solar panels keep the building off the grid and and deep overhangs help in reducing the solar heat gains of the building. Ultimately this home has become a place that the families can all enjoy together as the grand kids create those memories of spending time at the beach.
Images and Video by Aandid Media.
 Haus Of Tre Li
Automatic clean. Absolute freedom.
Fully automated cleaning
Cleans smarter with advanced AI Action
Vacuums deeply with 5,300Pa* of powerful suction
Delivers up to 60 days of hands-free cleaning
Automatically cleans and dries its mops
L10s Ultra combines leading robotic cleaning technologies, like auto-emptying and automatic mop cleaning, to deliver an outstanding, hassle-free cleaning experience.
Auto-Empty
Mop Self-Cleaning
AI + 3D Navigation
5,300Pa Suction
Mop Lifting
Set it and
forget it.
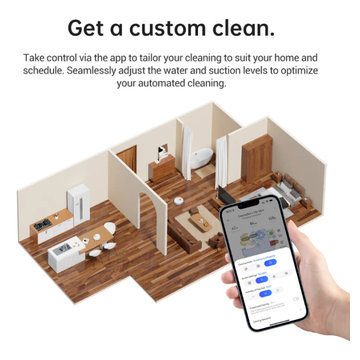
Automate your day-to-day cleaning and come home to just-cleaned floors that smell and feel good. Stop spending so much of your time cleaning and start enjoying your home.
Automatic dust collection, mop-cleaning and drying, water-refilling, solution-adding, fast mapping, and path-planning combine to make fully automated home cleaning a reality.
Efficient, intelligent cleaning,
just as if you were doing it yourself.
AI-powered navigation ensures your whole home is cleaned efficiently and effectively,
reducing missed spots, repeated cleaning, getting lost, or getting stuck.
4