
Search results for "Reduce type" in Home Design Ideas

 Dimon Designs, LLC
Floating shelf with lighting attached and metal inserts between paneling.
Dimon Designs
Mundelein, IL 60060
Inspiration for a large contemporary living room remodel in Chicago
Inspiration for a large contemporary living room remodel in Chicago



Find the right local pro for your project





 Margali & Flynn Designs
Photo: Richard Law Digital
Example of a large trendy l-shaped dark wood floor and brown floor kitchen pantry design in New York with an undermount sink, raised-panel cabinets, white cabinets, granite countertops, gray backsplash, ceramic backsplash and stainless steel appliances
Example of a large trendy l-shaped dark wood floor and brown floor kitchen pantry design in New York with an undermount sink, raised-panel cabinets, white cabinets, granite countertops, gray backsplash, ceramic backsplash and stainless steel appliances



 ZODEGA | TIS
When contrast and texture are taken into consideration, landscape can be beautiful in a great many ways.
Photo by Karina Filipovich
Inspiration for a small traditional partial sun side yard landscaping in Houston for summer.
Inspiration for a small traditional partial sun side yard landscaping in Houston for summer.



 Kudos Interior Design
To help maximise the full use of a wardrobe, adding a selection of clever internal wardrobe storage can create a functional area that works for individual needs, for example to allocate wardrobe for a favourite pair of shoes or to store children’s toys. Options include additional rail sections to hang coats, or open-shelving and drawer options to store smaller belongings – all of which keep a shared space organised and tidy.



 Sagiper North America
In this exterior home renovation SAGIWALL REF #12 Titanium Coalwood was installed vertically to replace old aluminum siding.
Home design - modern home design idea in Edmonton
Home design - modern home design idea in Edmonton

 A Creative Touch Draperies & Interiors
Example of a mid-sized transitional indoor dining room design in Denver
Example of a mid-sized transitional indoor dining room design in Denver

Sponsored
Sunbury, OH

J.Holderby - Renovations
Franklin County's Leading General Contractors - 2X Best of Houzz!


 User
Embark on an Ozarks excursion with a modest 1,300 square-foot design called The Flatlands. It’s a basic human drive to want to surround oneself with beautiful, traditional, or even timeless landscapes like those witnessed in the Ozark region of Missouri and Arkansas. Believe it or not, this secluded and remote landscape edges ever closer to easily achievable reality thanks to innovations in technology never before seen. This design features a large living space, ample master suite, and an efficient kitchen/dining arrangement with adjacent screened porch. In addition, this design incorporates a second-level loft space with clerestory views and a generous wrap-around exterior deck.
Image by REspace Design






 Workshop 131, Inc.
Cabinets and Counters: Tallahassee Kitchen Center
Photo: sociallyloved
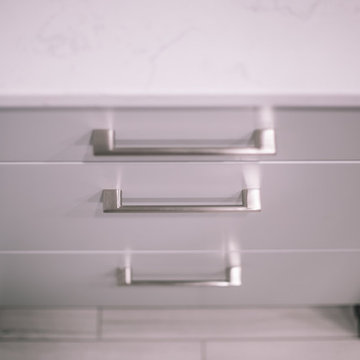
Home design - mid-sized contemporary galley porcelain tile home design idea in Atlanta with an undermount sink, flat-panel cabinets, gray cabinets, quartz countertops, gray backsplash and stainless steel appliances
Home design - mid-sized contemporary galley porcelain tile home design idea in Atlanta with an undermount sink, flat-panel cabinets, gray cabinets, quartz countertops, gray backsplash and stainless steel appliances
 Triple Dot Design Studio
Built-in medicine cabinet finished the same as the wall to blend seamlessly while closed.
Inspiration for a small timeless gray tile and porcelain tile single-sink bathroom remodel in Vancouver with shaker cabinets, white cabinets, quartz countertops, white countertops and a freestanding vanity
Inspiration for a small timeless gray tile and porcelain tile single-sink bathroom remodel in Vancouver with shaker cabinets, white cabinets, quartz countertops, white countertops and a freestanding vanity

 A to Z Renovations
We had an excellent time redesigning this beautiful kitchen with ample natural light, and this stunning The client wanted to combine rich colors and textures, so we used a deep green cabinet from Fabuwood, countertops with matching veining by New York Stone, and natural floor tiles from Zia Tiles in the Kitchen. In the bathroom, the client was interested in playing with metals, so we used a variety of fixtures from Rejuvenation and combined this concept with penny tiles in the shower and a warm wood vanity from Stoffer Home.
106