
Search results for "Reduced" in Home Design Ideas

 Calvin Florian
Interior photo of our living room. We love the openness of this space and how it interconnects with the other levels.
Old Fourth Ward, Atlanta, Ga.
Architecture by bldgs.org
Photos by maibri.com

 Sarah Kahn Turner
Kitchen - traditional l-shaped medium tone wood floor kitchen idea in DC Metro with an undermount sink, raised-panel cabinets, white cabinets, beige backsplash, paneled appliances and an island
 Pinneo Construction

Inspiration for a timeless single-wall dedicated laundry room remodel in New York with open cabinets, beige cabinets, beige walls, a side-by-side washer/dryer and beige countertops
Find the right local pro for your project
 Jennifer Ott Design
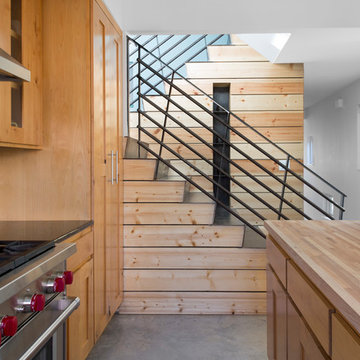
Newly constructed home located in the Zilker neighborhood of Austin. The existing bungalow on the property was deconstructed, with materials set aside for re-use in the new home. Goal of the project was to source exclusively from these existing materials, as well as materials salvaged from the homeowners' family ranch in West Texas. The remaining products and materials were sourced locally and made in the USA whenever possible, to lower the carbon footprint and support local manufacturers and artisans.
Architecture by Loop Design
Whit Preston, Photographer
 Jennifer Ott Design
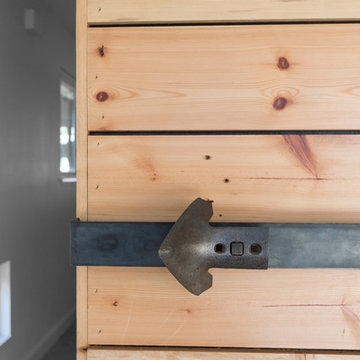
Newly constructed home located in the Zilker neighborhood of Austin. The existing bungalow on the property was deconstructed, with materials set aside for re-use in the new home. Goal of the project was to source exclusively from these existing materials, as well as materials salvaged from the homeowners' family ranch in West Texas. The remaining products and materials were sourced locally and made in the USA whenever possible, to lower the carbon footprint and support local manufacturers and artisans.
Architecture by Loop Design
Whit Preston, Photographer
 Fluidesign Studio
Building Design, Plans, and Interior Finishes by: Fluidesign Studio I Builder: Anchor Builders I Photographer: sethbennphoto.com

Example of a mid-sized classic slate floor mudroom design in Minneapolis with beige walls and a dark wood front door
Example of a mid-sized classic slate floor mudroom design in Minneapolis with beige walls and a dark wood front door
 Hayes Signature Homes

Staircase - transitional wooden l-shaped dark wood floor and glass railing staircase idea in Dallas with gray walls and wooden risers
 Eco Minded Solutions
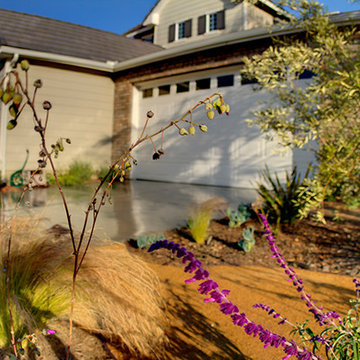
Low water use plants are used to bring color to the front of this Carlsbad residence

 Albertsson Hansen Architecture and Interior Design
Dana Wheelock
Inspiration for a country u-shaped medium tone wood floor kitchen pantry remodel in Minneapolis with a farmhouse sink, glass-front cabinets, green cabinets, wood countertops, green backsplash, glass tile backsplash and no island
Inspiration for a country u-shaped medium tone wood floor kitchen pantry remodel in Minneapolis with a farmhouse sink, glass-front cabinets, green cabinets, wood countertops, green backsplash, glass tile backsplash and no island


 KuDa Photography
KuDa Photography
Inspiration for a timeless dark wood floor foyer remodel in Portland with beige walls and a glass front door
Inspiration for a timeless dark wood floor foyer remodel in Portland with beige walls and a glass front door

 Uma Stewart Interiors & Lifestyle
Laura Moss Photography
Family room - traditional enclosed dark wood floor family room idea in New York with gray walls
Family room - traditional enclosed dark wood floor family room idea in New York with gray walls

 Denver Modern Fence
6 foot painted block privacy screen.
This is an example of a mid-sized mid-century modern gray wood landscaping in Denver.
This is an example of a mid-sized mid-century modern gray wood landscaping in Denver.

 Geoff Chick & Associates
Emerald Coast Real Estate Photography
Inspiration for a huge coastal formal and open concept dark wood floor living room remodel in Miami with white walls and no fireplace
Inspiration for a huge coastal formal and open concept dark wood floor living room remodel in Miami with white walls and no fireplace
 Jennifer Ott Design
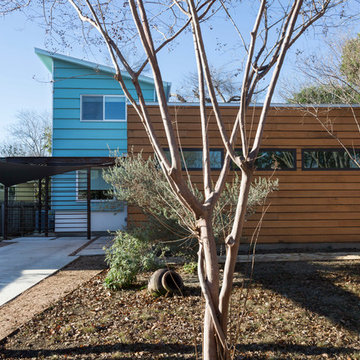
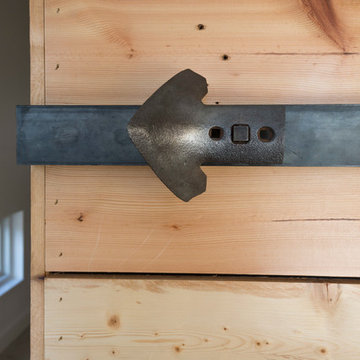
Newly constructed home located in the Zilker neighborhood of Austin. The existing bungalow on the property was deconstructed, with materials set aside for re-use in the new home. Goal of the project was to source exclusively from these existing materials, as well as materials salvaged from the homeowners' family ranch in West Texas. The remaining products and materials were sourced locally and made in the USA whenever possible, to lower the carbon footprint and support local manufacturers and artisans.
Architecture by Loop Design
Whit Preston, Photographer
 Jennifer Ott Design
Newly constructed home located in the Zilker neighborhood of Austin. The existing bungalow on the property was deconstructed, with materials set aside for re-use in the new home. Goal of the project was to source exclusively from these existing materials, as well as materials salvaged from the homeowners' family ranch in West Texas. The remaining products and materials were sourced locally and made in the USA whenever possible, to lower the carbon footprint and support local manufacturers and artisans.
Architecture by Loop Design
Whit Preston, Photographer
 Miró Rivera Architects
Paul Finkel | Piston Design

Mid-sized trendy front yard rectangular and gravel pool photo in Austin
Mid-sized trendy front yard rectangular and gravel pool photo in Austin

 Windstone Partners
Large transitional u-shaped light wood floor and beige floor eat-in kitchen photo in Houston with an island, a farmhouse sink, marble countertops, brick backsplash, stainless steel appliances, beaded inset cabinets, black cabinets and multicolored backsplash

 SoYoung Mack Design, Assoc. AIA
Modern Cottage Style Kitchen built with eco materials and finishes.
Photo by SoYoung Mack
Dining room - transitional u-shaped dining room idea in San Francisco with a farmhouse sink, open cabinets, white cabinets, marble countertops, white backsplash, subway tile backsplash and paneled appliances
Dining room - transitional u-shaped dining room idea in San Francisco with a farmhouse sink, open cabinets, white cabinets, marble countertops, white backsplash, subway tile backsplash and paneled appliances

 The Artisans Group, Inc.
Winner of the 2018 Tour of Homes Best Remodel, this whole house re-design of a 1963 Bennet & Johnson mid-century raised ranch home is a beautiful example of the magic we can weave through the application of more sustainable modern design principles to existing spaces.
We worked closely with our client on extensive updates to create a modernized MCM gem.
Extensive alterations include:
- a completely redesigned floor plan to promote a more intuitive flow throughout
- vaulted the ceilings over the great room to create an amazing entrance and feeling of inspired openness
- redesigned entry and driveway to be more inviting and welcoming as well as to experientially set the mid-century modern stage
- the removal of a visually disruptive load bearing central wall and chimney system that formerly partitioned the homes’ entry, dining, kitchen and living rooms from each other
- added clerestory windows above the new kitchen to accentuate the new vaulted ceiling line and create a greater visual continuation of indoor to outdoor space
- drastically increased the access to natural light by increasing window sizes and opening up the floor plan
- placed natural wood elements throughout to provide a calming palette and cohesive Pacific Northwest feel
- incorporated Universal Design principles to make the home Aging In Place ready with wide hallways and accessible spaces, including single-floor living if needed
- moved and completely redesigned the stairway to work for the home’s occupants and be a part of the cohesive design aesthetic
- mixed custom tile layouts with more traditional tiling to create fun and playful visual experiences
- custom designed and sourced MCM specific elements such as the entry screen, cabinetry and lighting
- development of the downstairs for potential future use by an assisted living caretaker
- energy efficiency upgrades seamlessly woven in with much improved insulation, ductless mini splits and solar gain
27