
Search results for "Reduces pain" in Home Design Ideas

 Little Star Renovations
Inspiration for a cottage u-shaped light wood floor and beige floor kitchen remodel in Vancouver with a farmhouse sink, shaker cabinets, blue cabinets, white backsplash, subway tile backsplash, stainless steel appliances and no island
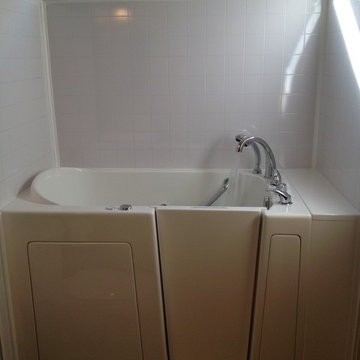
 Independent Home Walk In Tubs New Jersey
Our installation experts at Independent Home just completed a walk in tub installation for our customer Edward of Haddonfield. Find out why he decided to go with Independent Home along with how the installation was completed.
Edward began shopping around for walk in tubs about a month ago. He was looking for a tub that was not only safe but could help with his arthritis. He received quotes from a few different companies but in the end decided on Independent Home. We were chosen because our salesmen were not pushy and were patient with answering all of Edward’s questions. A pre-installation meeting was then scheduled.
The pre-installation meeting involved our installation experts and, of course, Edward. The meeting consisted of discussing what tub would be best for Edward’s needs, where the best location would be, and what type of finish should be added. Edward and our experts decided to go with our celebrity walk in tub with hydrotherapy model.
The celebrity was the best choice for Edward because it had all of the requirements he was looking for. It met his safety requirements with a non-slip floor, an ADA compliant seat, and a low threshold for an easy entrance and exit. The tub’s hydrotherapy features will be able to reduce Edward’s arthritis pain. All he has to do is turn on the jets and relax. The way that the jets move will increase his circulation which will help his muscles and joints rehabilitate.
The entire installation process only took a couple of days to complete. This consisted of removing Edward’s old tub and foundation, bringing in the new tub, leveling the legs, connecting the water, and testing for leaks. The last step of the installation was building the finish with a simple tile wall surround that Edward had requested.
Edward loves his new tub. The hydrotherapy features have decreased his arthritis pain, allowing him to get out more.
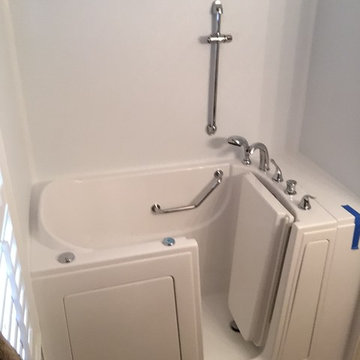
 Independent Home Walk In Tubs Arizona
Eileen from Glendale began walk in tub shopping about a month ago. She was not only looking for a great price but also a tub that was made with quality. Eileen decided to go with Independent Home because not only are we are more affordable than our competitors, we have a quality reputation on consumer affairs.
Eileen had decided that our celebrity walk in tub model with hydrotherapy would work best for her. This tub was the best choice for her because it provides both safety and relaxation. The tub features a non-slip floor, an ADA compliant seat, and has a low edge, making it easy for entering and exiting. The hydrotherapy spa allows Eileen to reduce any joint pain that she may have, simply by turning on the jets and enjoying a deep soak.
Eileen’s walk in tub installation only took one day to complete. The process included taking out her old bathtub along with the foundation, disconnecting the plumbing, bringing in the new tub, leveling the legs, connecting the new plumbing, and checking for leaks. The last part of the installation process was building the tub’s finish. Eileen had wanted a riser rod for a clean wall surround along with a stand-up shower fixture.
Find the right local pro for your project

 Inhabit | Space
Whon Photography
Large urban underground carpeted staircase photo in Indianapolis with gray walls and no fireplace
Large urban underground carpeted staircase photo in Indianapolis with gray walls and no fireplace
 Precision Cabinetry and Design
David Duncan Livingston
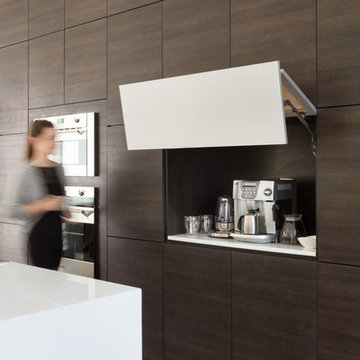
Example of a mid-sized trendy single-wall light wood floor open concept kitchen design in Sacramento with an undermount sink, flat-panel cabinets, dark wood cabinets, quartz countertops, stainless steel appliances and an island
Example of a mid-sized trendy single-wall light wood floor open concept kitchen design in Sacramento with an undermount sink, flat-panel cabinets, dark wood cabinets, quartz countertops, stainless steel appliances and an island
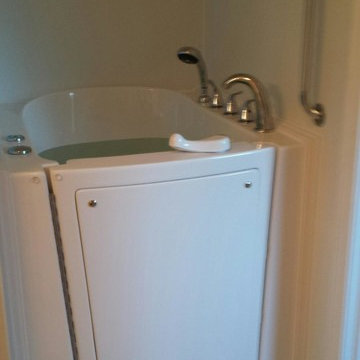
 Walk In Tubs in Southern California
Our goal at Independent Home is to provide happiness to our customers. Diane S. of Thousand Oaks got to experience that first hand. Check out her walk in tub installation story!
Diane’s walk in tub installation process started off with a pre-installation meeting. The purpose of the meeting is to determine the best walk in tub for the customer’s needs, find the best location, and discuss what type of finish should be added.
Our installation experts decided that our celebrity walk in bathtub model would be perfect for Diane. It was the perfect model because it simple yet can include hydrotherapy, which is the use of water to reduce joint pain.
The next part of the installation was the preparation period. This is where the old bathtub was taken apart, the plumbing was installed, and the shelf area around the tub was built. What was interesting about Diane’s tub was our installation exerts had to reverse the plumbing.
Diane’s former plumbing had the faucets on the left side of the bathtub. The problem with this was the toilet was in the way of the door and would have caused an issue for Diane to get into the tub. The solution was to switch the faucets to the right side and install a right handed door.
Once the preparation was complete it was time to install the tub. This included placing the tub in the best location and making sure that the legs were level. A simple wall surround was also added to complete the look. It only took one day to complete due to our experts’ high quality craftsmanship.

 Ky-Kan Coatings
Concrete can be made to look like any substance. Tile, stone, wood, brick, etc. With unlimited color options, Ky-Kan Coatings can transform any room in your home or business using lightweight, beautiful concrete.
 Denver Mattress
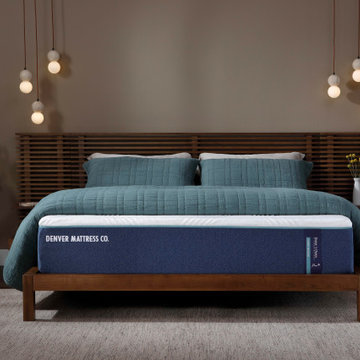
The best sleep solutions are built around balance. This serene bedroom showcases the Doctor's Choice Hybrid Medium Mattress from Denver Mattress, designed for sleepers seeking the ideal combination of pressure relief, responsive comfort, and supportive alignment.
Featuring a hybrid design that combines advanced comfort materials with a supportive coil system, the Doctor's Choice® Hybrid Medium adapts to a variety of sleep styles while helping maintain healthy spinal posture throughout the night. The result is a sleep experience engineered to reduce pressure points, promote recovery, and support deeper, more restorative rest.
Warm wood finishes, soft textures, natural elements, and ambient lighting create a calming retreat where wellness takes center stage. Together, thoughtful bedroom design and advanced sleep technology demonstrate how the right mattress can become the foundation for better sleep and better mornings.
 Denver Mattress
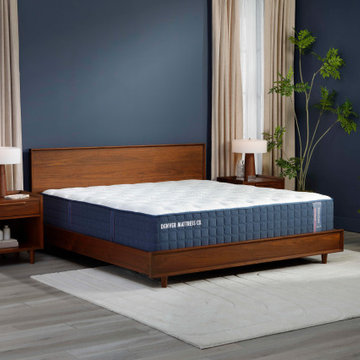
Better sleep starts with the right balance of comfort and support. This contemporary bedroom showcases the Doctor's Choice® Elite Medium Mattress from Denver Mattress, designed for sleepers seeking pressure relief, responsive comfort, and proper spinal alignment throughout the night.
As part of the premium Doctor's Choice® Collection, the Elite Medium delivers a balanced feel that adapts to a variety of sleep positions while providing the support needed for restorative rest. Advanced comfort materials and enhanced support technology work together to help reduce pressure points, promote healthy sleep posture, and support deeper, more comfortable sleep.
The room's rich navy walls, warm wood furnishings, soft textures, and calming atmosphere create a sophisticated retreat focused on wellness and recovery. Together, thoughtful bedroom design and engineered sleep support create a space dedicated to helping you wake up feeling refreshed, recovered, and ready for the day ahead.

 Homestead Doors, Inc.
Door #10
FP3190
Flat 3 Panel Interior Door with Farmhouse Sticking
Solid Poplar stiles and rails
MDF panels
Painted White
1 x 4 door casing
1 x 6 baseboard
Bravura 336B door knob
Call us for a quote on your door project
419-684-9582
Visit https://www.door.cc
 Xtreme Renovations, LLC
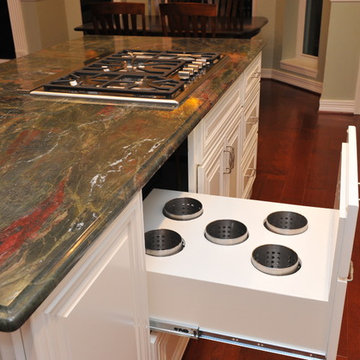
The Renovation included demolition of the existing Kitchen from floor to ceiling. All new Custom Built ‘Raised Panel Style’ cabinetry was crafted and installed by our Xtreme Renovations, LLC Team. Many functional features were added such as Spice Rack sliding doors, Lazy Susan, wide drawers and reducing the fur down above the sink area to provide for taller Cabinetry. All doors were installed with soft closing European Hinges. All drawers have Full Extension Soft Closing Drawer Glides. The Island cook top was enlarged and converted from electric to Natural Gas to provide efficiency. Above Island fluorescent lighting was removed and all new energy efficient LED recessed lighting on dimmers were added as well as under cabinet LED lighting. Chandelier Lighting was added above the Island to add a touch of class for this cooks kitchen. New Harlequin Granite with White Marble Tile Backsplashes provided the “Wow Factor” our clients desired and Xtreme Renovations is known for. All Cabinetry was painted adding a touch of class to the New Kitchen. New Tile flooring was installed in the Kitchen, Laundry area and Powder Room. Many electrical and plumbing upgrades were made throughout the home as well as drywall work, painting of all wall and ceilings. The renovation included removing the existing hardwood flooring and installing new Anderson Southern Vista Sand Dune (Cabiaba) Spanish Hickory throughout the downstairs areas. Also included in this renovation was the installation of 15 Double Pain Argon Filled Replacement Windows.
 Xtreme Renovations, LLC
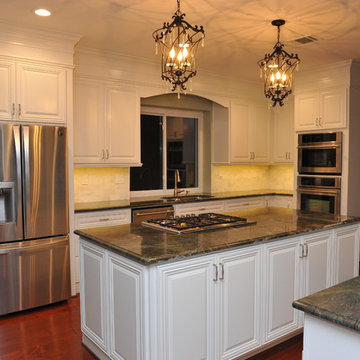
The Renovation included demolition of the existing Kitchen from floor to ceiling. All new Custom Built ‘Raised Panel Style’ cabinetry was crafted and installed by our Xtreme Renovations, LLC Team. Many functional features were added such as Spice Rack sliding doors, Lazy Susan, wide drawers and reducing the fur down above the sink area to provide for taller Cabinetry. All doors were installed with soft closing European Hinges. All drawers have Full Extension Soft Closing Drawer Glides. The Island cook top was enlarged and converted from electric to Natural Gas to provide efficiency. Above Island fluorescent lighting was removed and all new energy efficient LED recessed lighting on dimmers were added as well as under cabinet LED lighting. Chandelier Lighting was added above the Island to add a touch of class for this cooks kitchen. New Harlequin Granite with White Marble Tile Backsplashes provided the “Wow Factor” our clients desired and Xtreme Renovations is known for. All Cabinetry was painted adding a touch of class to the New Kitchen. New Tile flooring was installed in the Kitchen, Laundry area and Powder Room. Many electrical and plumbing upgrades were made throughout the home as well as drywall work, painting of all wall and ceilings. The renovation included removing the existing hardwood flooring and installing new Anderson Southern Vista Sand Dune (Cabiaba) Spanish Hickory throughout the downstairs areas. Also included in this renovation was the installation of 15 Double Pain Argon Filled Replacement Windows.
 TOUCH Architect Co., Ltd.
PROJECT | Duplicate-Duplex
TYPE | private residence / home-studio
LOCATION | Phayathai Rd., Bangkok, Thailand
OWNER | Ms. Najaree Ratanajiajaroen / Chanon Treenet
ARCHITECT | TOUCH Architect Co.,Ltd.
FLOOR AREA | 64 sq.m.
FLOOR AREA (by proposing) | 75 sq.m.
COMPLETION | 2018
PHOTOGRAPHER | Chalermwat Wongchompoo
CONTRACTOR | Legend Construction Group

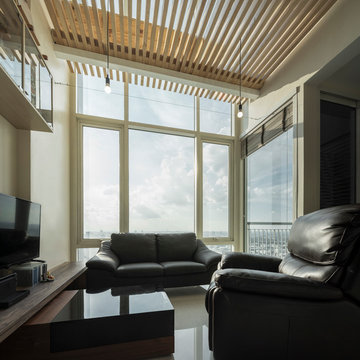
A major pain point of staying in 64 sq.m. of duplex condominium unit, which is used for a home-studio for an animator and an artist, is that there is not enough space for dwelling. Moreover, a double-volume space of living area with a huge glass curtain wall, faces West. High temperature occurs all day long, since it allows direct sunlight to come inside.
In order to solve both mentioned problems, three addition items are proposed which are, GRID PARTITION, EXTENSION DECK, and STEPPING SPACE.
A glass partition not only dividing space between kitchen and living, but also helps reduce electricity charge from air-condition. Grid-like of double glass frame is for stuff and stationery hanging, as to serve the owners’ activities.
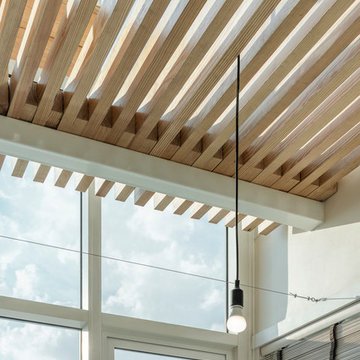


Extension deck would help filtrating heat from direct sunlight, since an existing high glass facade facing West.

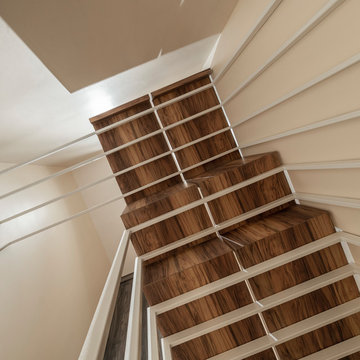
An existing staircase for going up to the second-floor bedroom, is added by a proposed space above, since this condominium unit has no enough space for dwelling or storage. In order to utilize the space in a small condominium, creating another staircase above the existing one helps increase the space.
The grid partition and the extension deck help ‘decrease’ the electricity charge, while the extension deck and the stepping space help ‘increase’ the space for 11 sq.m.
 Xtreme Renovations, LLC
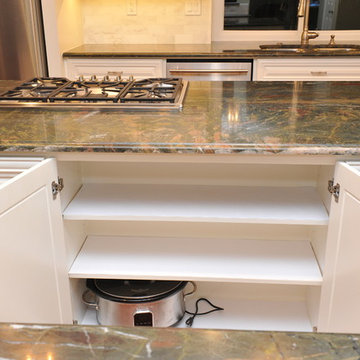
The Renovation included demolition of the existing Kitchen from floor to ceiling. All new Custom Built ‘Raised Panel Style’ cabinetry was crafted and installed by our Xtreme Renovations, LLC Team. Many functional features were added such as Spice Rack sliding doors, Lazy Susan, wide drawers and reducing the fur down above the sink area to provide for taller Cabinetry. All doors were installed with soft closing European Hinges. All drawers have Full Extension Soft Closing Drawer Glides. The Island cook top was enlarged and converted from electric to Natural Gas to provide efficiency. Above Island fluorescent lighting was removed and all new energy efficient LED recessed lighting on dimmers were added as well as under cabinet LED lighting. Chandelier Lighting was added above the Island to add a touch of class for this cooks kitchen. New Harlequin Granite with White Marble Tile Backsplashes provided the “Wow Factor” our clients desired and Xtreme Renovations is known for. All Cabinetry was painted adding a touch of class to the New Kitchen. New Tile flooring was installed in the Kitchen, Laundry area and Powder Room. Many electrical and plumbing upgrades were made throughout the home as well as drywall work, painting of all wall and ceilings. The renovation included removing the existing hardwood flooring and installing new Anderson Southern Vista Sand Dune (Cabiaba) Spanish Hickory throughout the downstairs areas. Also included in this renovation was the installation of 15 Double Pain Argon Filled Replacement Windows.
 TOUCH Architect Co., Ltd.
PROJECT | Duplicate-Duplex
TYPE | private residence / home-studio
LOCATION | Phayathai Rd., Bangkok, Thailand
OWNER | Ms. Najaree Ratanajiajaroen / Chanon Treenet
ARCHITECT | TOUCH Architect Co.,Ltd.
FLOOR AREA | 64 sq.m.
FLOOR AREA (by proposing) | 75 sq.m.
COMPLETION | 2018
PHOTOGRAPHER | Chalermwat Wongchompoo
CONTRACTOR | Legend Construction Group
A major pain point of staying in 64 sq.m. of duplex condominium unit, which is used for a home-studio for an animator and an artist, is that there is not enough space for dwelling. Moreover, a double-volume space of living area with a huge glass curtain wall, faces West. High temperature occurs all day long, since it allows direct sunlight to come inside.
In order to solve both mentioned problems, three addition items are proposed which are, GRID PARTITION, EXTENSION DECK, and STEPPING SPACE.
A glass partition not only dividing space between kitchen and living, but also helps reduce electricity charge from air-condition. Grid-like of double glass frame is for stuff and stationery hanging, as to serve the owners’ activities.
Extension deck would help filtrating heat from direct sunlight, since an existing high glass facade facing West.
An existing staircase for going up to the second-floor bedroom, is added by a proposed space above, since this condominium unit has no enough space for dwelling or storage. In order to utilize the space in a small condominium, creating another staircase above the existing one helps increase the space.
The grid partition and the extension deck help ‘decrease’ the electricity charge, while the extension deck and the stepping space help ‘increase’ the space for 11 sq.m.
 TOUCH Architect Co., Ltd.
PROJECT | Duplicate-Duplex
TYPE | private residence / home-studio
LOCATION | Phayathai Rd., Bangkok, Thailand
OWNER | Ms. Najaree Ratanajiajaroen / Chanon Treenet
ARCHITECT | TOUCH Architect Co.,Ltd.
FLOOR AREA | 64 sq.m.
FLOOR AREA (by proposing) | 75 sq.m.
COMPLETION | 2018
PHOTOGRAPHER | Chalermwat Wongchompoo
CONTRACTOR | Legend Construction Group
A major pain point of staying in 64 sq.m. of duplex condominium unit, which is used for a home-studio for an animator and an artist, is that there is not enough space for dwelling. Moreover, a double-volume space of living area with a huge glass curtain wall, faces West. High temperature occurs all day long, since it allows direct sunlight to come inside.
In order to solve both mentioned problems, three addition items are proposed which are, GRID PARTITION, EXTENSION DECK, and STEPPING SPACE.
A glass partition not only dividing space between kitchen and living, but also helps reduce electricity charge from air-condition. Grid-like of double glass frame is for stuff and stationery hanging, as to serve the owners’ activities.
Extension deck would help filtrating heat from direct sunlight, since an existing high glass facade facing West.
An existing staircase for going up to the second-floor bedroom, is added by a proposed space above, since this condominium unit has no enough space for dwelling or storage. In order to utilize the space in a small condominium, creating another staircase above the existing one helps increase the space.
The grid partition and the extension deck help ‘decrease’ the electricity charge, while the extension deck and the stepping space help ‘increase’ the space for 11 sq.m.
 TOUCH Architect Co., Ltd.
PROJECT | Duplicate-Duplex
TYPE | private residence / home-studio
LOCATION | Phayathai Rd., Bangkok, Thailand
OWNER | Ms. Najaree Ratanajiajaroen / Chanon Treenet
ARCHITECT | TOUCH Architect Co.,Ltd.
FLOOR AREA | 64 sq.m.
FLOOR AREA (by proposing) | 75 sq.m.
COMPLETION | 2018
PHOTOGRAPHER | Chalermwat Wongchompoo
CONTRACTOR | Legend Construction Group
A major pain point of staying in 64 sq.m. of duplex condominium unit, which is used for a home-studio for an animator and an artist, is that there is not enough space for dwelling. Moreover, a double-volume space of living area with a huge glass curtain wall, faces West. High temperature occurs all day long, since it allows direct sunlight to come inside.
In order to solve both mentioned problems, three addition items are proposed which are, GRID PARTITION, EXTENSION DECK, and STEPPING SPACE.
A glass partition not only dividing space between kitchen and living, but also helps reduce electricity charge from air-condition. Grid-like of double glass frame is for stuff and stationery hanging, as to serve the owners’ activities.
Extension deck would help filtrating heat from direct sunlight, since an existing high glass facade facing West.
An existing staircase for going up to the second-floor bedroom, is added by a proposed space above, since this condominium unit has no enough space for dwelling or storage. In order to utilize the space in a small condominium, creating another staircase above the existing one helps increase the space.
The grid partition and the extension deck help ‘decrease’ the electricity charge, while the extension deck and the stepping space help ‘increase’ the space for 11 sq.m.
 TOUCH Architect Co., Ltd.
PROJECT | Duplicate-Duplex
TYPE | private residence / home-studio
LOCATION | Phayathai Rd., Bangkok, Thailand
OWNER | Ms. Najaree Ratanajiajaroen / Chanon Treenet
ARCHITECT | TOUCH Architect Co.,Ltd.
FLOOR AREA | 64 sq.m.
FLOOR AREA (by proposing) | 75 sq.m.
COMPLETION | 2018
PHOTOGRAPHER | Chalermwat Wongchompoo
CONTRACTOR | Legend Construction Group
A major pain point of staying in 64 sq.m. of duplex condominium unit, which is used for a home-studio for an animator and an artist, is that there is not enough space for dwelling. Moreover, a double-volume space of living area with a huge glass curtain wall, faces West. High temperature occurs all day long, since it allows direct sunlight to come inside.
In order to solve both mentioned problems, three addition items are proposed which are, GRID PARTITION, EXTENSION DECK, and STEPPING SPACE.
A glass partition not only dividing space between kitchen and living, but also helps reduce electricity charge from air-condition. Grid-like of double glass frame is for stuff and stationery hanging, as to serve the owners’ activities.
Extension deck would help filtrating heat from direct sunlight, since an existing high glass facade facing West.
An existing staircase for going up to the second-floor bedroom, is added by a proposed space above, since this condominium unit has no enough space for dwelling or storage. In order to utilize the space in a small condominium, creating another staircase above the existing one helps increase the space.
The grid partition and the extension deck help ‘decrease’ the electricity charge, while the extension deck and the stepping space help ‘increase’ the space for 11 sq.m.
 TOUCH Architect Co., Ltd.
PROJECT | Duplicate-Duplex
TYPE | private residence / home-studio
LOCATION | Phayathai Rd., Bangkok, Thailand
OWNER | Ms. Najaree Ratanajiajaroen / Chanon Treenet
ARCHITECT | TOUCH Architect Co.,Ltd.
FLOOR AREA | 64 sq.m.
FLOOR AREA (by proposing) | 75 sq.m.
COMPLETION | 2018
PHOTOGRAPHER | Chalermwat Wongchompoo
CONTRACTOR | Legend Construction Group
A major pain point of staying in 64 sq.m. of duplex condominium unit, which is used for a home-studio for an animator and an artist, is that there is not enough space for dwelling. Moreover, a double-volume space of living area with a huge glass curtain wall, faces West. High temperature occurs all day long, since it allows direct sunlight to come inside.
In order to solve both mentioned problems, three addition items are proposed which are, GRID PARTITION, EXTENSION DECK, and STEPPING SPACE.
A glass partition not only dividing space between kitchen and living, but also helps reduce electricity charge from air-condition. Grid-like of double glass frame is for stuff and stationery hanging, as to serve the owners’ activities.
Extension deck would help filtrating heat from direct sunlight, since an existing high glass facade facing West.
An existing staircase for going up to the second-floor bedroom, is added by a proposed space above, since this condominium unit has no enough space for dwelling or storage. In order to utilize the space in a small condominium, creating another staircase above the existing one helps increase the space.
The grid partition and the extension deck help ‘decrease’ the electricity charge, while the extension deck and the stepping space help ‘increase’ the space for 11 sq.m.
 TOUCH Architect Co., Ltd.
PROJECT | Duplicate-Duplex
TYPE | private residence / home-studio
LOCATION | Phayathai Rd., Bangkok, Thailand
OWNER | Ms. Najaree Ratanajiajaroen / Chanon Treenet
ARCHITECT | TOUCH Architect Co.,Ltd.
FLOOR AREA | 64 sq.m.
FLOOR AREA (by proposing) | 75 sq.m.
COMPLETION | 2018
PHOTOGRAPHER | Chalermwat Wongchompoo
CONTRACTOR | Legend Construction Group
A major pain point of staying in 64 sq.m. of duplex condominium unit, which is used for a home-studio for an animator and an artist, is that there is not enough space for dwelling. Moreover, a double-volume space of living area with a huge glass curtain wall, faces West. High temperature occurs all day long, since it allows direct sunlight to come inside.
In order to solve both mentioned problems, three addition items are proposed which are, GRID PARTITION, EXTENSION DECK, and STEPPING SPACE.
A glass partition not only dividing space between kitchen and living, but also helps reduce electricity charge from air-condition. Grid-like of double glass frame is for stuff and stationery hanging, as to serve the owners’ activities.
Extension deck would help filtrating heat from direct sunlight, since an existing high glass facade facing West.
An existing staircase for going up to the second-floor bedroom, is added by a proposed space above, since this condominium unit has no enough space for dwelling or storage. In order to utilize the space in a small condominium, creating another staircase above the existing one helps increase the space.
The grid partition and the extension deck help ‘decrease’ the electricity charge, while the extension deck and the stepping space help ‘increase’ the space for 11 sq.m.
4