
Search results for "Reese witherspoon" in Home Design Ideas


 Village Home Stores
Kitchen remodel in a rural Illinois farmhouse including “Super White” brushed natural stone counters and a custom “Summer Blue” painted kitchen from our DuraSupreme line. Adura Luxury Vinyl Plank flooring and Glazzio’s “Sleepy Afternoon” mosaic tile also featured.

 Made in the Shade Blinds of Placer County
Dean DeAscentis
Inspiration for a mid-sized timeless medium tone wood floor kitchen/dining room combo remodel in Sacramento with beige walls
Inspiration for a mid-sized timeless medium tone wood floor kitchen/dining room combo remodel in Sacramento with beige walls
Find the right local pro for your project




 Stellar Design Interiors
Inspiration for a small mid-century modern 3/4 white tile and ceramic tile ceramic tile, white floor, single-sink and wallpaper bathroom remodel with flat-panel cabinets, white cabinets, a one-piece toilet, blue walls, a vessel sink, marble countertops, a hinged shower door, white countertops and a freestanding vanity

 Curtis Allen Designs
Example of a mid-sized minimalist formal and open concept light wood floor and beige floor living room design in Miami with beige walls, no fireplace and a wall-mounted tv

 Showpiece Kitchen & Bath
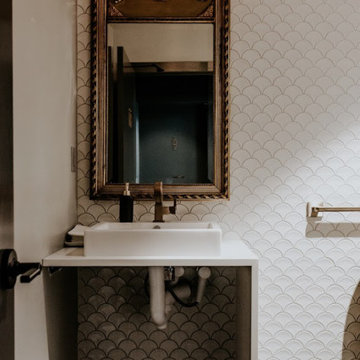
Stunning antique brass plumbing fixtures. Beautiful terra cotta tile on walls in light gray. Calacatta gold marble vanity. Gorgeous ceramic floor tile in hexagon shape. Curbless shower.
















 Griffith Indoor & Outdoor Living
This Park Hill landscape design transformed a Denver backyard into a private luxury retreat for a professional couple seeking an escape from busy city life. Griffith Designs provided custom landscape design and project installation coordination, developing a personalized outdoor environment that balances comfort, function, privacy and the homeowners’ vision for elevated everyday living.
A premium StruXure pergola anchors the new outdoor living space, providing adaptable shade and protection for relaxing and entertaining. Beneath and around it, a Belgard paver patio creates a polished foundation, while an Ogee fire pit and pizza oven establish a distinctive gathering area for cooking, dining and enjoying evenings outdoors.
The project also included a new garden walkway, thoughtfully selected plants, landscape boulders and privacy landscaping that softens the surroundings and gives the property a more secluded atmosphere. Custom landscape lighting adds warmth, highlights key features and allows the homeowners to enjoy their outdoor spaces well into the evening.
To create a cohesive renovation, the existing side patio was repaired and integrated with the new landscape design. The completed Park Hill backyard combines premium outdoor amenities, natural materials and carefully planned planting to deliver a welcoming, sophisticated retreat—bringing resort-inspired outdoor living into the heart of Denver.

 Anderson Design Center
Updating this home allowed designer Lindsey West to create a sophisticated yet comfortable atmosphere that stayed true to the home’s 1950s charm. The historic home was meticulously transformed by pulling clean, modern elements and mixing them with traditional pieces, allowing for a transitional blend, perfect to enjoy for years to come.
The bathrooms were updated using a variety of different finishes, including encaustic inspired tile and striking polished porcelain marble. Hand sculpted and classic white subway tiles were used on the shower walls to create a clean, polished look. In the guest bathroom, the geometric stamp on the natural hemp wallcovering adds visual interest and warmth. Custom drapery and woven wood shades provide a cheerful burst of color in the kitchen and breakfast rooms, while darker shades create a warm and inviting space in the dining room.
Designer: Lindsey West
Photographer: Al Pursley, The Digital Studio
7