
Search results for "Reflected ceiling plan" in Home Design Ideas

 Homes By Murphy, INC.
Joanne Paper Murphy / www.innateArtandGraphics.com
Home office - traditional home office idea in DC Metro
Home office - traditional home office idea in DC Metro

 ColorWhiz Architectural Color Consulting
Paint and Material Color Selections: Renee Adsitt / ColorWhiz Architectural Color Consulting
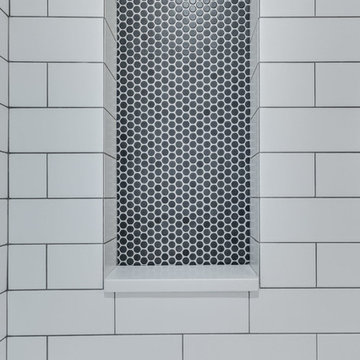
Mid-sized arts and crafts 3/4 beige tile and travertine tile travertine floor and multicolored floor alcove shower photo in Seattle with an undermount sink, beige walls, marble countertops, a hinged shower door, brown countertops and a niche
Mid-sized arts and crafts 3/4 beige tile and travertine tile travertine floor and multicolored floor alcove shower photo in Seattle with an undermount sink, beige walls, marble countertops, a hinged shower door, brown countertops and a niche

 Spectrum Design Group
Example of a mid-sized minimalist 3/4 stone slab dark wood floor doorless shower design in Chicago with flat-panel cabinets, dark wood cabinets, a one-piece toilet, beige walls, a drop-in sink and solid surface countertops
Find the right local pro for your project

 Spears Horn Architects
Photo Credit Spears Horn Architects
Example of a mid-sized trendy formal and open concept medium tone wood floor living room design in Albuquerque with beige walls, a two-sided fireplace, a metal fireplace and no tv
Example of a mid-sized trendy formal and open concept medium tone wood floor living room design in Albuquerque with beige walls, a two-sided fireplace, a metal fireplace and no tv

 gneural llc
Privately commissioned freehand painted geometric in-home mural. Installed in North Ridgeville, OH. Mural Size: approximately 72" wide by 120" tall. gneural™ is the creative studio of artist and innovative surface designer Debbie Clapper. Drawing nearly every day since the age of 9, Debbie has mastered the art of freehand drawing and painting without the aid of a ruler or straight edge. She has built a lush career around pattern illustration via her passion for abstract optical illusion art. Heavily inspired by M.C. Escher and graffiti, Debbie’s work strives to inspire and ignite imagination in all who interact with it. For 18 years she ran an award-winning graphic design studio, and now she focuses on creating innovative surface design and inspiring creativity. Contact Debbie today to discuss your own, one-of-a-kind, home or business project.


 Jami Meek Designs
Low Gear Photography
Inspiration for a country gray floor dedicated laundry room remodel in Kansas City with an utility sink, a side-by-side washer/dryer and gray walls
Inspiration for a country gray floor dedicated laundry room remodel in Kansas City with an utility sink, a side-by-side washer/dryer and gray walls




 Villa Inspired / San Diego Faux Finish
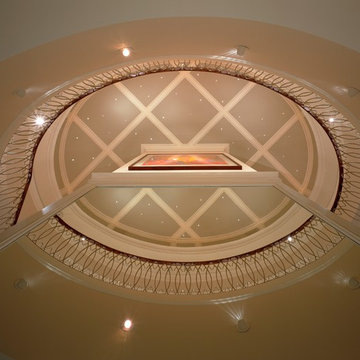
Custom Stencil embellishments in breakfast nook dome.
Cielo Luxury Estates, RSF
Inspiration for a timeless dining room remodel in San Diego
Inspiration for a timeless dining room remodel in San Diego

 Hoffman & Swinburne
The artist/owner of this space was ready to sell after 27 years. We refreshed the eclectic space to make it appeal to a wide range of buyers - without losing its eclectic charm.
photo: Brendan McCarthy
 Kleinlighting
…and the large painting above is lit using the same lamps all in recessed retractable accentlights permitted for use in the second floor plate.
Architect: Richard Sherer
Photographer: Mark Heffron

 Woodcastle Homes Ltd
Staircase - large transitional wooden u-shaped wood railing staircase idea in Toronto with painted risers

Sponsored
Columbus, OH

Wannemacher Interiors
Customized Award-Winning Interior Design Solutions in Franklin Cnty OH


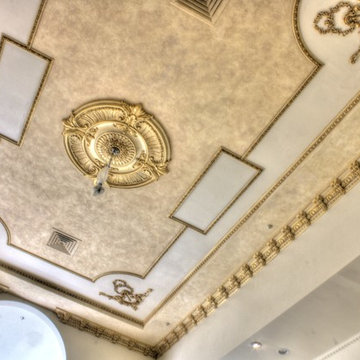
 Arteriors Designer Finishes
An antique gold metallic paint finish was applied to all moldings on Great Room Ceiling.
Example of a large classic home design design in Boston
Example of a large classic home design design in Boston

 Designs on Madison
Grupenhof Photography
Inspiration for a farmhouse light wood floor and beige floor open concept kitchen remodel in Cincinnati with a farmhouse sink, shaker cabinets, gray cabinets, red backsplash, brick backsplash, stainless steel appliances, an island and white countertops
Inspiration for a farmhouse light wood floor and beige floor open concept kitchen remodel in Cincinnati with a farmhouse sink, shaker cabinets, gray cabinets, red backsplash, brick backsplash, stainless steel appliances, an island and white countertops



 1st Craftsman Carpentry and Construction
Close-up of Crown Moulding on Custom Built-in's around living room fireplace.

 The Nielsen Collection
Photography by Christi Nielsen
Inspiration for a large contemporary u-shaped light wood floor open concept kitchen remodel in Dallas with a farmhouse sink, flat-panel cabinets, gray cabinets, solid surface countertops, white backsplash, metal backsplash, stainless steel appliances and an island
Inspiration for a large contemporary u-shaped light wood floor open concept kitchen remodel in Dallas with a farmhouse sink, flat-panel cabinets, gray cabinets, solid surface countertops, white backsplash, metal backsplash, stainless steel appliances and an island

 Kelsey Leigh Design Co.
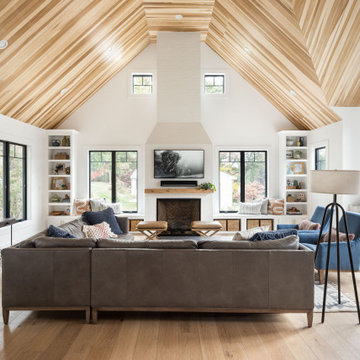
Inspiration for a large transitional open concept light wood floor, beige floor and vaulted ceiling living room remodel in Oklahoma City with white walls, a standard fireplace, a stone fireplace and a media wall
250