
Search results for "Reflection fosters" in Home Design Ideas

 SARAH BLACKBERN INTERIORS
Large tuscan master gray floor, double-sink and vaulted ceiling freestanding bathtub photo with shaker cabinets, dark wood cabinets, an undermount sink, a hinged shower door, white countertops and a built-in vanity



Find the right local pro for your project


 Gail Nichols
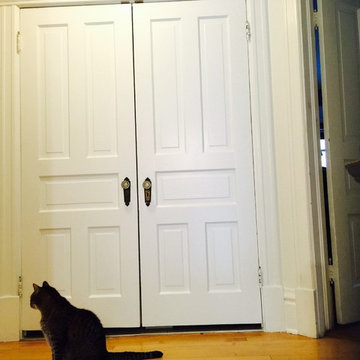
Former linen closet space and part of the original bedroom were claimed for the laundry space that was moved to the second floor. The linen closet door and closet door were able to be repurposed to hide the laundry. Creating access through the hallway allows all of the family members to use the laundry.

 Reflections Water Gardens
After two years of fighting with a failing pond liner, the resident decided to replace the liner in the pond. This 150’ x 115’pond sat above and flowed into a larger pond which was lined with PVC liner. We were replacing this with a 45 mil epdm fishsafe rubber liner. This presented a problem: there is no way to adhere the new rubber liner to the existing PVC liner in the lower pond. The solution was to pour a cement 18” wide x 2’ deep footing next to the wier damn between the two ponds in order to connect the two liners together. The old liner was placed on the top of the footing and a water-block sealant was used. The new rubber liner was placed on top and another layer of sealant along with stainless steel bars were laid atop the two materials in order to press them together to maintain a water-tight junction. A drain tile system was installed beneath the liner to relieve ground water pressure and vent off any gasses. Water tight seals also had to be provided for multiple plumbing penetrations through the liner. Non-woven geotextile planting media bags were used to prevent erosion around the perimeter of the pond. As the pond was landscaped with lawn and perennials, these had to be removed and preserved and maintained throughout the project in order to return them upon completion of the lining. All trenching work and removal of plant material was done by hand in order to maintain the surrounding landscape; great care was taken throughout the project in order to protect existing hard and softscape, so that upon completion, the area appeared almost exactly as it had been before work began.
Photo by Larry Carnes

 Siberian Floors
 - Russian White Oak, Tudor 14th Century, Hardwax Oil White Tint BL.
Please visit our website for more information and floor treatments!

Sponsored
Columbus, OH
Free consultation for landscape design!

Peabody Landscape Group
Franklin County's Reliable Landscape Design & Contracting

 Wahoo Walls
Finishing and trimming wall panels to cover seams.
Example of a classic basement design in Detroit
Example of a classic basement design in Detroit

 Opal Exteriors
Andersen 400 Series window installation in Orland Park Illinois.
Inspiration for a mid-sized timeless two-story brick beige home design remodel in Chicago
Inspiration for a mid-sized timeless two-story brick beige home design remodel in Chicago






 Pierre Jean-Baptiste Interiors
Subtle yellow tones fit this transitional space. We updated the fireplace mantel, as well as added custom millwork around the fireplace surround / ceiling. All new furnishings, lighting, and accessories were provided.
PIERREJI.COM
Sponsored
Columbus, OH
Free consultation for landscape design!
Peabody Landscape Group
Franklin County's Reliable Landscape Design & Contracting

 The Legacy Paver Group
Here is a beautiful pool with warm tones.
Traditional exterior home idea in San Francisco
Traditional exterior home idea in San Francisco

 Be Metal Be pty ltd
this is a close up shot of the steel pergola roof displaying the leafy pattern that was laser cut out.
Patio - modern patio idea in Melbourne
Patio - modern patio idea in Melbourne


 Jim Cuccias And Sons General Contractors
GROIN VAULT CROSS WITH CROWN MOLDING, LED LIGHTS IN THE CROWN MOLDING AND VENIETIAN PLASTER
Example of a minimalist bedroom design in New York
Example of a minimalist bedroom design in New York





33