
Search results for "Reflective module" in Home Design Ideas
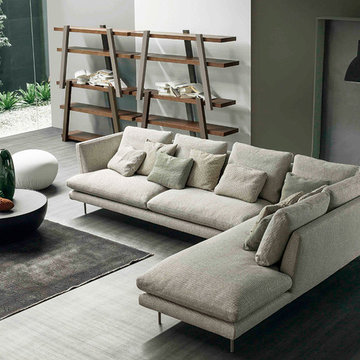
 Cassoni Furniture & Accessories
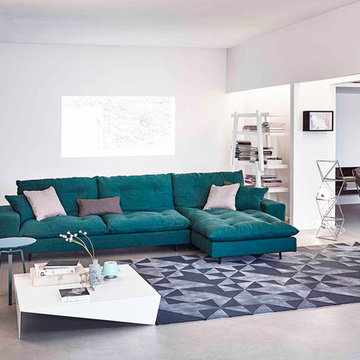
- LARS SECTIONAL. Lars sofas are available in two different backrest heights (tall or low). The low version affords maximum modularity: indeed, the collection comprises several items including chaises longues, single-seater units and poufs. The feet or sliding base are made of mat painted metal; the down and polyurethane padding can be upholstered with removable fabric or leather covers. In addition, Lars can be teamed with the Fard coffee tables, with a painted metal frame and wooden table top, which are available in four different sizes.
Available in many different modules.
https://cassoni.com/Lars-sectional-01
- PLANET COFFEE TABLE. Planet is a collection of coffee tables with a satin finish aluminium frame or painted in a variety of colours and a table top in a host of different finishes. It is available in two sizes (Planet and Big Planet). The Planet Light and Big Planet Light variants have internal lighting and are available with extra light glass table top painted white or acid-treated white.
Two sizes available.
https://cassoni.com/Planet_coffee_table-01
- HOLLYWOOD OTTOMAN. The Hollywood pouf has polyurethane padding and special elasticated fabric upholstery, with fully removable covers. Available in two formats (Hollywood medium and Hollywood large), in red, green, aubergine, anthracite grey, night blue, black, pink, brown, white, fuchsia, orange, yellow or light blue. Also available in special fabrics (Limited Edition 2014).
Sizes available: medium and large.
https://cassoni.com/Hollywood-ottoman
- NOTE BOOKCASE. A pentagram where the notes are the books which are arranged to the owner's liking to reflect the image of a personal melody. The Note bookcase is visually distinguished by the combination of the horizontal element, the shelves, with the vertical element, the beams. The shelves and beams are made of wood and are arranged in specific color combinations.
Dimensions: 61"W x 16"1/2D x 68"1/8H.
https://cassoni.com/Note_bookcase-01
 Cassoni Furniture & Accessories
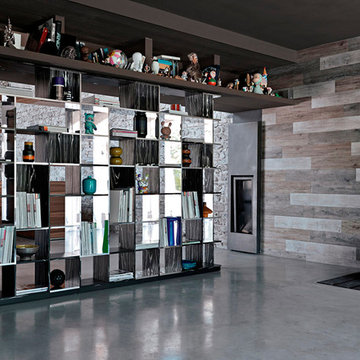
- SUDOKU BOOKCASE. Sudoku is a puzzle of unequal elements that create a unique space when horizontally and vertically assembled. Its sides, easily coupled without overlap, allow for the creation of continuous walls by simply adding more modules. In the aluminium and black and white wood version, the reflective and striped surfaces play on the empty and full spaces to create a striking visual effect.
37''3/8W x 10''1/4D x 77''5/8H.
Other width: 74’’3/8.
http://ow.ly/3yBxNK
- HEXAGON SIDE TABLE. Hexagon is a modular system composed of two irregular hexagons supporting each other, which allows for the creation of endless compositions for every need. It can be used as coffee table, side table or stool, both indoor and outdoor. It is available in Lecce stone or okoumè wood. The latter, also known as Gaboon, is native of tropical West Africa, hence it withstands humidity and light rain. The Lecce stone is a limestone typical of the Salento region in South-East Italy, superbly suited to withstand severe weather conditions.
17''W x 17''D x 16''1/2H.
20''W x 20''D x 16''1/2H.
http://ow.ly/3yzwoZ
 Cassoni Furniture & Accessories

- YUME MIRROR. Yume mirrors can be hung horizontally, vertically, or in larger sizes, placed on the floor. Yume mirrors are presented with two frame versions, namely, polished aluminium and black oxidated, making the collection suitable for any environment, both domestic.
28''3/4W x 1''1/8D x 16''1/8H.
54''W x 1''1/8D x 16''1/8H.
79''1/8W x 1''1/8D x 16''1/8H.
28''3/4H x 1''1/8D x 28''3/4H.
41''3/8W x 1''1/8D x 28''3/4H.
54''W x 1''1/8D x 28''3/4H.
79''1/8W x 1''1/8D x 28''3/4H.
41''3/8W x 1''1/8D x 41''3/8H.
54''W x 1''1/8D x 54’’H.
http://ow.ly/3yAqre
- SUDOKU BOOKCASE. Sudoku is a puzzle of unequal elements that create a unique space when horizontally and vertically assembled. Its sides, easily coupled without overlap, allow for the creation of continuous walls by simply adding more modules. In the aluminium and black and white wood version, the reflective and striped surfaces play on the empty and full spaces to create a striking visual effect.
37''3/8W x 10''1/4D x 77''5/8D x 77''5/8H.
Other width: 74’’3/8.
http://ow.ly/3yzwqn
- ALBINO FAMILY COFFEE AND SIDE TABLE. Albino Family is a series derived from the Albino table, designed in 2010 by Salvatore Indriolo. It is available in different sizes and finishes to add elegance to both living and sleeping environments.
Ø 47''1/4 x 12''5/8H.
http://ow.ly/3yzvTt
- BIFRONTE SIDE TABLE. The Ripples bench by Toyo Ito, winner of the 2004 Golden Compass, has blossomed into a collection of different furniture complements. Amongst them, we may highlight the Bifronte side table, where a small portion of Ripples is framed in a shelf of extra clear glass, creating a ''trompe l'oeil'' effect of mid-air suspension. Bifronte becomes a nightstand with the addition of a capacious drawer on wheels. This presents white lacquered and walnut fronts, to better integrate with the overall chromatic disposition of the sleeping area.
19''5/8W x 20''1/2D x 18''1/8H.
http://ow.ly/3yzwjK
Find the right local pro for your project
 J Mish Mills
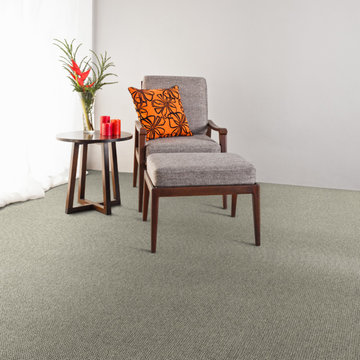
Manchester has a woven-look texture with a simple gridded geometry. Tufted of J Mish Mills’ proprietary EccoTex blended wool, Manchester is offered in a palette of seven warm, neutral colors that reflect the tones of newly sheared fleece. Colors range from deep tonal heather brown, through modulated, tinted beiges, tan and softened grey to a warm creamy ivory.
 User
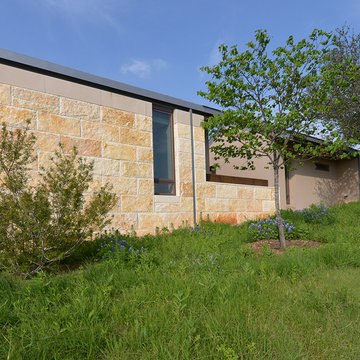
UserThe 5,000 square foot private residence is located in the community of Horseshoe Bay, above the shores of Lake LBJ, and responds to the Texas Hill Country vernacular prescribed by the community: shallow metal roofs, regional materials, sensitive scale massing and water-wise landscaping. The house opens to the scenic north and north-west views and fractures and shifts in order to keep significant oak, mesquite, elm, cedar and persimmon trees, in the process creating lush private patios and limestone terraces.
The Owners desired an accessible residence built for flexibility as they age. This led to a single level home, and the challenge to nestle the step-less house into the sloping landscape.
Full height glazing opens the house to the very beautiful arid landscape, while porches and overhangs protect interior spaces from the harsh Texas sun. Expansive walls of industrial insulated glazing panels allow soft modulated light to penetrate the interior while providing visual privacy. An integral lap pool with adjacent low fenestration reflects dappled light deep into the house.
Chaste stained concrete floors and blackened steel focal elements contrast with islands of mesquite flooring, cherry casework and fir ceilings. Selective areas of exposed limestone walls, some incorporating salvaged timber lintels, and cor-ten steel components further the contrast within the uncomplicated framework.
The Owner’s object and art collection is incorporated into the residence’s sequence of connecting galleries creating a choreography of passage that alternates between the lucid expression of simple ranch house architecture and the rich accumulation of their heritage.
The general contractor for the project is local custom homebuilder Dauphine Homes. Structural Engineering is provided by Structures Inc. of Austin, Texas, and Landscape Architecture is provided by Prado Design LLC in conjunction with Jill Nokes, also of Austin.
Cecil Baker + Partners Photography
 Cassoni Furniture & Accessories
- AVARIT SOFA. Sectional and sofa in wood and wood chipboard with elastic strips. Joints between the various components by means of “fork” mechanism. Matt painted metal feet. Fully removable fabric or leather covers.
Also sectional available in different modules.
https://cassoni.com/Avarit-sofa-03
- VOILA COFFEE TABLE. Voilà is an original coffee table. In the plexiglas version, it stands out for the appeal of its transparency and for a range of colours of doubtless vivacity: it is available transparent, smoked, orange, yellow or blue. The sheet metal version is painted matt in white, anthracite grey and dove grey and emphasizes instead the interest in its geometrical structure.
Dimensions: 39"3/8W x 39"3/8D x 9"7/8H.
https://cassoni.com/Voila_coffee_table-01
- TIE COFFEE TABLE. The slim bent sheet metal feet support the table top, affording an extremely light-weight appearance. The base of Tie, which is made of painted metal (white, anthracite grey, dove-grey or amaranth) or brass, copper or pickled effect, contrasts with the different textured materials of the table tops, in biomalta, glossy lacquered, heat-treated oak-wood or ceramic. Tie is available in the version with a round or hexagonal table top.
Available in different sizes and shapes.
https://cassoni.com/Tie_coffee_table-01
- NOTE BOOKCASE. A pentagram where the notes are the books which are arranged to the owner's liking to reflect the image of a personal melody. The Note bookcase is visually distinguished by the combination of the horizontal element, the shelves, with the vertical element, the beams. The shelves and beams are made of wood and are arranged in specific color combinations.
Dimensions: 61"W x 16"1/2D x 68"1/8H.
https://cassoni.com/Note_bookcase-01
- BLAZER LOUNGE CHAIR. Versatile and original relax armchair available in two different heights. Painted steel frame Seat with feather padding and backrest with high density shrink-resistant polyurethane, removable upholstery available in fabric or leather. With an extra charge, the outer upholstery of the backrest is available in another fabric category. Optional ottoman.
Available with high or low back.
https://cassoni.com/Blazer_lounge_chair-01
 miniki
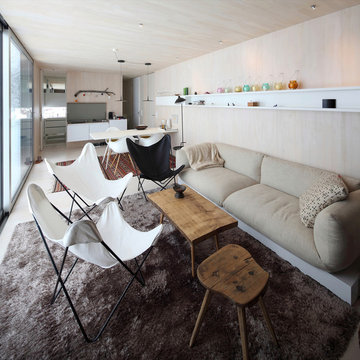
miniki is the first kitchen system that transforms into an elevated sideboard after use. There is nothing there to betray the actual function of this piece of furniture. So the surprise is even greater when a fully functional kitchen is revealed after it’s opened. When miniki was designed, priority was given not only to an elegant form but above all to functionality and absolute practicality for everyday use. All the requirements of a kitchen are organized into the smallest of spaces. And space is often at a premium.
Different modules are available to match all individual requirements. These modules can be combined to suit all tastes and so provide the perfect kitchen for all purposes. There are kitchens for all requirements – from the mini-kitchen with just one sink and some storage room for small offices to kitchenettes with, for instance, a fridge and two cooking zones, or a fully equipped eat-in kitchen with the full range of functions. This makes miniki a flexible, versatile, multi-purpose kitchen system. Simple to assemble and with its numerous combination options, the modules can be adapted swiftly and easily to any kind of setting.
miniki facts
module miniki
: 3 modules – mk 1, mk 2, mk 3
: module dimensions 120 x 60 x 60 cm / 60 x 60 x 60 cm (H x W x D)
: birch plywood with HPL laminate and sealed edges
: 15 colors
: mk 1 from 4,090 EUR (net plus devices)
: mk 3 from 1,260 EUR (net)
For further information see http://miniki.eu/en/home.html

Sponsored
Columbus, OH
Free consultation for landscape design!

Peabody Landscape Group
Franklin County's Reliable Landscape Design & Contracting
 D&C Italia ltd
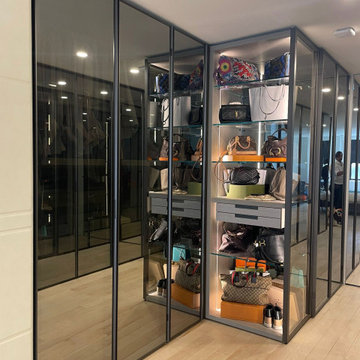
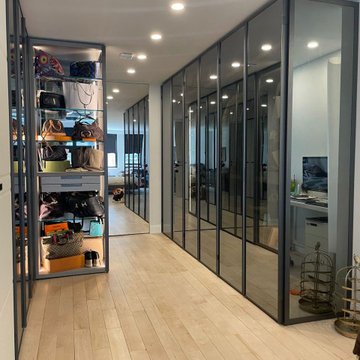
Built-in 1962 and converted to a co-op in 1984, the 17 story building near Gramercy Plaza, is comprised of 287 mostly studio, one-bedroom, and two-bedroom units. A Misuraemme linear closet composed of different modules with doors plays on the variability of finishes and the see-through contrast. The first module enriched with London leather doors is flanked by reflective glass doors, which create a play of perspectives.
This imbortant proejct, has been created from the combination of 2 units, where the unit added to the main an previous apartment, became the new master bdr area.
In this complex project, we designed all the interior frameless doors, that will look invisibile in the long hallways.
We completed redesigned the kitchen, using all the high end details provided by The Cut, using the Minima doors, to create and endless stone solutions for the kithchen and the island, and using all walnut ribs doors, for the pantry and fridge wall.
The new master bdr area, has been designed for a fashionable glass wardrobe, and very efficient laquared doors wardrobes has been provided for the kids bedrooms and the hallway storage
 D&C Italia ltd
Built-in 1962 and converted to a co-op in 1984, the 17 story building near Gramercy Plaza, is comprised of 287 mostly studio, one-bedroom, and two-bedroom units. A Misuraemme linear closet composed of different modules with doors plays on the variability of finishes and the see-through contrast. The first module enriched with London leather doors is flanked by reflective glass doors, which create a play of perspectives.
This imbortant proejct, has been created from the combination of 2 units, where the unit added to the main an previous apartment, became the new master bdr area.
In this complex project, we designed all the interior frameless doors, that will look invisibile in the long hallways.
We completed redesigned the kitchen, using all the high end details provided by The Cut, using the Minima doors, to create and endless stone solutions for the kithchen and the island, and using all walnut ribs doors, for the pantry and fridge wall.
The new master bdr area, has been designed for a fashionable glass wardrobe, and very efficient laquared doors wardrobes has been provided for the kids bedrooms and the hallway storage

 Form Found Design
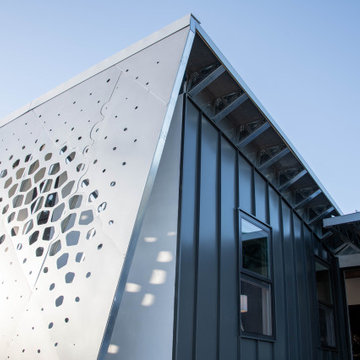
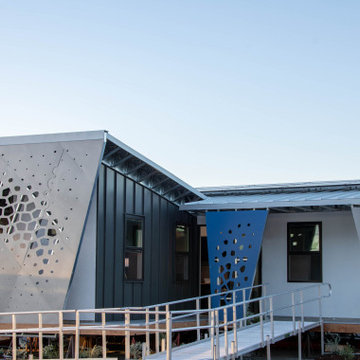
Inspired by the multi-functional performance of a shell structure in nature, the design of this two-bedroom, two-bath ADU explored a performance-based roof geometry that becomes the building façade and privacy screen. Coupled with deep roof overhangs, this second skin allows dappled light to penetrate the interior during the day while reflecting the detrimental UV radiation on the southern exposure. The perforations in the second skin are based on the effects of the sun path on the southern exposure and the location of the windows behind the screen. At night, the interior light glows through the perforations, contributing to the name of the project, “LuminOCity”.
Orange Coast College and UC Irvine formed a partnership called "Team MADE" to enter the 2023 Orange County Sustainability Decathlon. "MADE" is an acronym for Modular, Affordable Dwellings for the Environment. LuminOCity won second place in the competition and 9 awards in various categories. Following the competition, the home was donated to Homeless Intervention Services, Orange County, where it serves as an ADU on an existing property to provide transitional housing for youth experiencing housing insecurities.
This 750sf prefabricated, modular home is built on four, eight foot wide modules that nest together. The building system is predicated on a software-to-manufacturing pipeline called the FrameCAD Machine. This roll-former for light-gauge steel allowed Team MADE to prototype as well as site-manufacture every stud and track in the steel-framed home they would design. Over 100 student volunteers aided in the construction of the steel framing, MEP installation, building envelope, and site work. The use of prefabricated Light Gauge Steel allowed for higher construction tolerances with simplified assembly diagrams that could be followed by student volunteers. Joseph Sarafian, AIA was the lead architect as well as one of four faculty advisors on the project, leading the design of the project from conception to completion.
 PlusObject
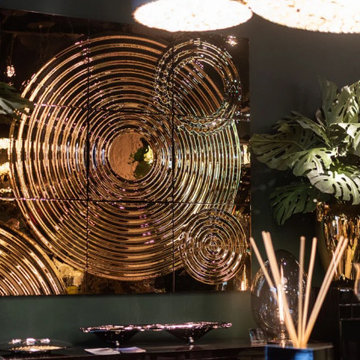
A front view of the 3×3 titanium-coated glass grid, whose concentric circles capture warm light and are framed by lush greenery and tapered candles – Interference x9 Wall Decor – Modern Luxury Living Room Focal Point anchors the scene with rich metallic reflections.
 Form Found Design

Inspired by the multi-functional performance of a shell structure in nature, the design of this two-bedroom, two-bath ADU explored a performance-based roof geometry that becomes the building façade and privacy screen. Coupled with deep roof overhangs, this second skin allows dappled light to penetrate the interior during the day while reflecting the detrimental UV radiation on the southern exposure. The perforations in the second skin are based on the effects of the sun path on the southern exposure and the location of the windows behind the screen. At night, the interior light glows through the perforations, contributing to the name of the project, “LuminOCity”.
Orange Coast College and UC Irvine formed a partnership called "Team MADE" to enter the 2023 Orange County Sustainability Decathlon. "MADE" is an acronym for Modular, Affordable Dwellings for the Environment. LuminOCity won second place in the competition and 9 awards in various categories. Following the competition, the home was donated to Homeless Intervention Services, Orange County, where it serves as an ADU on an existing property to provide transitional housing for youth experiencing housing insecurities.
This 750sf prefabricated, modular home is built on four, eight foot wide modules that nest together. The building system is predicated on a software-to-manufacturing pipeline called the FrameCAD Machine. This roll-former for light-gauge steel allowed Team MADE to prototype as well as site-manufacture every stud and track in the steel-framed home they would design. Over 100 student volunteers aided in the construction of the steel framing, MEP installation, building envelope, and site work. The use of prefabricated Light Gauge Steel allowed for higher construction tolerances with simplified assembly diagrams that could be followed by student volunteers. Joseph Sarafian, AIA was the lead architect as well as one of four faculty advisors on the project, leading the design of the project from conception to completion.
Sponsored
Columbus, OH
Free consultation for landscape design!
Peabody Landscape Group
Franklin County's Reliable Landscape Design & Contracting
 Form Found Design
Inspired by the multi-functional performance of a shell structure in nature, the design of this two-bedroom, two-bath ADU explored a performance-based roof geometry that becomes the building façade and privacy screen. Coupled with deep roof overhangs, this second skin allows dappled light to penetrate the interior during the day while reflecting the detrimental UV radiation on the southern exposure. The perforations in the second skin are based on the effects of the sun path on the southern exposure and the location of the windows behind the screen. At night, the interior light glows through the perforations, contributing to the name of the project, “LuminOCity”.
Orange Coast College and UC Irvine formed a partnership called "Team MADE" to enter the 2023 Orange County Sustainability Decathlon. "MADE" is an acronym for Modular, Affordable Dwellings for the Environment. LuminOCity won second place in the competition and 9 awards in various categories. Following the competition, the home was donated to Homeless Intervention Services, Orange County, where it serves as an ADU on an existing property to provide transitional housing for youth experiencing housing insecurities.
This 750sf prefabricated, modular home is built on four, eight foot wide modules that nest together. The building system is predicated on a software-to-manufacturing pipeline called the FrameCAD Machine. This roll-former for light-gauge steel allowed Team MADE to prototype as well as site-manufacture every stud and track in the steel-framed home they would design. Over 100 student volunteers aided in the construction of the steel framing, MEP installation, building envelope, and site work. The use of prefabricated Light Gauge Steel allowed for higher construction tolerances with simplified assembly diagrams that could be followed by student volunteers. Joseph Sarafian, AIA was the lead architect as well as one of four faculty advisors on the project, leading the design of the project from conception to completion.
 Kohn Shnier architects
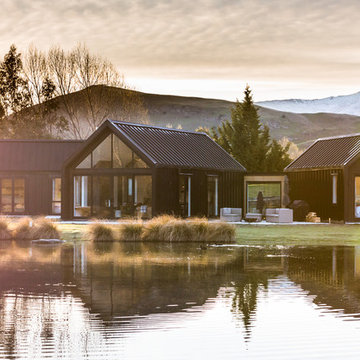
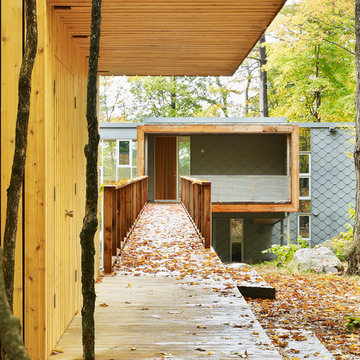
This year round two-family cottage is comprised of seven modules which required just 25 days to construct in an off-site facility. When assembled, these prefabricated units form a building that is 38 metres long but less than 5 metres wide. The length offers a variety of living spaces while the constricted width maintains a level of intimacy and affords views of the lake from every room.
Sited along a north-south axis, the cottage sits obliquely on a ridge. Each of the three levels has a point of access at grade. The shared living spaces are entered from the top of the ridge with the sleeping spaces a level below. Facing the lake, the east elevation consists entirely of sliding glass doors and provides every room with access to the forest or balconies.
Materials fall into two categories: reflective surfaces – glazing and mirror, and those with a muted colouration – unfinished cedar, zinc cladding, and galvanized steel. The objective is to visually push the structure into the background. Photos by Tom Arban
 Kohn Shnier architects
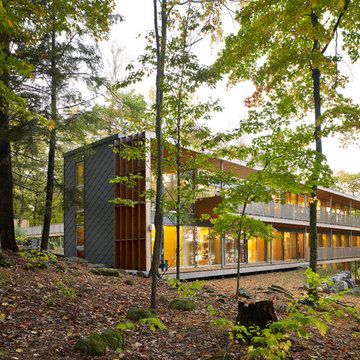
This year round two-family cottage is comprised of seven modules which required just 25 days to construct in an off-site facility. When assembled, these prefabricated units form a building that is 38 metres long but less than 5 metres wide. The length offers a variety of living spaces while the constricted width maintains a level of intimacy and affords views of the lake from every room.
Sited along a north-south axis, the cottage sits obliquely on a ridge. Each of the three levels has a point of access at grade. The shared living spaces are entered from the top of the ridge with the sleeping spaces a level below. Facing the lake, the east elevation consists entirely of sliding glass doors and provides every room with access to the forest or balconies.
Materials fall into two categories: reflective surfaces – glazing and mirror, and those with a muted colouration – unfinished cedar, zinc cladding, and galvanized steel. The objective is to visually push the structure into the background. Photos by Tom Arban
 Arredoclassic
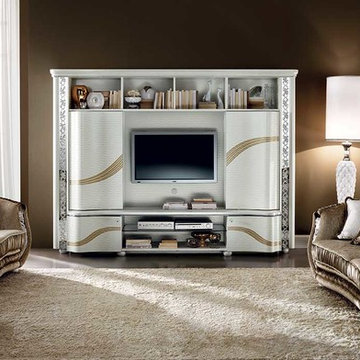
In the Mirò living room there is a refined contrast between vertical and horizontal lines, embellished by decoration in crystal resin and floral interweaving. However, the repetition of the curved lines opens up like a fan articulating its leitmotiv, and combine with the transparencies and reflections of the window and mirror. In the Mirò living room, as with the other furniture from the collection, the singular element is the light, reflected on the surfaces and caught by the crystal details glimmering like gemstones. The latter can be handpicked, illuminating your Arredoclassic pieces with little LED lights, modulating and enhancing the environment to your taste.
 Arredoclassic
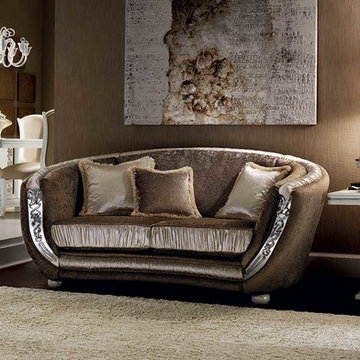
In the Mirò living room there is a refined contrast between vertical and horizontal lines, embellished by decoration in crystal resin and floral interweaving. However, the repetition of the curved lines opens up like a fan articulating its leitmotiv, and combine with the transparencies and reflections of the window and mirror. In the Mirò living room, as with the other furniture from the collection, the singular element is the light, reflected on the surfaces and caught by the crystal details glimmering like gemstones. The latter can be handpicked, illuminating your Arredoclassic pieces with little LED lights, modulating and enhancing the environment to your taste.
 Arredoclassic
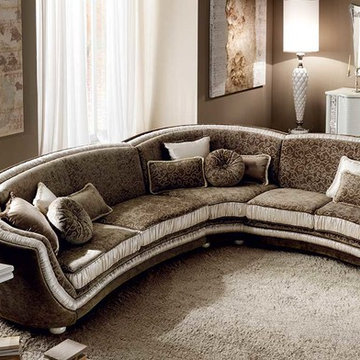
In the Mirò living room there is a refined contrast between vertical and horizontal lines, embellished by decoration in crystal resin and floral interweaving. However, the repetition of the curved lines opens up like a fan articulating its leitmotiv, and combine with the transparencies and reflections of the window and mirror. In the Mirò living room, as with the other furniture from the collection, the singular element is the light, reflected on the surfaces and caught by the crystal details glimmering like gemstones. The latter can be handpicked, illuminating your Arredoclassic pieces with little LED lights, modulating and enhancing the environment to your taste.
 Arredoclassic
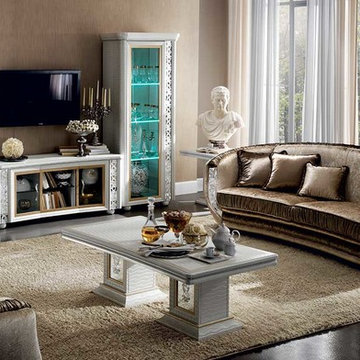
In the Mirò living room there is a refined contrast between vertical and horizontal lines, embellished by decoration in crystal resin and floral interweaving. However, the repetition of the curved lines opens up like a fan articulating its leitmotiv, and combine with the transparencies and reflections of the window and mirror. In the Mirò living room, as with the other furniture from the collection, the singular element is the light, reflected on the surfaces and caught by the crystal details glimmering like gemstones. The latter can be handpicked, illuminating your Arredoclassic pieces with little LED lights, modulating and enhancing the environment to your taste.
3