
Search results for "Refrigerators" in Home Design Ideas

 Jennifer Grey Interiors Design & Color Specialist
Example of a small eclectic l-shaped light wood floor and brown floor eat-in kitchen design in Los Angeles with a double-bowl sink, shaker cabinets, white cabinets, quartz countertops, white backsplash, stainless steel appliances and no island
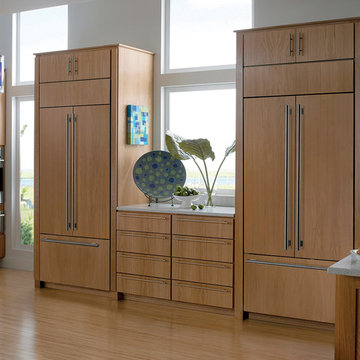
 NorthPoint Appliance
Inspiration for a large modern u-shaped light wood floor and beige floor enclosed kitchen remodel in Atlanta with flat-panel cabinets, light wood cabinets, granite countertops, paneled appliances, a peninsula and gray countertops


Find the right local pro for your project

 PROYECTO
Example of a large trendy l-shaped gray floor open concept kitchen design in San Francisco with an undermount sink, flat-panel cabinets, white cabinets, gray backsplash, stainless steel appliances, an island, marble countertops and white countertops

 Interiors by Mary Susan
Example of a large transitional u-shaped dark wood floor and brown floor eat-in kitchen design in Chicago with an undermount sink, gray cabinets, quartzite countertops, white backsplash, stainless steel appliances, two islands, white countertops and raised-panel cabinets

 Cindy Smetana Interiors
Martin King
Inspiration for a small transitional single-wall dark wood floor and brown floor wet bar remodel in Orange County with shaker cabinets, gray cabinets, a drop-in sink, quartz countertops and white backsplash
Inspiration for a small transitional single-wall dark wood floor and brown floor wet bar remodel in Orange County with shaker cabinets, gray cabinets, a drop-in sink, quartz countertops and white backsplash

 Dibico Construction
Example of a classic single-wall wet bar design in New York with an undermount sink, white cabinets, marble countertops, beige backsplash and subway tile backsplash



Home bar - small transitional single-wall home bar idea in New York with no sink, glass-front cabinets, white cabinets, multicolored backsplash and white countertops

 The Custom Home Company
Heiser Media
Wet bar - mediterranean single-wall wet bar idea in Seattle with an undermount sink, shaker cabinets, dark wood cabinets and white countertops
Wet bar - mediterranean single-wall wet bar idea in Seattle with an undermount sink, shaker cabinets, dark wood cabinets and white countertops

 E & S Builders
Example of a large tuscan medium tone wood floor open concept kitchen design in Phoenix with an island, white cabinets, white backsplash, white countertops, shaker cabinets and paneled appliances

 User
UserHome bar - mid-sized contemporary single-wall home bar idea in Miami with flat-panel cabinets, blue cabinets, marble countertops and marble backsplash

 Plaistow Cabinet
Shiloh Cabinetry, Custom paint by Sherwin Williams - Peppercorn. Yes, that's the fridge! Our favorite part of the kitchen... a coffee and wine bar! The devil is in the details!

 Legacy Construction Northeast LLC
Carol Kurth Architecture, PC and Marie Aiello Design Sutdio, Peter Krupenye Photography
Large trendy l-shaped concrete floor eat-in kitchen photo in New York with flat-panel cabinets, white cabinets, stainless steel countertops, white backsplash, paneled appliances, an undermount sink and an island
Large trendy l-shaped concrete floor eat-in kitchen photo in New York with flat-panel cabinets, white cabinets, stainless steel countertops, white backsplash, paneled appliances, an undermount sink and an island


 Matthew Thomas Architecture, LLC
Photo by Dino Tonn

Inspiration for a timeless medium tone wood floor kitchen remodel in Phoenix with recessed-panel cabinets, white cabinets, wood countertops, gray backsplash and paneled appliances
Inspiration for a timeless medium tone wood floor kitchen remodel in Phoenix with recessed-panel cabinets, white cabinets, wood countertops, gray backsplash and paneled appliances

Inspiration for a transitional medium tone wood floor kitchen remodel in Austin with an undermount sink, shaker cabinets, white cabinets, white backsplash, ceramic backsplash, white appliances and an island

Example of a transitional single-wall medium tone wood floor home bar design in Atlanta with no sink, shaker cabinets, gray cabinets, multicolored backsplash and white countertops

 La Bella Casa Interior Designs
This 1600+ square foot basement was a diamond in the rough. We were tasked with keeping farmhouse elements in the design plan while implementing industrial elements. The client requested the space include a gym, ample seating and viewing area for movies, a full bar , banquette seating as well as area for their gaming tables - shuffleboard, pool table and ping pong. By shifting two support columns we were able to bury one in the powder room wall and implement two in the custom design of the bar. Custom finishes are provided throughout the space to complete this entertainers dream.

 InHance

This home was fully remodeled with a cape cod feel including the interior, exterior, driveway, backyard and pool. We added beautiful moulding and wainscoting throughout and finished the home with chrome and black finishes. Our floor plan design opened up a ton of space in the master en suite for a stunning bath/shower combo, entryway, kitchen, and laundry room. We also converted the pool shed to a billiard room and wet bar.
 R.J. Gurley Construction
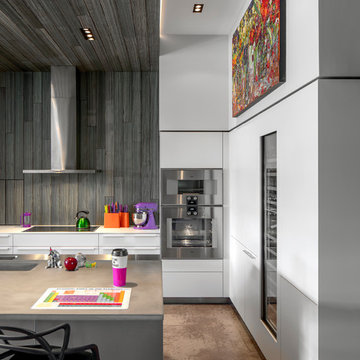
Trendy l-shaped concrete floor and brown floor kitchen photo in Phoenix with an undermount sink, flat-panel cabinets, white cabinets, gray backsplash, stainless steel appliances, an island and gray countertops
 James Traynor Custom Homes
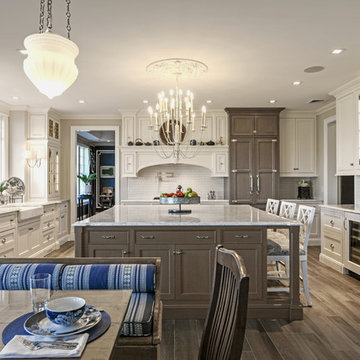
Eat-in kitchen - traditional u-shaped dark wood floor and brown floor eat-in kitchen idea in New York with a farmhouse sink, beaded inset cabinets, white cabinets, white backsplash, stainless steel appliances and an island
4