
Search results for "Refurbishments" in Home Design Ideas

 HouseUP
Meson's italian kitchen with samsung staron worktop and wet underfloor heating throughout including 5 different zones all controlled with nest thermostats.


 Pica Painting & Design LLC
Pica Painting & Design
Small elegant backyard patio kitchen photo in San Francisco with a pergola
Small elegant backyard patio kitchen photo in San Francisco with a pergola
Find the right local pro for your project

 Potter Construction Inc
Jeff Beck Photography
Example of a large classic master white tile and subway tile ceramic tile and multicolored floor freestanding bathtub design in Seattle with shaker cabinets, white cabinets, blue walls, marble countertops, a hinged shower door, gray countertops and a vessel sink
Example of a large classic master white tile and subway tile ceramic tile and multicolored floor freestanding bathtub design in Seattle with shaker cabinets, white cabinets, blue walls, marble countertops, a hinged shower door, gray countertops and a vessel sink
 Deik
DeikProject: Residential interior refurbishment
Site: Kensington, London
Designer: Deik (www.deik.co.uk)
Photographer: Anna Stathaki
Floral/prop stylish: Simone Bell
We have also recently completed a commercial design project for Café Kitsuné in Pantechnicon (a Nordic-Japanese inspired shop, restaurant and café).
Simplicity and understated luxury
The property is a Grade II listed building in the Queen’s Gate Conservation area. It has been carefully refurbished to make the most out of its existing period features, with all structural elements and mechanical works untouched and preserved.
The client asked for modest, understated modern luxury, and wanted to keep some of the family antique furniture.
The flat has been transformed with the use of neutral, clean and simple elements that blend subtly with the architecture of the shell. Classic furniture and modern details complement and enhance one another.
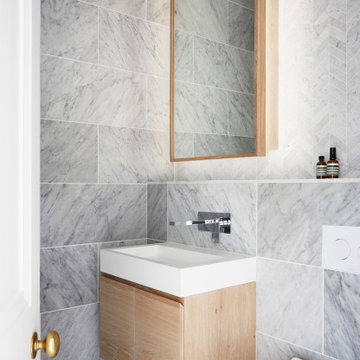
The focus in this project is on craftsmanship, handiwork and the use of traditional, natural, timeless materials. A mix of solid oak, stucco plaster, marble and bronze emphasize the building’s heritage.
The raw stucco walls provide a simple, earthy warmth, referencing artisanal plasterwork. With its muted tones and rough-hewn simplicity, stucco is the perfect backdrop for the timeless furniture and interiors.
Feature wall lights have been carefully placed to bring out the surface of the stucco, creating a dramatic feel throughout the living room and corridor.
The bathroom and shower room employ subtle, minimal details, with elegant grey marble tiles and pale oak joinery creating warm, calming tones and a relaxed atmosphere.

 Superior Refurbishing
Stained leather headboard before before repair - Photo by: Goar Posada
Inspiration for a modern bedroom remodel in Miami
Inspiration for a modern bedroom remodel in Miami
 Potter Construction Inc
Jeff Beck Photography
Example of a large classic master white tile and ceramic tile marble floor and multicolored floor freestanding bathtub design in Seattle with shaker cabinets, white cabinets, blue walls, marble countertops, a hinged shower door and a vessel sink
Example of a large classic master white tile and ceramic tile marble floor and multicolored floor freestanding bathtub design in Seattle with shaker cabinets, white cabinets, blue walls, marble countertops, a hinged shower door and a vessel sink
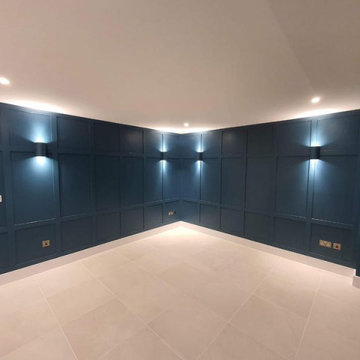
 Hestia Refurbishment Ltd
A full basement remodel in Kensington, transforming the space into a cinema and entertainment room, finished to a high specification throughout.
The scope of works included bespoke panelling, electrical works, tiling, plumbing, painting, staircase installation, and underfloor heating, delivered as a complete package from first fix through to final finish.
This project reflects the level of detail and craftsmanship we bring to every basement and full-property remodel at Hestia Refurbishment, combining structural and technical trades with a refined final finish.


 Tommy Daspit Photographer
Twilight exterior of Modern Home by Alexander Modern Homes in Muscle Shoals Alabama, and Phil Kean Design by Birmingham Alabama based architectural and interiors photographer Tommy Daspit. See more of his work at http://tommydaspit.com


Example of a small transitional formal living room design in New York with a standard fireplace and no tv

 Pineapple House Interior Design
Daniel Newcomb Photography
Living room - large coastal open concept light wood floor living room idea in Atlanta with white walls, no fireplace and no tv
Living room - large coastal open concept light wood floor living room idea in Atlanta with white walls, no fireplace and no tv

 Ward Jewell Architect AIA
San Marino based clients were interested in developing a property that had been in their family for generations. This was an exciting proposition as it was one of the last surviving bayside double lots on the scenic Coronado peninsula in San Diego. They desired a holiday home that would be a gathering place for their large, close- knit family.
San Marino based clients were interested in developing a property that had been in their family for generations. This was an exciting proposition as it was one of the last surviving bayside double lots on the scenic Coronado peninsula in San Diego. They desired a holiday home that would be a gathering place for their large, close-knit family. Facing the Back Bay, overlooking downtown and the Bay Bridge, this property presented us with a unique opportunity to design a vacation home with a dual personality. One side faces a bustling harbor with a constant parade of yachts, cargo vessels and military ships while the other opens onto a deep, quiet contemplative garden. The home’s shingle-style influence carries on the historical Coronado tradition of clapboard and Craftsman bungalows built in the shadow of the great Hotel Del Coronado which was erected at the turn of the last century. In order to create an informal feel to the residence, we devised a concept that eliminated the need for a “front door”. Instead, one walks through the garden and enters the “Great Hall” through either one of two French doors flanking a walk-in stone fireplace. Both two-story bedroom wings bookend this central wood beam vaulted room which serves as the “heart of the home”, and opens to both views. Three sets of stairs are discretely tucked away inside the bedroom wings.
In lieu of a formal dining room, the family convenes and dines around a beautiful table and banquette set into a circular window bay off the kitchen which overlooks the lights of the city beyond the harbor. Working with noted interior designer Betty Ann Marshall, we designed a unique kitchen that was inspired by the colors and textures of a fossil the couple found on a honeymoon trip to the quarries of Montana. We set that ancient fossil into a matte glass backsplash behind the professional cook’s stove. A warm library with walnut paneling and a bayed window seat affords a refuge for the family to read or play board games. The couple’s fine craft and folk art collection is on prominent display throughout the house and helps to set an intimate and whimsical tone.
Another architectural feature devoted to family is the play room lit by a dramatic cupola which beacons the older grandchildren and their friends. Below the play room is a four car garage that allows the patriarch space to refurbish an antique fire truck, a mahogany launch boat and several vintage cars. Their jet skis and kayaks are housed in another garage designed for that purpose. Lattice covered skylights that allow dappled sunlight to bathe the loggia affords a comfortable refuge to watch the kids swim and gaze out upon the rushing water, the Coronado Bay Bridge and the romantic downtown San Diego skyline.
Architect: Ward Jewell Architect, AIA
Interior Design: Betty Ann Marshall
Construction: Bill Lyons
Photographer: Laura Hull
Styling: Zale Design Studio

 VanderHorn Architects
Inspiration for a large farmhouse formal and open concept medium tone wood floor living room remodel in New York with beige walls, a standard fireplace, a stone fireplace and no tv
38