
Search results for "Regeneration" in Home Design Ideas
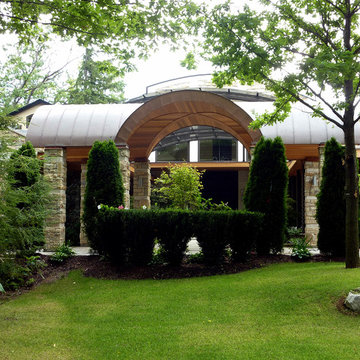
 Alberghini Architect Inc.
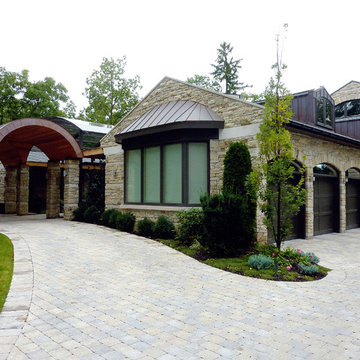
This private residence in Toronto has the distinction of being the first building in North America to be conceived and built from the ground up using the principles of BioGeometry®.
Built to the highest standards, it is a true “green” building, green in the context of being true to nature and sensitive to Earth’s demands. The application of BioGeometry® has created a habitat that promotes a frequency of optimum health and well-being for the occupants.
Blending with the neighbouring houses (as required by the Building Department) and built with natural materials, this home is a beacon of health, affecting the surrounding neighbourhood. The BioGeometric principles used in the design and construction allow the house to have a positive effect on pollution and on any deleterious EMF emissions caused by high-tension wires and cellphone towers.
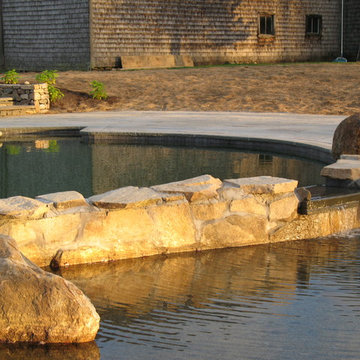

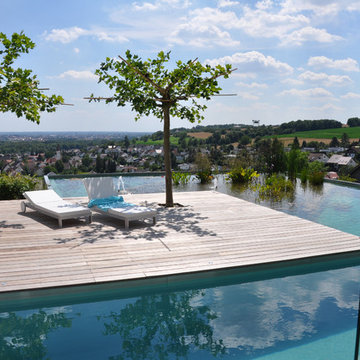

 Biotop P&P International GmbH
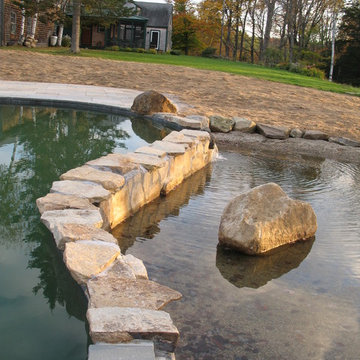
The entire design consists of a pool and an adjacent regeneration area built on the rooftop of a garage. The view is remarkable, allowing the eye to skim across the water's surface down into the Danube Valley and across the rooftops of Ulm, Germany.
With smaller properties, it is especially true that the best idea is to use the available space twice. Down below the garage for the classic car collection, up on the roof the pool for swimming and recreation. This also creates additional value for nearby buildings. The wooden decks have been perfectly integrated into the design. And the connection between the regeneration and the swimming areas is perfectly executed, with the minimalistic lines of the design reflected in the ascetic choice of plantings. A fully contained and yet multifaceted design featuring the skilled placement of the swimming and regeneration areas, as well as an eclectic and inviting terrace design with a sun deck, outdoor seating, pavilion and shade trees all certainly helped this project garner the top spot.
Find the right local pro for your project


 Rejuvenate: a remodeling company llc
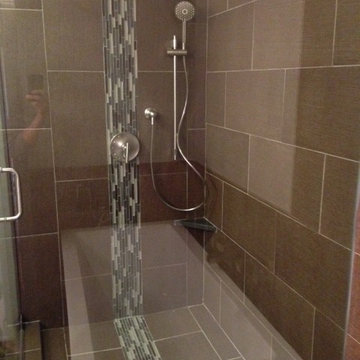
Minimalist master white tile and ceramic tile ceramic tile corner shower photo in Chicago
 Pixers
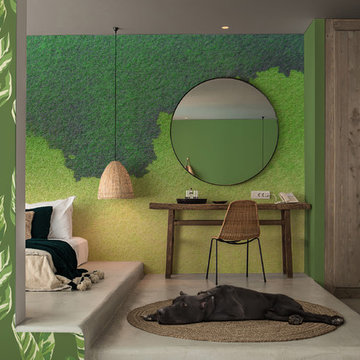
The Pantone Institute has announced the color of the year for 2017. The color shade Greenery has been selected, which is a change from last year's colors: pastel Rose Quartz and Serenity. The selected color in a green tone is vivid and intense and is reminiscent of spring, a time which nature comes back to life. Space enriched with wall murals in Greenery hues will gain good energy and will inspire bold and positive changes.

 Alberghini Architect Inc.
This private residence in Toronto has the distinction of being the first building in North America to be conceived and built from the ground up using the principles of BioGeometry®.
Built to the highest standards, it is a true “green” building, green in the context of being true to nature and sensitive to Earth’s demands. The application of BioGeometry® has created a habitat that promotes a frequency of optimum health and well-being for the occupants.
Blending with the neighbouring houses (as required by the Building Department) and built with natural materials, this home is a beacon of health, affecting the surrounding neighbourhood. The BioGeometric principles used in the design and construction allow the house to have a positive effect on pollution and on any deleterious EMF emissions caused by high-tension wires and cellphone towers.
 Rejuvenate: a remodeling company llc
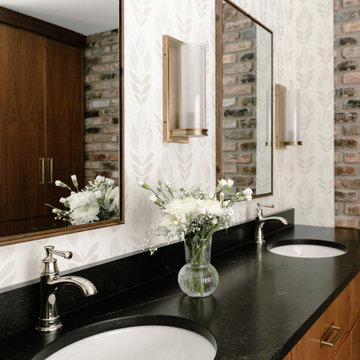
Example of a minimalist master brown tile porcelain tile corner shower design in Chicago with an undermount sink
 Biotop P&P International GmbH
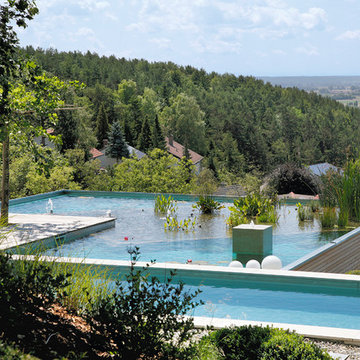
The entire design consists of a pool and an adjacent regeneration area built on the rooftop of a garage. The view is remarkable, allowing the eye to skim across the water's surface down into the Danube Valley and across the rooftops of Ulm, Germany.
With smaller properties, it is especially true that the best idea is to use the available space twice. Down below the garage for the classic car collection, up on the roof the pool for swimming and recreation. This also creates additional value for nearby buildings. The wooden decks have been perfectly integrated into the design. And the connection between the regeneration and the swimming areas is perfectly executed, with the minimalistic lines of the design reflected in the ascetic choice of plantings. A fully contained and yet multifaceted design featuring the skilled placement of the swimming and regeneration areas, as well as an eclectic and inviting terrace design with a sun deck, outdoor seating, pavilion and shade trees all certainly helped this project garner the top spot.
 Alberghini Architect Inc.
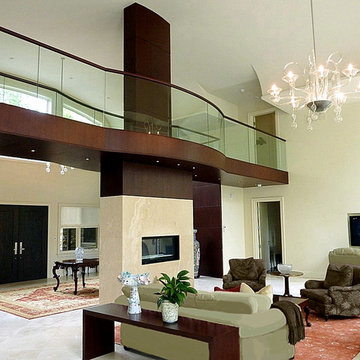
This private residence in Toronto has the distinction of being the first building in North America to be conceived and built from the ground up using the principles of BioGeometry®.
Built to the highest standards, it is a true “green” building, green in the context of being true to nature and sensitive to Earth’s demands. The application of BioGeometry® has created a habitat that promotes a frequency of optimum health and well-being for the occupants.
Blending with the neighbouring houses (as required by the Building Department) and built with natural materials, this home is a beacon of health, affecting the surrounding neighbourhood. The BioGeometric principles used in the design and construction allow the house to have a positive effect on pollution and on any deleterious EMF emissions caused by high-tension wires and cellphone towers.

 Alberghini Architect Inc.
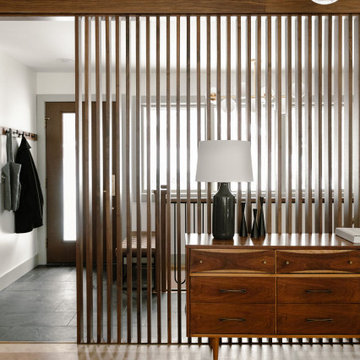
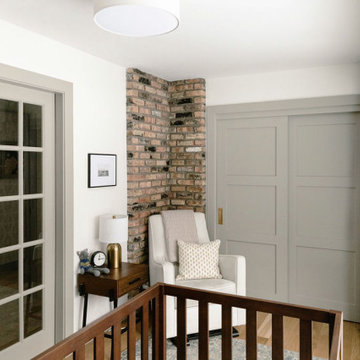
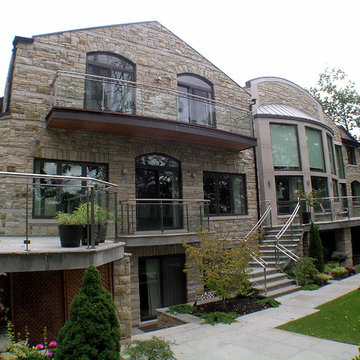
This private residence in Toronto has the distinction of being the first building in North America to be conceived and built from the ground up using the principles of BioGeometry®.
Built to the highest standards, it is a true “green” building, green in the context of being true to nature and sensitive to Earth’s demands. The application of BioGeometry® has created a habitat that promotes a frequency of optimum health and well-being for the occupants.
Blending with the neighbouring houses (as required by the Building Department) and built with natural materials, this home is a beacon of health, affecting the surrounding neighbourhood. The BioGeometric principles used in the design and construction allow the house to have a positive effect on pollution and on any deleterious EMF emissions caused by high-tension wires and cellphone towers.
 Alberghini Architect Inc.
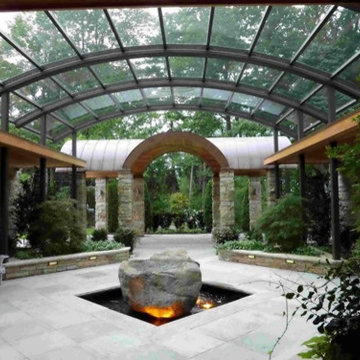
This private residence in Toronto has the distinction of being the first building in North America to be conceived and built from the ground up using the principles of BioGeometry®.
Built to the highest standards, it is a true “green” building, green in the context of being true to nature and sensitive to Earth’s demands. The application of BioGeometry® has created a habitat that promotes a frequency of optimum health and well-being for the occupants.
Blending with the neighbouring houses (as required by the Building Department) and built with natural materials, this home is a beacon of health, affecting the surrounding neighbourhood. The BioGeometric principles used in the design and construction allow the house to have a positive effect on pollution and on any deleterious EMF emissions caused by high-tension wires and cellphone towers.
13