
Search results for "Regeneration" in Home Design Ideas
 Regeneration Interiors
Chris Guy
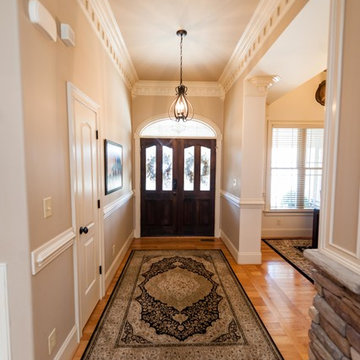
Mid-sized arts and crafts light wood floor entryway photo in Other with beige walls and a black front door
Mid-sized arts and crafts light wood floor entryway photo in Other with beige walls and a black front door
 Regeneration Interiors
Chris Guy

Mid-sized arts and crafts u-shaped light wood floor enclosed kitchen photo in Other with a double-bowl sink, raised-panel cabinets, beige cabinets, granite countertops, brown backsplash, terra-cotta backsplash, stainless steel appliances and no island
Mid-sized arts and crafts u-shaped light wood floor enclosed kitchen photo in Other with a double-bowl sink, raised-panel cabinets, beige cabinets, granite countertops, brown backsplash, terra-cotta backsplash, stainless steel appliances and no island
Find the right local pro for your project
 Regeneration Interiors
Chris Guy
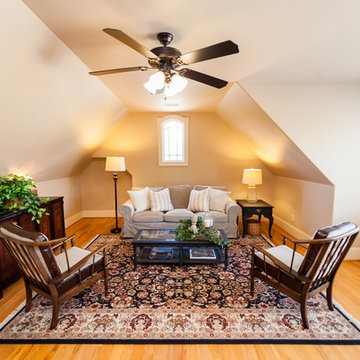
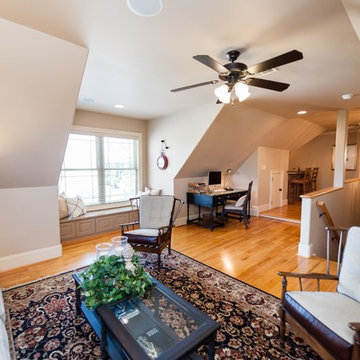
Example of a mid-sized arts and crafts loft-style light wood floor family room design in Other with beige walls, no fireplace and no tv
Example of a mid-sized arts and crafts loft-style light wood floor family room design in Other with beige walls, no fireplace and no tv
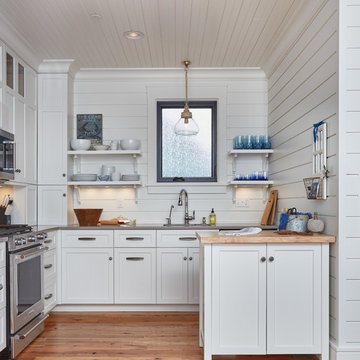
 FOCUS CONSTRUCTION, LTD
Inspiration for a coastal medium tone wood floor kitchen remodel in Baltimore with shaker cabinets, white cabinets and stainless steel appliances
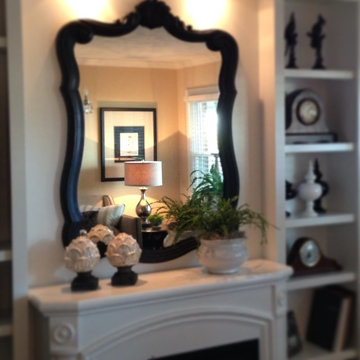
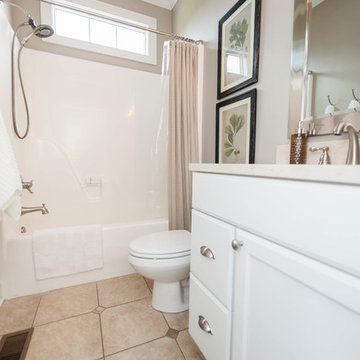
 Regeneration Interiors
This was a small back porch that we closed in to create a small mud/laundry room. It was only 65 sq. ft., but it made a huge difference. Just opposite the washer/dryer, is a closet for coats, shoes, cleaning supplies and vacuum cleaner. For this tiny house, the addition made a huge impact.
 Gary McDonald and Son Inc.
Gary McDonald and Katy Boggs

Inspiration for a large coastal backyard gravel and custom-shaped natural pool remodel in San Francisco
Inspiration for a large coastal backyard gravel and custom-shaped natural pool remodel in San Francisco
 Anna Harrington Landscape Design&Soil Regeneration
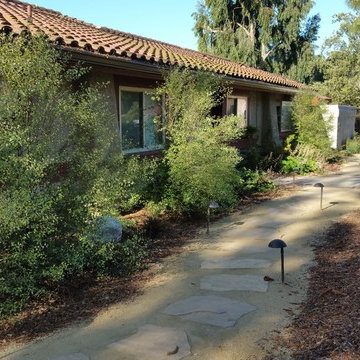
The entryway includes a casual path that leads around the house
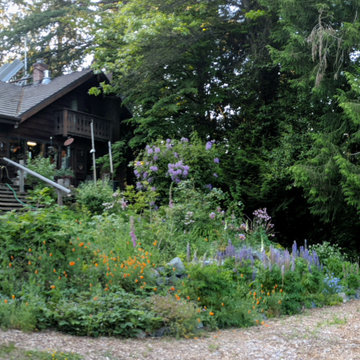
This is an example of a mid-sized transitional drought-tolerant and partial sun backyard mulch landscaping in Los Angeles.
This is an example of a mid-sized transitional drought-tolerant and partial sun backyard mulch landscaping in Los Angeles.

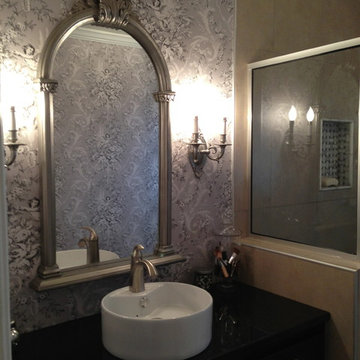 Regeneration Interiors
This was a dark bathroom because of the wall between the vanity and shower/tub. We removed the wall down to 1/2 and replaced it with a glass surround, removed the tub for a shower-only and the difference is drastic! The wallpaper is dramatic, but still quite neutral because of the gray color.
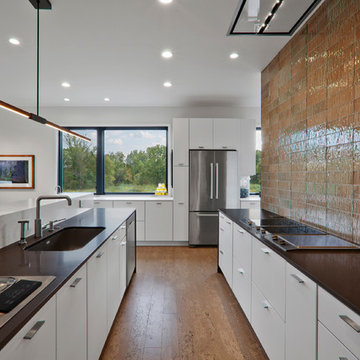
 HAUS | Architecture For Modern Lifestyles
Modern open concept kitchen overlooks living space and outdoors - Architecture/Interiors: HAUS | Architecture For Modern Lifestyles - Construction Management: WERK | Building Modern - Photography: HAUS
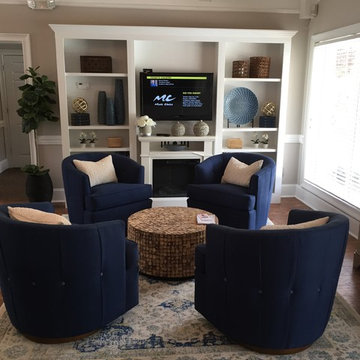
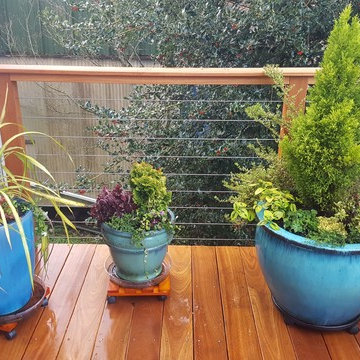
 Regeneration Interiors
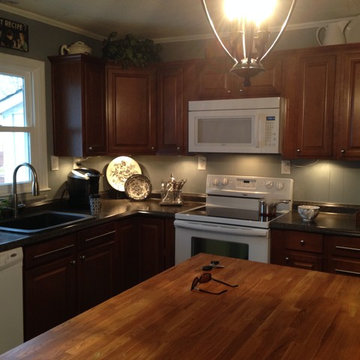
This kitchen is a lesson in economy. I used stock cabinetry and white appliances, but didn't give up function nor good looks. I don't believe that a small budget, nor space, should keep you from having a great looking, great working kitchen.
 Regeneration Interiors
Foothills Fotoworks
Bathroom - mid-sized traditional kids' beige tile and ceramic tile ceramic tile bathroom idea in Other with shaker cabinets, dark wood cabinets, a two-piece toilet, blue walls, an integrated sink and quartz countertops
Bathroom - mid-sized traditional kids' beige tile and ceramic tile ceramic tile bathroom idea in Other with shaker cabinets, dark wood cabinets, a two-piece toilet, blue walls, an integrated sink and quartz countertops
5