
Search results for "Regional homes" in Home Design Ideas
Find the right local pro for your project


 Brie Stephens
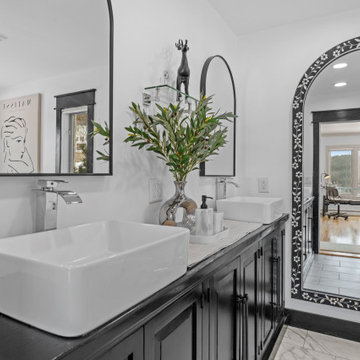
Transitional white floor and double-sink bathroom photo in Boston with raised-panel cabinets, black cabinets, white walls, a vessel sink, black countertops and a built-in vanity
 StyleBite Home Staging
1039 Lorne Park Rd, Mississauga
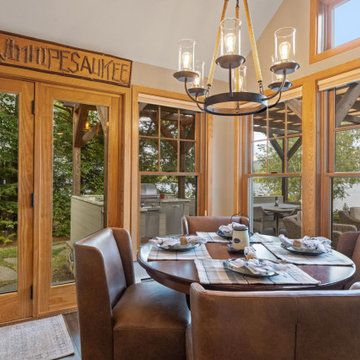
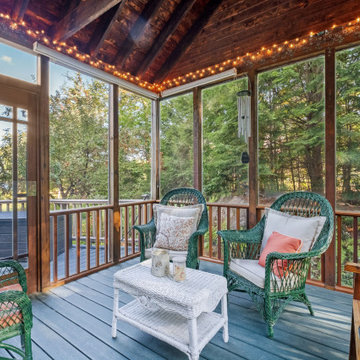
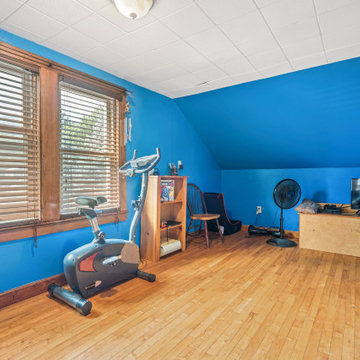
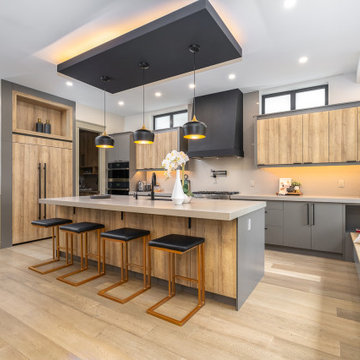
We staged this stunning 4,800 sqft luxury residence in the heart of Lorne Park, Mississauga - and it sold in just 5 days at $76,000 over asking.
The home's architecture called for a staging approach that matched its caliber: European-inspired, warm, and effortlessly elevated. Our team curated furnishings and décor that complemented the soaring 18-foot ceilings, white oak staircase, and linear fireplace, creating an emotional flow from the grand open-concept main floor through to the private primary suite.
Every room was styled to tell a story: a chef's kitchen made for Sunday mornings, a primary retreat that feels like a five-star escape, and a lower level that hints at movie nights and weekend entertaining.
The result: a buyer who could already picture their life here, before the open house even ended.

 Johnson + McLeod Design Consultants
John Sinal
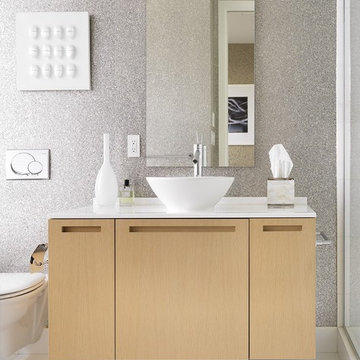
Example of a trendy gray tile bathroom design in Vancouver with a vessel sink, flat-panel cabinets and light wood cabinets
Example of a trendy gray tile bathroom design in Vancouver with a vessel sink, flat-panel cabinets and light wood cabinets


 Brie Stephens
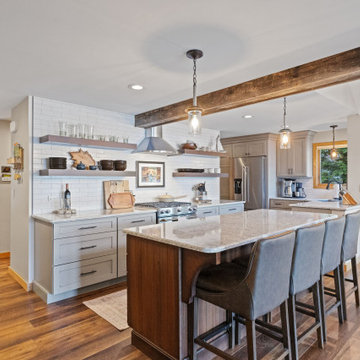
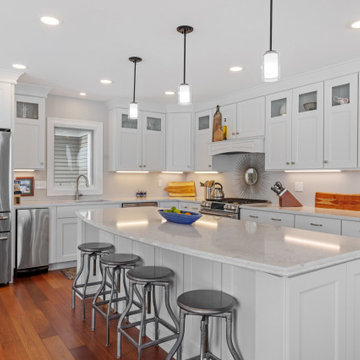
Example of a transitional l-shaped medium tone wood floor and brown floor kitchen design in Boston with an undermount sink, shaker cabinets, white cabinets, stainless steel appliances, an island and white countertops
8