
Search results for "Registered" in Home Design Ideas

Find the right local pro for your project
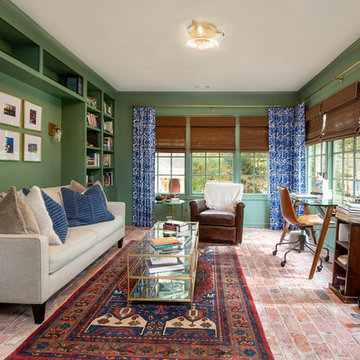
 Cynthia Karegeannes, Registered Architect
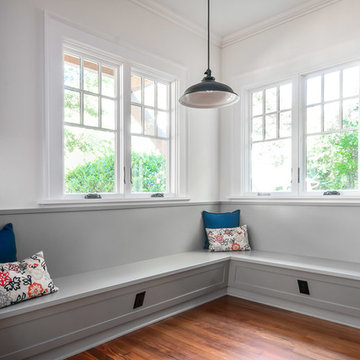
The built in bookcases with a nook for the couch give a "library" feeling to the study.
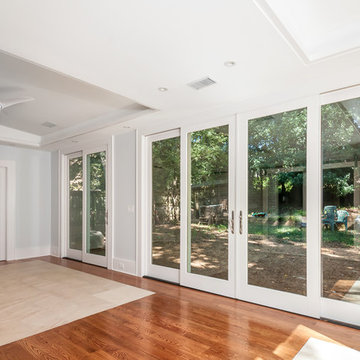
We chose the grouping of windows and the brick floor to evoke a feeling of an enclosed porch.
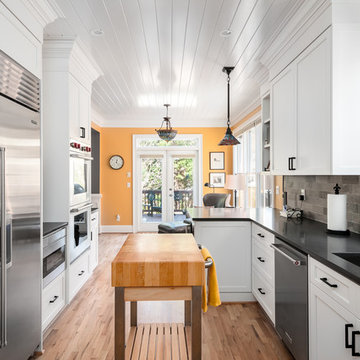
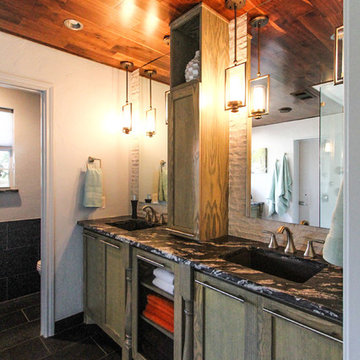
 Dana Borcoman, Registered Architect
Beth Swan of Swan Photography
Inspiration for a small contemporary master white tile and stone tile marble floor corner shower remodel in Dallas with gray walls
Inspiration for a small contemporary master white tile and stone tile marble floor corner shower remodel in Dallas with gray walls

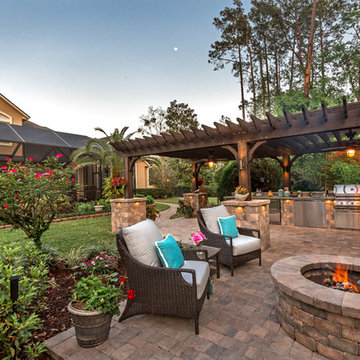
 Pratt Guys Pools and Outdoor Living
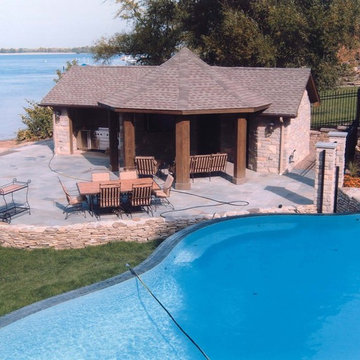
Pratt Guys designed and built this outdoor living space, which includes our signature 6-post, beefed-up pergola with Stonegate columns, outdoor kitchen with a Twin Eagles Grill, Twin Eagles Power Burner, Perlick 2-drawer refrigerator, Big Green Egg and a 40" wood-burning fire pit.
------
The Register project, designed and built by Pratt Guys, January 2017 - Photo owned by Pratt Guys - NOTE: Can ONLY be used online, digitally, TV and print WITH written permission from Pratt Guys. (PrattGuys.com)
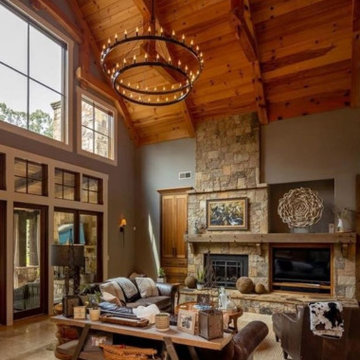
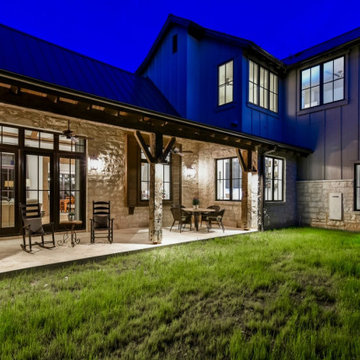
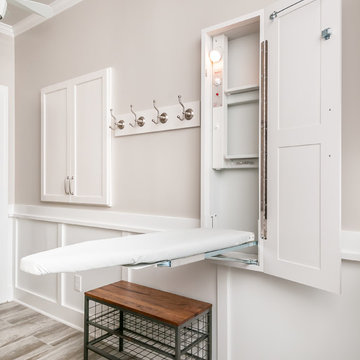
 Cynthia Karegeannes, Registered Architect
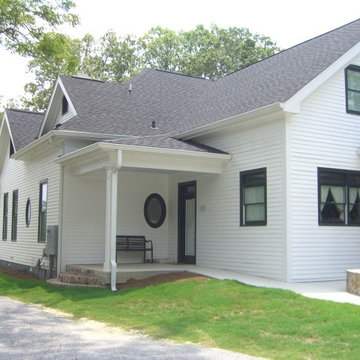
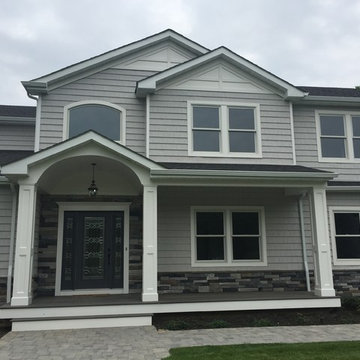
Inspiration for a transitional home design remodel in Atlanta



 Registered Master Landscapers
Natural Habitats - Living and Learning PlaygroundBRONZE - Landscape Design for Commercial Projects BRONZE - Horticulture for Commercial Projects
naturalhabitats.co.nz
naturalhabitats.co.nz
24