
Search results for "Registered" in Home Design Ideas

 Cynthia Karegeannes, Registered Architect
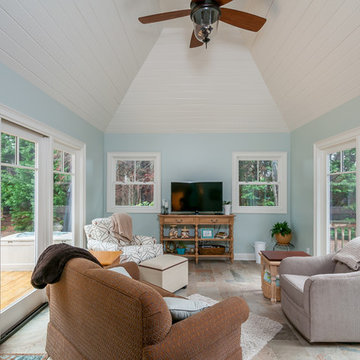
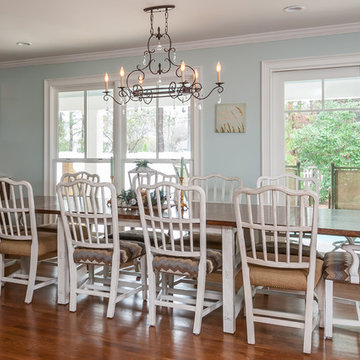
Inspiration for a transitional home design remodel in Atlanta
Find the right local pro for your project

 Pratt Guys Pools and Outdoor Living
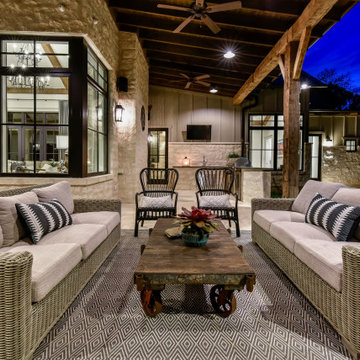
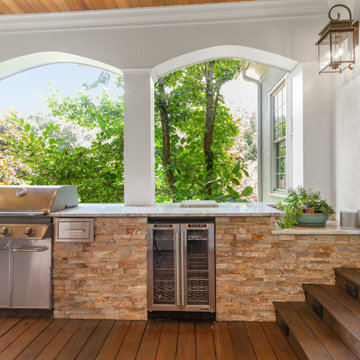
Pratt Guys designed and built this outdoor living space, which includes our signature 6-post, beefed-up pergola with Stonegate columns, outdoor kitchen with a Twin Eagles Grill, Twin Eagles Power Burner, Perlick 2-drawer refrigerator, Big Green Egg and a 40" wood-burning fire pit.
------
The Register project, designed and built by Pratt Guys, January 2017 - Photo owned by Pratt Guys - NOTE: Can ONLY be used online, digitally, TV and print WITH written permission from Pratt Guys. (PrattGuys.com)
 Cynthia Karegeannes, Registered Architect
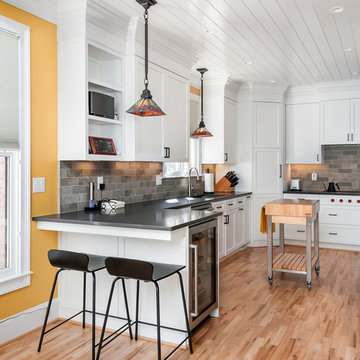
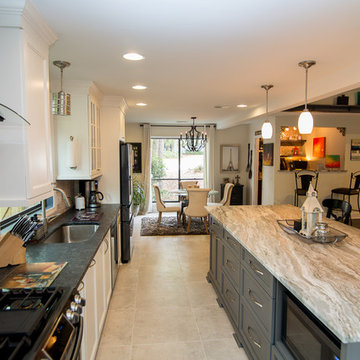
Mid-sized transitional galley porcelain tile and beige floor open concept kitchen photo in Atlanta with an undermount sink, shaker cabinets, white cabinets, quartzite countertops, white backsplash, porcelain backsplash, black appliances, an island and multicolored countertops
 Cynthia Karegeannes, Registered Architect
Inspiration for a transitional home design remodel in Atlanta
 Cynthia Karegeannes, Registered Architect
We removed the exterior stucco on the front facade, then replaced the finishes with stone, brick and cement board panels on the bay window. New front doors, gutters, new windows and shutters complete the new look.
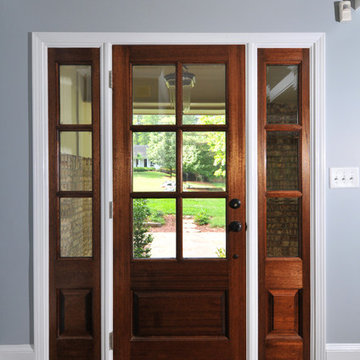
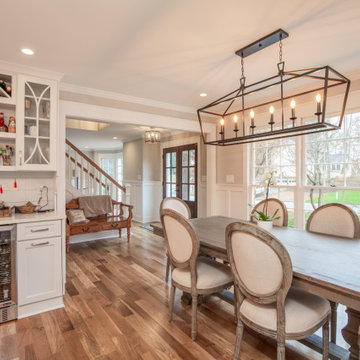
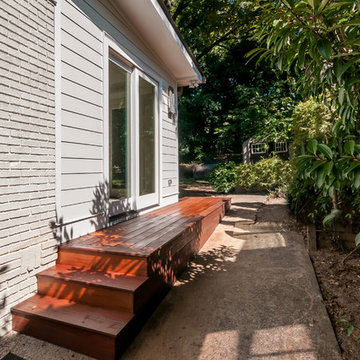
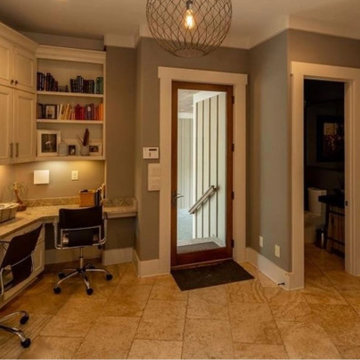
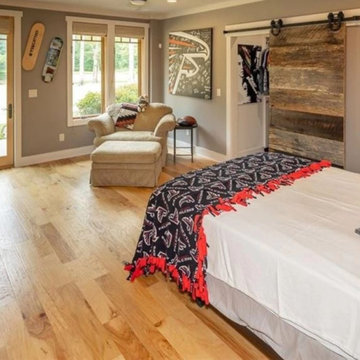 Cynthia Karegeannes, Registered Architect
Inspiration for a transitional home design remodel in Atlanta
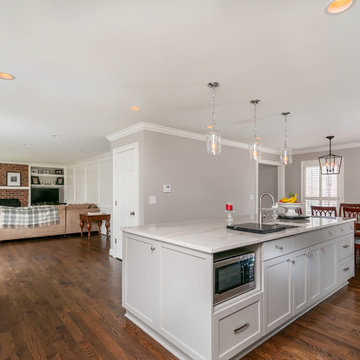 Cynthia Karegeannes, Registered Architect
Anastasia Alkema
Inspiration for a transitional home design remodel in Atlanta
Inspiration for a transitional home design remodel in Atlanta
23