
Search results for "Registered" in Home Design Ideas
 habitare design studio, inc.

Home office - mid-sized rustic built-in desk laminate floor and brown floor home office idea with white walls

 B.C.B. inc
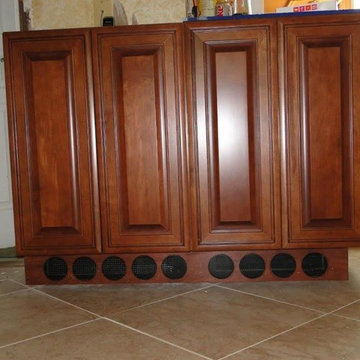
This cabinet needed to be placed in front of a cold air return the was a register in the wall. Solution was to modifiy the register to enter from the cabinet toe kick space. Just cut several 3" holes in the toe kick board for air to enter. Just needed a night to sleep on a solution that was attractive.
Find the right local pro for your project

 Lucile Glessner Design
Photo Credit: Sabrina Huang

Inspiration for a 1960s black floor bedroom remodel in San Francisco with gray walls
Inspiration for a 1960s black floor bedroom remodel in San Francisco with gray walls
 Isla Homes

This home is constructed in the world famous neighborhood of Lido Shores in Sarasota, Fl. The home features a flipped layout with a front court pool and a rear loading garage. The floor plan is flipped as well with the main living area on the second floor. This home has a HERS index of 16 and is registered LEED Platinum with the USGBC.
Ryan Gamma Photography
 Stacie Nowak @ Closet Factory (San Diego)
Wine cellar - mid-sized contemporary porcelain tile and gray floor wine cellar idea in San Diego with display racks
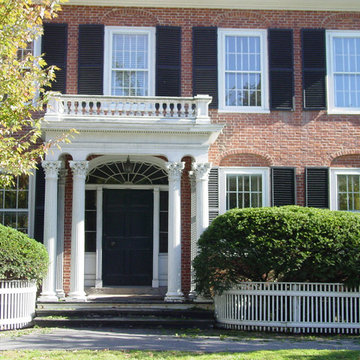
 Ertel Associates Architects
Inspiration for a large timeless red three-story brick gable roof remodel in Burlington
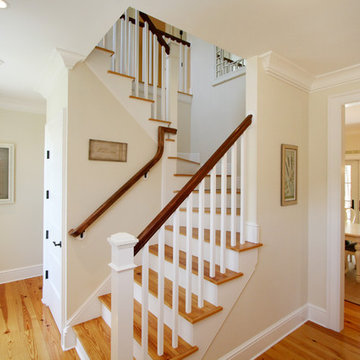



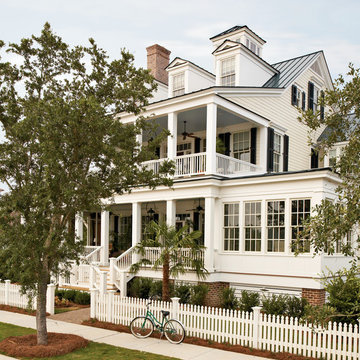
 Our Town Plans
Courtesy Coastal Living, a division of Time Inc. Lifestyle Group, photograph by Jean Allsopp. Coastal Living is a registered trademark and used with permission.


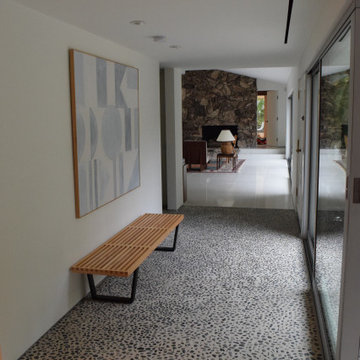
 GRAMAJO'S CUSTOM HOMES INC.
Pebble Concrete
Linear HVAC Registers
Terrazzo Tile
Pebble Concrete from Exterior
Inspiration for a modern single front door remodel in Los Angeles with a white front door
Inspiration for a modern single front door remodel in Los Angeles with a white front door
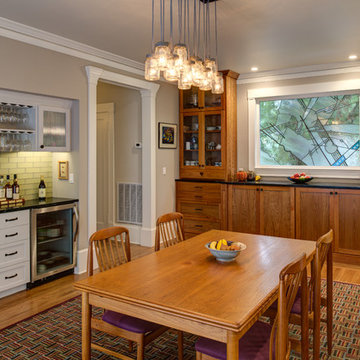
 Maloney Fine Building, Inc.
Inspiration for a large craftsman medium tone wood floor kitchen/dining room combo remodel in San Francisco with gray walls and no fireplace
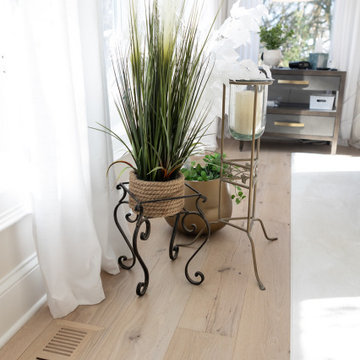
 Schlabach Woodworks
Custom made register vents to blend with the floors
Home design - transitional home design idea in Columbus
Home design - transitional home design idea in Columbus

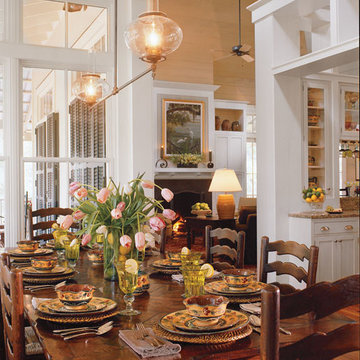 Our Town Plans
Courtesy Southern Living, a division of Time Inc. Lifestyle Group. Southern Living is a registered trademark and is used with permission.
dining toward living room
 Glaze Design/Build
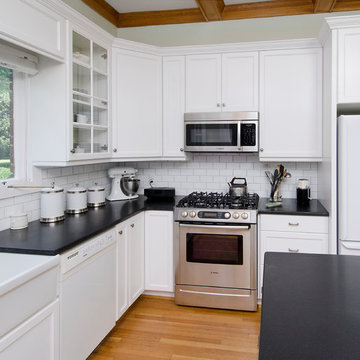
Kitchen renovation in a historic register home.
Enclosed kitchen - mid-sized transitional u-shaped medium tone wood floor and brown floor enclosed kitchen idea with a farmhouse sink, shaker cabinets, white cabinets, granite countertops, white backsplash, ceramic backsplash, stainless steel appliances and an island
Enclosed kitchen - mid-sized transitional u-shaped medium tone wood floor and brown floor enclosed kitchen idea with a farmhouse sink, shaker cabinets, white cabinets, granite countertops, white backsplash, ceramic backsplash, stainless steel appliances and an island
 Isla Homes
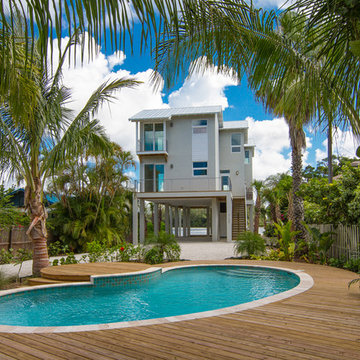
Our latest project, Fish Camp, on Longboat Key, FL. This home was designed around tight zoning restrictions while meeting the FEMA V-zone requirement. It is registered with LEED and is expected to be Platinum certified. It is rated EnergyStar v. 3.1 with a HERS index of 50. The design is a modern take on the Key West vernacular so as to keep with the neighboring historic homes in the area. Ryan Gamma Photography
82