
Search results for "Registering" in Home Design Ideas

 Reggio Registers
an exceptional interior by Marguerite Rogers featuring Reggio Registers.
Freestanding bathtub - traditional master freestanding bathtub idea in Philadelphia with medium tone wood cabinets, white walls, an undermount sink and flat-panel cabinets
Freestanding bathtub - traditional master freestanding bathtub idea in Philadelphia with medium tone wood cabinets, white walls, an undermount sink and flat-panel cabinets

 Foley & Stinnette Interior Design
Rick McKee
Single front door - large traditional single front door idea with a medium wood front door
Single front door - large traditional single front door idea with a medium wood front door
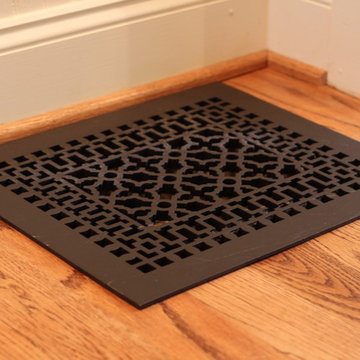
 Renovation Brands
View more cast iron grilles here: http://goo.gl/AwX5Yh
Reggio Registers is part of the Renovation Brands family - visit Renovation Brands here: http://goo.gl/K4VrDT
Find the right local pro for your project
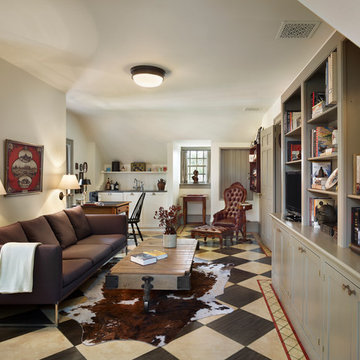 Renovation Brands
View more aluminum grilles here: http://goo.gl/AwX5Yh
Reggio Registers is part of the Renovation Brands family - visit Renovation Brands here: http://goo.gl/K4VrDT
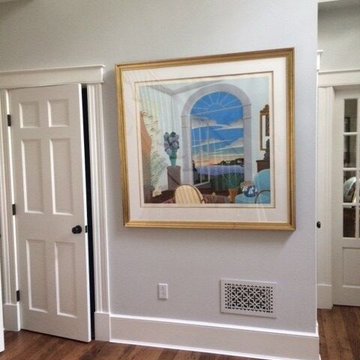 Reggio Registers
The white walls of this space are matched with the eye-catching Reggio Register in the Scroll pattern.
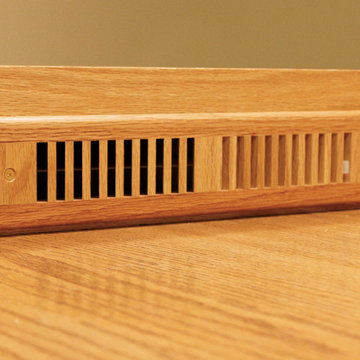 Renovation Brands
View more wood grilles here: http://goo.gl/Sk4d1O
Reggio Registers is part of the Renovation Brands family - visit Renovation Brands here: http://goo.gl/K4VrDT
 Reggio Registers
an exceptional interior by Marguerite Rogers featuring Reggio Registers.
Elegant bathroom photo in Philadelphia
Elegant bathroom photo in Philadelphia
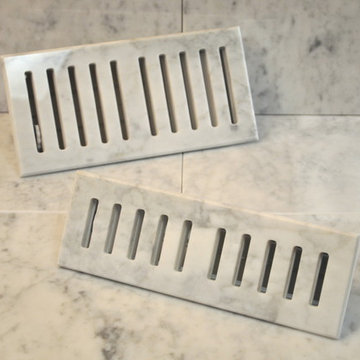

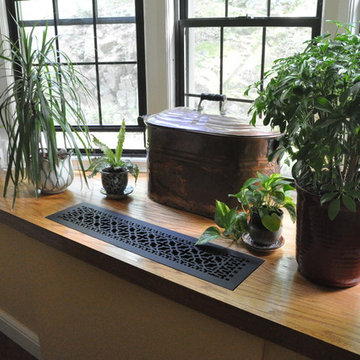 Renovation Brands
View more cast iron grilles here: http://goo.gl/AwX5Yh
Reggio Registers is part of the Renovation Brands family - visit Renovation Brands here: http://goo.gl/K4VrDT
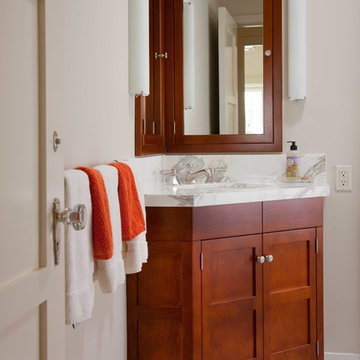 Renovation Brands
View more aluminum registers here: http://goo.gl/AwX5Yh
Reggio Registers is part of the Renovation Brands family - visit Renovation Brands here: http://goo.gl/K4VrDT
 Reggio Registers
an exceptional interior by Marguerite Rogers featuring Reggio Registers.
Inspiration for a timeless kitchen remodel in Philadelphia
Inspiration for a timeless kitchen remodel in Philadelphia
 Reggio Registers
an exceptional interior by Marguerite Rogers featuring Reggio Registers.
Inspiration for a timeless dining room remodel in Philadelphia
Inspiration for a timeless dining room remodel in Philadelphia
 Reggio Registers
an exceptional interior by Marguerite Rogers featuring Reggio Registers.
Inspiration for a timeless living room remodel in Philadelphia
Inspiration for a timeless living room remodel in Philadelphia

 SS Metal Fabricators, Inc.
Custom vent registers for home. Can be designed with custom art work design. Brass or Bronze.
Inspiration for a transitional hallway remodel in Orange County
Inspiration for a transitional hallway remodel in Orange County
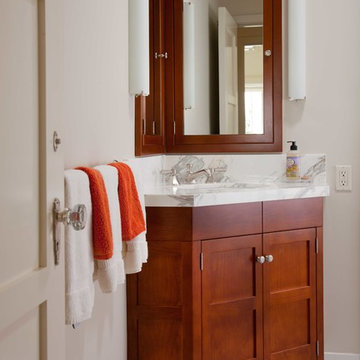 Reggio Registers
an exceptional interior by Marguerite Rogers featuring Reggio Registers.
Home design - traditional home design idea in Philadelphia
Home design - traditional home design idea in Philadelphia
 Reggio Registers
an exceptional interior by Marguerite Rogers featuring Reggio Registers.
Living room - traditional living room idea in Philadelphia
Living room - traditional living room idea in Philadelphia
 Reggio Registers
an exceptional interior by Marguerite Rogers featuring Reggio Registers.
Example of a classic dining room design in Philadelphia
Example of a classic dining room design in Philadelphia


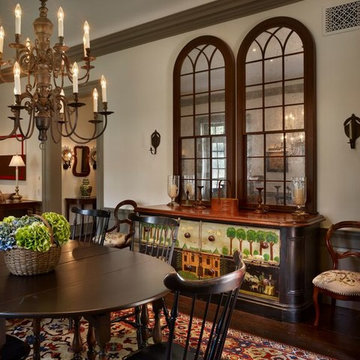 Reggio Registers
This dining room is not fettered with an ugly register cover, but with one of our more elegant covers in the Scroll pattern, painted to match the wall.


1