
Search results for "Registration" in Home Design Ideas
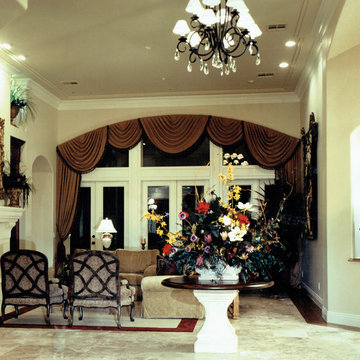
 Diane Cabral Interiors
: Chenille Sofa :
: Glass Coffee Table :
: Wall Art :
: Burgundy Pillow with Trim :
: Floral Accent :
: Piano :
Inspiration for a huge timeless entryway remodel in Las Vegas
Inspiration for a huge timeless entryway remodel in Las Vegas
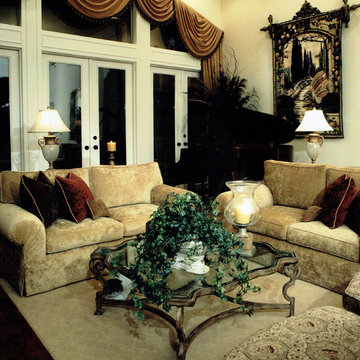 Diane Cabral Interiors
: Chenille Sofa :
: Glass Coffee Table :
: Wall Art :
: Burgundy Pillow with Trim :
: Floral Accent :
: Piano :
Living room - huge traditional living room idea in Las Vegas
Living room - huge traditional living room idea in Las Vegas
 Canadian Home Builders' Association
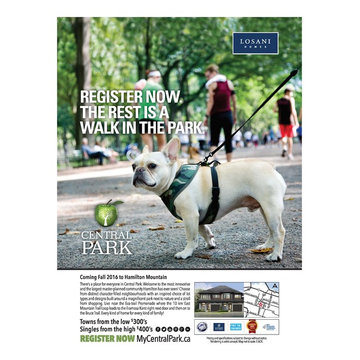
The Central Park print ad is eye-catching due to the vibrant green, trendy French Bulldog, and promoting the prosperous Hamilton Mountain as THE place to live, connecting people to nature right outside their front door. The tagline speaks the ease of the sales and marketing reveal program. The main copy alludes to Hamilton Mountain as a destination for new homebuyers, similar to how Central Park is a destination in NYC.
The purpose of the ad was to gather additional registrants for the VIP launch in October 2016. Losani Homes Ltd. Notes that the Central Park launch was one of their most successful launches to date.
Find the right local pro for your project
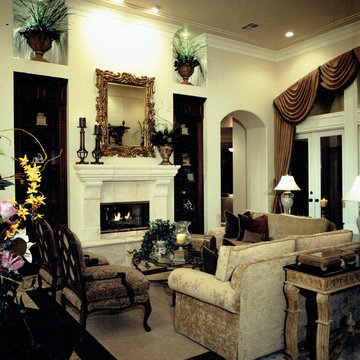 Diane Cabral Interiors
: Chenille Sofa :
: Glass Coffee Table :
: Wall Art :
: Burgundy Pillow with Trim :
: Floral Accent :
: Piano :
Living room - huge traditional living room idea in Las Vegas
Living room - huge traditional living room idea in Las Vegas
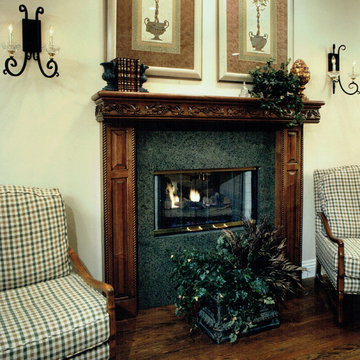 Diane Cabral Interiors
: Plaid Arm Chair :
: Granite Fireplace Face :
: Wood Flooring :
: Floral Accent :
: Traditional Accessories :
: Iron + Glass Wall Sconce :
: Wood Trim Around Fireplace :
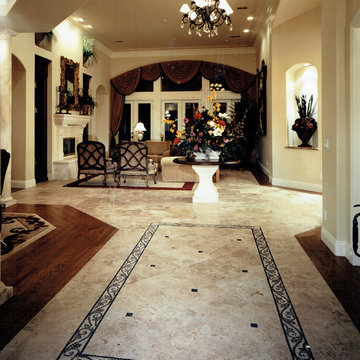 Diane Cabral Interiors
: Mosaic Inlay :
: Floral Accent :
: Hardwood Floors :
: Custom Carpet Inlay :
: Custom Drapery :
: Lit Display Niche :
: Fireplace Moulding :
: Crystal + Iron Chandelier :
: Crowne Moulding :

 Juxtapose Design Build
Cast in place concrete walls and custom waterjet metal with integrated lighting complement the architectural materiality, while providing physical and visual separation between this private modern home and the wooded public passage of the Burke Gilman Trail. Cantilevered steps float above a cascade of soft grasses and rushes. Looking out over Lake Washington from the hot tub, a combination of wood and concrete walls softened by plants contain the experience of outdoor relaxation at its finest. A crushed granite path gently curves along handcrafted stone walls containing a burst of lush planting to connect wood decking at the house with a fire pit area close to the water.
Photography: Louie Jeon Photography
 Remodel Smart
Remodel Smart
709 Collins Street,
Pittsburgh, PA 15206
Phone: (412) 626-1013
Email: info@remodelsmartpgh.com
Website: https://www.remodelsmartpgh.com
Licensed in Pennsylvania. PA State Home Improvement Contractor Registration PA164749.
Serving Pittsburgh, Pennsylvania And Surronding Cities.
#HomeRemodeling #HomeRenovation #pittsburgh #generalcontractor#bathroomremodel#bathroomrenovation#Roofing#roofingexperts#roofingcompany
home remodeling
home renovation
residential general contractor
general contractor pittsburgh
bathroom remodeling
bathroom renovations
pittsburgh home renovations
pittsburgh home remodeling
pittsburgh room additions
room additons
pittsburgh ADU builders
licensed home renovators
licensed home remodelers
licensed home remodeling company
Exterior home renovation
interior home remodelers
interior home renovations
commercial roofing company
commercial remodeling
roofing company
roofing contractors
roofing installations
emergency roofing company
same day roofing repairs
roofing contractors pittsburgh
outdoor deck design
outdoor deck builders
kitchen remodeling
kitchen remodelers
kitchen renovations
pittsburgh kitchen remodeling
pittsburgh kitchen renovations
Remodel Smart
709 Collins Street,
Pittsburgh, PA 15206
Phone: (412) 626-1013
Email: info@remodelsmartpgh.com
Website: https://www.remodelsmartpgh.com
Licensed in Pennsylvania. PA State Home Improvement Contractor Registration PA164749.
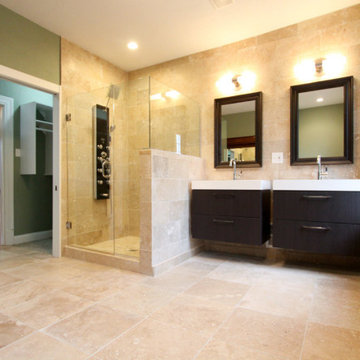 Remodel Smart
Remodel Smart
709 Collins Street,
Pittsburgh, PA 15206
Phone: (412) 626-1013
Email: info@remodelsmartpgh.com
Website: https://www.remodelsmartpgh.com
Licensed in Pennsylvania. PA State Home Improvement Contractor Registration PA164749.
Serving Pittsburgh, Pennsylvania And Surronding Cities.
#HomeRemodeling #HomeRenovation #pittsburgh #generalcontractor#bathroomremodel#bathroomrenovation#Roofing#roofingexperts#roofingcompany
home remodeling
home renovation
residential general contractor
general contractor pittsburgh
bathroom remodeling
bathroom renovations
pittsburgh home renovations
pittsburgh home remodeling
pittsburgh room additions
room additons
pittsburgh ADU builders
licensed home renovators
licensed home remodelers
licensed home remodeling company
Exterior home renovation
interior home remodelers
interior home renovations
commercial roofing company
commercial remodeling
roofing company
roofing contractors
roofing installations
emergency roofing company
same day roofing repairs
roofing contractors pittsburgh
outdoor deck design
outdoor deck builders
kitchen remodeling
kitchen remodelers
kitchen renovations
pittsburgh kitchen remodeling
pittsburgh kitchen renovations
Remodel Smart
709 Collins Street,
Pittsburgh, PA 15206
Phone: (412) 626-1013
Email: info@remodelsmartpgh.com
Website: https://www.remodelsmartpgh.com
Licensed in Pennsylvania. PA State Home Improvement Contractor Registration PA164749.
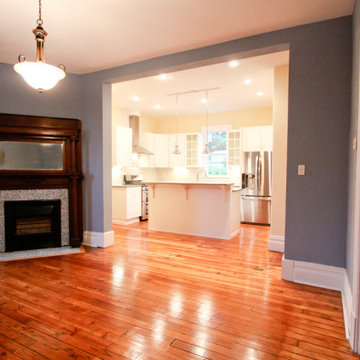 Remodel Smart
Remodel Smart
709 Collins Street,
Pittsburgh, PA 15206
Phone: (412) 626-1013
Email: info@remodelsmartpgh.com
Website: https://www.remodelsmartpgh.com
Licensed in Pennsylvania. PA State Home Improvement Contractor Registration PA164749.
Serving Pittsburgh, Pennsylvania And Surronding Cities.
#HomeRemodeling #HomeRenovation #pittsburgh #generalcontractor#bathroomremodel#bathroomrenovation#Roofing#roofingexperts#roofingcompany
home remodeling
home renovation
residential general contractor
general contractor pittsburgh
bathroom remodeling
bathroom renovations
pittsburgh home renovations
pittsburgh home remodeling
pittsburgh room additions
room additons
pittsburgh ADU builders
licensed home renovators
licensed home remodelers
licensed home remodeling company
Exterior home renovation
interior home remodelers
interior home renovations
commercial roofing company
commercial remodeling
roofing company
roofing contractors
roofing installations
emergency roofing company
same day roofing repairs
roofing contractors pittsburgh
outdoor deck design
outdoor deck builders
kitchen remodeling
kitchen remodelers
kitchen renovations
pittsburgh kitchen remodeling
pittsburgh kitchen renovations
Remodel Smart
709 Collins Street,
Pittsburgh, PA 15206
Phone: (412) 626-1013
Email: info@remodelsmartpgh.com
Website: https://www.remodelsmartpgh.com
Licensed in Pennsylvania. PA State Home Improvement Contractor Registration PA164749.
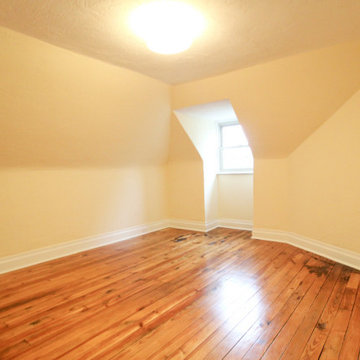 Remodel Smart
Remodel Smart
709 Collins Street,
Pittsburgh, PA 15206
Phone: (412) 626-1013
Email: info@remodelsmartpgh.com
Website: https://www.remodelsmartpgh.com
Licensed in Pennsylvania. PA State Home Improvement Contractor Registration PA164749.
Serving Pittsburgh, Pennsylvania And Surronding Cities.
#HomeRemodeling #HomeRenovation #pittsburgh #generalcontractor#bathroomremodel#bathroomrenovation#Roofing#roofingexperts#roofingcompany
home remodeling
home renovation
residential general contractor
general contractor pittsburgh
bathroom remodeling
bathroom renovations
pittsburgh home renovations
pittsburgh home remodeling
pittsburgh room additions
room additons
pittsburgh ADU builders
licensed home renovators
licensed home remodelers
licensed home remodeling company
Exterior home renovation
interior home remodelers
interior home renovations
commercial roofing company
commercial remodeling
roofing company
roofing contractors
roofing installations
emergency roofing company
same day roofing repairs
roofing contractors pittsburgh
outdoor deck design
outdoor deck builders
kitchen remodeling
kitchen remodelers
kitchen renovations
pittsburgh kitchen remodeling
pittsburgh kitchen renovations
Remodel Smart
709 Collins Street,
Pittsburgh, PA 15206
Phone: (412) 626-1013
Email: info@remodelsmartpgh.com
Website: https://www.remodelsmartpgh.com
Licensed in Pennsylvania. PA State Home Improvement Contractor Registration PA164749.


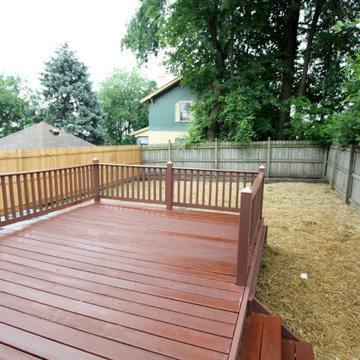 Remodel Smart
Remodel Smart
709 Collins Street,
Pittsburgh, PA 15206
Phone: (412) 626-1013
Email: info@remodelsmartpgh.com
Website: https://www.remodelsmartpgh.com
Licensed in Pennsylvania. PA State Home Improvement Contractor Registration PA164749.
Serving Pittsburgh, Pennsylvania And Surronding Cities.
#HomeRemodeling #HomeRenovation #pittsburgh #generalcontractor#bathroomremodel#bathroomrenovation#Roofing#roofingexperts#roofingcompany
home remodeling
home renovation
residential general contractor
general contractor pittsburgh
bathroom remodeling
bathroom renovations
pittsburgh home renovations
pittsburgh home remodeling
pittsburgh room additions
room additons
pittsburgh ADU builders
licensed home renovators
licensed home remodelers
licensed home remodeling company
Exterior home renovation
interior home remodelers
interior home renovations
commercial roofing company
commercial remodeling
roofing company
roofing contractors
roofing installations
emergency roofing company
same day roofing repairs
roofing contractors pittsburgh
outdoor deck design
outdoor deck builders
kitchen remodeling
kitchen remodelers
kitchen renovations
pittsburgh kitchen remodeling
pittsburgh kitchen renovations
Remodel Smart
709 Collins Street,
Pittsburgh, PA 15206
Phone: (412) 626-1013
Email: info@remodelsmartpgh.com
Website: https://www.remodelsmartpgh.com
Licensed in Pennsylvania. PA State Home Improvement Contractor Registration PA164749.
 Remodel Smart
Remodel Smart
709 Collins Street,
Pittsburgh, PA 15206
Phone: (412) 626-1013
Email: info@remodelsmartpgh.com
Website: https://www.remodelsmartpgh.com
Licensed in Pennsylvania. PA State Home Improvement Contractor Registration PA164749.
Serving Pittsburgh, Pennsylvania And Surronding Cities.
#HomeRemodeling #HomeRenovation #pittsburgh #generalcontractor#bathroomremodel#bathroomrenovation#Roofing#roofingexperts#roofingcompany
home remodeling
home renovation
residential general contractor
general contractor pittsburgh
bathroom remodeling
bathroom renovations
pittsburgh home renovations
pittsburgh home remodeling
pittsburgh room additions
room additons
pittsburgh ADU builders
licensed home renovators
licensed home remodelers
licensed home remodeling company
Exterior home renovation
interior home remodelers
interior home renovations
commercial roofing company
commercial remodeling
roofing company
roofing contractors
roofing installations
emergency roofing company
same day roofing repairs
roofing contractors pittsburgh
outdoor deck design
outdoor deck builders
kitchen remodeling
kitchen remodelers
kitchen renovations
pittsburgh kitchen remodeling
pittsburgh kitchen renovations
Remodel Smart
709 Collins Street,
Pittsburgh, PA 15206
Phone: (412) 626-1013
Email: info@remodelsmartpgh.com
Website: https://www.remodelsmartpgh.com
Licensed in Pennsylvania. PA State Home Improvement Contractor Registration PA164749.
 Remodel Smart
Remodel Smart
709 Collins Street,
Pittsburgh, PA 15206
Phone: (412) 626-1013
Email: info@remodelsmartpgh.com
Website: https://www.remodelsmartpgh.com
Licensed in Pennsylvania. PA State Home Improvement Contractor Registration PA164749.
Serving Pittsburgh, Pennsylvania And Surronding Cities.
#HomeRemodeling #HomeRenovation #pittsburgh #generalcontractor#bathroomremodel#bathroomrenovation#Roofing#roofingexperts#roofingcompany
home remodeling
home renovation
residential general contractor
general contractor pittsburgh
bathroom remodeling
bathroom renovations
pittsburgh home renovations
pittsburgh home remodeling
pittsburgh room additions
room additons
pittsburgh ADU builders
licensed home renovators
licensed home remodelers
licensed home remodeling company
Exterior home renovation
interior home remodelers
interior home renovations
commercial roofing company
commercial remodeling
roofing company
roofing contractors
roofing installations
emergency roofing company
same day roofing repairs
roofing contractors pittsburgh
outdoor deck design
outdoor deck builders
kitchen remodeling
kitchen remodelers
kitchen renovations
pittsburgh kitchen remodeling
pittsburgh kitchen renovations
Remodel Smart
709 Collins Street,
Pittsburgh, PA 15206
Phone: (412) 626-1013
Email: info@remodelsmartpgh.com
Website: https://www.remodelsmartpgh.com
Licensed in Pennsylvania. PA State Home Improvement Contractor Registration PA164749.
 Remodel Smart
Remodel Smart
709 Collins Street,
Pittsburgh, PA 15206
Phone: (412) 626-1013
Email: info@remodelsmartpgh.com
Website: https://www.remodelsmartpgh.com
Licensed in Pennsylvania. PA State Home Improvement Contractor Registration PA164749.
Serving Pittsburgh, Pennsylvania And Surronding Cities.
#HomeRemodeling #HomeRenovation #pittsburgh #generalcontractor#bathroomremodel#bathroomrenovation#Roofing#roofingexperts#roofingcompany
home remodeling
home renovation
residential general contractor
general contractor pittsburgh
bathroom remodeling
bathroom renovations
pittsburgh home renovations
pittsburgh home remodeling
pittsburgh room additions
room additons
pittsburgh ADU builders
licensed home renovators
licensed home remodelers
licensed home remodeling company
Exterior home renovation
interior home remodelers
interior home renovations
commercial roofing company
commercial remodeling
roofing company
roofing contractors
roofing installations
emergency roofing company
same day roofing repairs
roofing contractors pittsburgh
outdoor deck design
outdoor deck builders
kitchen remodeling
kitchen remodelers
kitchen renovations
pittsburgh kitchen remodeling
pittsburgh kitchen renovations
Remodel Smart
709 Collins Street,
Pittsburgh, PA 15206
Phone: (412) 626-1013
Email: info@remodelsmartpgh.com
Website: https://www.remodelsmartpgh.com
Licensed in Pennsylvania. PA State Home Improvement Contractor Registration PA164749.
 Remodel Smart
Remodel Smart
709 Collins Street,
Pittsburgh, PA 15206
Phone: (412) 626-1013
Email: info@remodelsmartpgh.com
Website: https://www.remodelsmartpgh.com
Licensed in Pennsylvania. PA State Home Improvement Contractor Registration PA164749.
Serving Pittsburgh, Pennsylvania And Surronding Cities.
#HomeRemodeling #HomeRenovation #pittsburgh #generalcontractor#bathroomremodel#bathroomrenovation#Roofing#roofingexperts#roofingcompany
home remodeling
home renovation
residential general contractor
general contractor pittsburgh
bathroom remodeling
bathroom renovations
pittsburgh home renovations
pittsburgh home remodeling
pittsburgh room additions
room additons
pittsburgh ADU builders
licensed home renovators
licensed home remodelers
licensed home remodeling company
Exterior home renovation
interior home remodelers
interior home renovations
commercial roofing company
commercial remodeling
roofing company
roofing contractors
roofing installations
emergency roofing company
same day roofing repairs
roofing contractors pittsburgh
outdoor deck design
outdoor deck builders
kitchen remodeling
kitchen remodelers
kitchen renovations
pittsburgh kitchen remodeling
pittsburgh kitchen renovations
Remodel Smart
709 Collins Street,
Pittsburgh, PA 15206
Phone: (412) 626-1013
Email: info@remodelsmartpgh.com
Website: https://www.remodelsmartpgh.com
Licensed in Pennsylvania. PA State Home Improvement Contractor Registration PA164749.
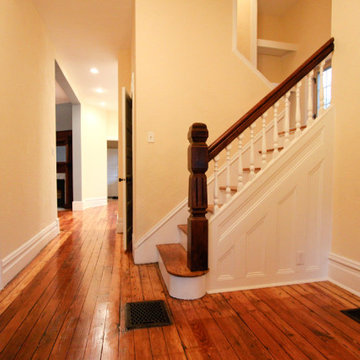 Remodel Smart
Remodel Smart
709 Collins Street,
Pittsburgh, PA 15206
Phone: (412) 626-1013
Email: info@remodelsmartpgh.com
Website: https://www.remodelsmartpgh.com
Licensed in Pennsylvania. PA State Home Improvement Contractor Registration PA164749.
Serving Pittsburgh, Pennsylvania And Surronding Cities.
#HomeRemodeling #HomeRenovation #pittsburgh #generalcontractor#bathroomremodel#bathroomrenovation#Roofing#roofingexperts#roofingcompany
home remodeling
home renovation
residential general contractor
general contractor pittsburgh
bathroom remodeling
bathroom renovations
pittsburgh home renovations
pittsburgh home remodeling
pittsburgh room additions
room additons
pittsburgh ADU builders
licensed home renovators
licensed home remodelers
licensed home remodeling company
Exterior home renovation
interior home remodelers
interior home renovations
commercial roofing company
commercial remodeling
roofing company
roofing contractors
roofing installations
emergency roofing company
same day roofing repairs
roofing contractors pittsburgh
outdoor deck design
outdoor deck builders
kitchen remodeling
kitchen remodelers
kitchen renovations
pittsburgh kitchen remodeling
pittsburgh kitchen renovations
Remodel Smart
709 Collins Street,
Pittsburgh, PA 15206
Phone: (412) 626-1013
Email: info@remodelsmartpgh.com
Website: https://www.remodelsmartpgh.com
Licensed in Pennsylvania. PA State Home Improvement Contractor Registration PA164749.
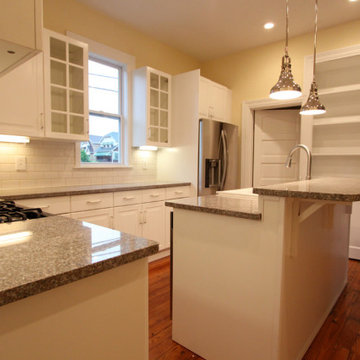 Remodel Smart
Remodel Smart
709 Collins Street,
Pittsburgh, PA 15206
Phone: (412) 626-1013
Email: info@remodelsmartpgh.com
Website: https://www.remodelsmartpgh.com
Licensed in Pennsylvania. PA State Home Improvement Contractor Registration PA164749.
Serving Pittsburgh, Pennsylvania And Surronding Cities.
#HomeRemodeling #HomeRenovation #pittsburgh #generalcontractor#bathroomremodel#bathroomrenovation#Roofing#roofingexperts#roofingcompany
home remodeling
home renovation
residential general contractor
general contractor pittsburgh
bathroom remodeling
bathroom renovations
pittsburgh home renovations
pittsburgh home remodeling
pittsburgh room additions
room additons
pittsburgh ADU builders
licensed home renovators
licensed home remodelers
licensed home remodeling company
Exterior home renovation
interior home remodelers
interior home renovations
commercial roofing company
commercial remodeling
roofing company
roofing contractors
roofing installations
emergency roofing company
same day roofing repairs
roofing contractors pittsburgh
outdoor deck design
outdoor deck builders
kitchen remodeling
kitchen remodelers
kitchen renovations
pittsburgh kitchen remodeling
pittsburgh kitchen renovations
Remodel Smart
709 Collins Street,
Pittsburgh, PA 15206
Phone: (412) 626-1013
Email: info@remodelsmartpgh.com
Website: https://www.remodelsmartpgh.com
Licensed in Pennsylvania. PA State Home Improvement Contractor Registration PA164749.
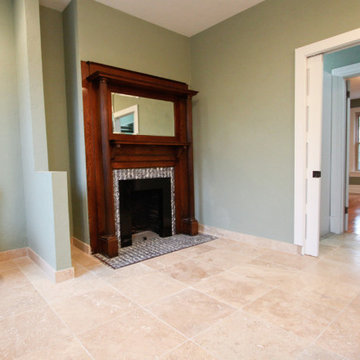 Remodel Smart
Remodel Smart
709 Collins Street,
Pittsburgh, PA 15206
Phone: (412) 626-1013
Email: info@remodelsmartpgh.com
Website: https://www.remodelsmartpgh.com
Licensed in Pennsylvania. PA State Home Improvement Contractor Registration PA164749.
Serving Pittsburgh, Pennsylvania And Surronding Cities.
#HomeRemodeling #HomeRenovation #pittsburgh #generalcontractor#bathroomremodel#bathroomrenovation#Roofing#roofingexperts#roofingcompany
home remodeling
home renovation
residential general contractor
general contractor pittsburgh
bathroom remodeling
bathroom renovations
pittsburgh home renovations
pittsburgh home remodeling
pittsburgh room additions
room additons
pittsburgh ADU builders
licensed home renovators
licensed home remodelers
licensed home remodeling company
Exterior home renovation
interior home remodelers
interior home renovations
commercial roofing company
commercial remodeling
roofing company
roofing contractors
roofing installations
emergency roofing company
same day roofing repairs
roofing contractors pittsburgh
outdoor deck design
outdoor deck builders
kitchen remodeling
kitchen remodelers
kitchen renovations
pittsburgh kitchen remodeling
pittsburgh kitchen renovations
Remodel Smart
709 Collins Street,
Pittsburgh, PA 15206
Phone: (412) 626-1013
Email: info@remodelsmartpgh.com
Website: https://www.remodelsmartpgh.com
Licensed in Pennsylvania. PA State Home Improvement Contractor Registration PA164749.
2