
Search results for "Regular audits" in Home Design Ideas

 MBS Interiors
Built in storage keeps this bathroom roomy.
Small transitional gray tile and ceramic tile ceramic tile and gray floor corner shower photo with recessed-panel cabinets, white cabinets, an undermount sink, quartzite countertops, a one-piece toilet, gray walls and a hinged shower door
Small transitional gray tile and ceramic tile ceramic tile and gray floor corner shower photo with recessed-panel cabinets, white cabinets, an undermount sink, quartzite countertops, a one-piece toilet, gray walls and a hinged shower door

 DiMare Design
”Miami modern"
New York and New Jersey Interior Designers
Cruelty free interior design
Vegan interior design
animal friendly interior design
humane interior design
Autism
Sensory interior design
“Contemporary Interior Designers”
“Modern Interior Designers”
“Coco Plum Interior Designers”
“Sunny Isles Interior Designers”
“Pinecrest Interior Designers”
"South Florida designers"
“Best Miami Designers”
"Miami interiors"
"Miami decor"
“Miami Beach Designers”
“Best Miami Interior Designers”
“Miami Beach Interiors”
“Luxurious Design in Miami”
"Top designers"
"Deco Miami"
"Luxury interiors"
“Miami Beach Luxury Interiors”
“Miami Interior Design”
“Miami Interior Design Firms”
"Beach front"
“Top Interior Designers”
"top decor"
“Top Miami Decorators”
"Miami luxury condos"
"modern interiors"
"Modern”
"Pent house design"
"white interiors"
“Top Miami Interior Decorators”
“Top Miami Interior Designers”
“Modern Designers in Miami”
DiMare Design
Deborah Rosenberg
786-629-9581

 HaiJoe Stamped Concrete Patios and Decks
Patio - mid-sized traditional backyard stamped concrete patio idea
Find the right local pro for your project

 5 Star Builders, LLC
5 Star Builders, LLC
Example of a mid-sized classic master brown tile and ceramic tile ceramic tile alcove bathtub design in Oklahoma City with raised-panel cabinets, dark wood cabinets, gray walls, an undermount sink and quartz countertops
Example of a mid-sized classic master brown tile and ceramic tile ceramic tile alcove bathtub design in Oklahoma City with raised-panel cabinets, dark wood cabinets, gray walls, an undermount sink and quartz countertops
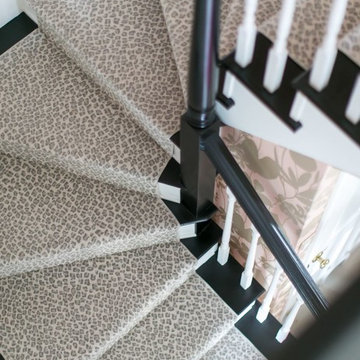


 Bennett Binns Architects
steel folded plate stair with stainless hand rails and cables.
Inspiration for a contemporary staircase remodel in San Francisco
Inspiration for a contemporary staircase remodel in San Francisco

 Natalia Landa
Another beautiful transformation from the outdated bathroom with leaking tub to the new, clean, neutral and comfortable Master Bath.
Example of a minimalist bathroom design in New York
Example of a minimalist bathroom design in New York

 Ohana Home & Design
Ohana Home & Design | Minneapolis/St. Paul Residential Remodeling | 651-274-3116 | Photo By: Garrett Anglin
Inspiration for a large coastal master medium tone wood floor bedroom remodel in Minneapolis with blue walls and no fireplace
Inspiration for a large coastal master medium tone wood floor bedroom remodel in Minneapolis with blue walls and no fireplace


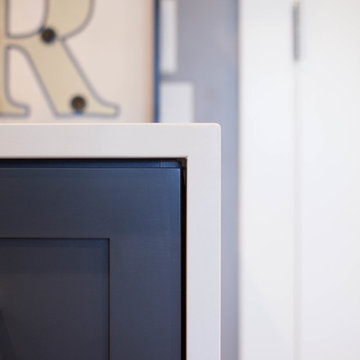
 Deco Design
Waterfall countertop detail. Cami McIntosh Photography
Inspiration for a mid-sized modern galley home design remodel in Salt Lake City with shaker cabinets, blue cabinets and marble countertops
Inspiration for a mid-sized modern galley home design remodel in Salt Lake City with shaker cabinets, blue cabinets and marble countertops

 L.A. Carpet & Tile Inc.
Home Builder Stretch Construction
Freestanding bathtub - large contemporary master white tile and marble tile ceramic tile and gray floor freestanding bathtub idea in Edmonton with flat-panel cabinets, gray cabinets, a two-piece toilet, white walls, a drop-in sink and quartzite countertops
Freestanding bathtub - large contemporary master white tile and marble tile ceramic tile and gray floor freestanding bathtub idea in Edmonton with flat-panel cabinets, gray cabinets, a two-piece toilet, white walls, a drop-in sink and quartzite countertops


 A036 Architecture, Design NYC and Chicago
The spa-like master bathroom features sliding glass door and a master shower clad in white stacked ceramic tile with an inset all glass wall and view to the outdoors to harvest natural light and allow for outdoors and city views. The adjacent dressing area features custom his and hers closet space.

 Studio Camus
Inspiration for a contemporary concrete floor and gray floor hallway remodel in Calgary with gray walls

 Seeber Build
Wood handrail detail
Photography by Tanis Seeber, @ tanisphoto
Example of an urban staircase design in Vancouver
Example of an urban staircase design in Vancouver


 Thompson Remodeling
This basement was designed to be a welcoming space for guests to visit and hang out. The new wet bar anchors the space and provides the perfect spot for a bite to eat and a pint of beer. To lighten up the space we installed all new lighting, painted all the panelling, and added custom built-ins. Other custom touches include a lighted window box made for the homeowner's Apothecary sign and a closet for a kegerator.
22